
A house between courtyard and garden.
- Architecture
- OF Arquitectos + Paula Velasco + Alberto Moletto
- Year
- 2011
- Photography
- Nico Saieh
A house with two sides.
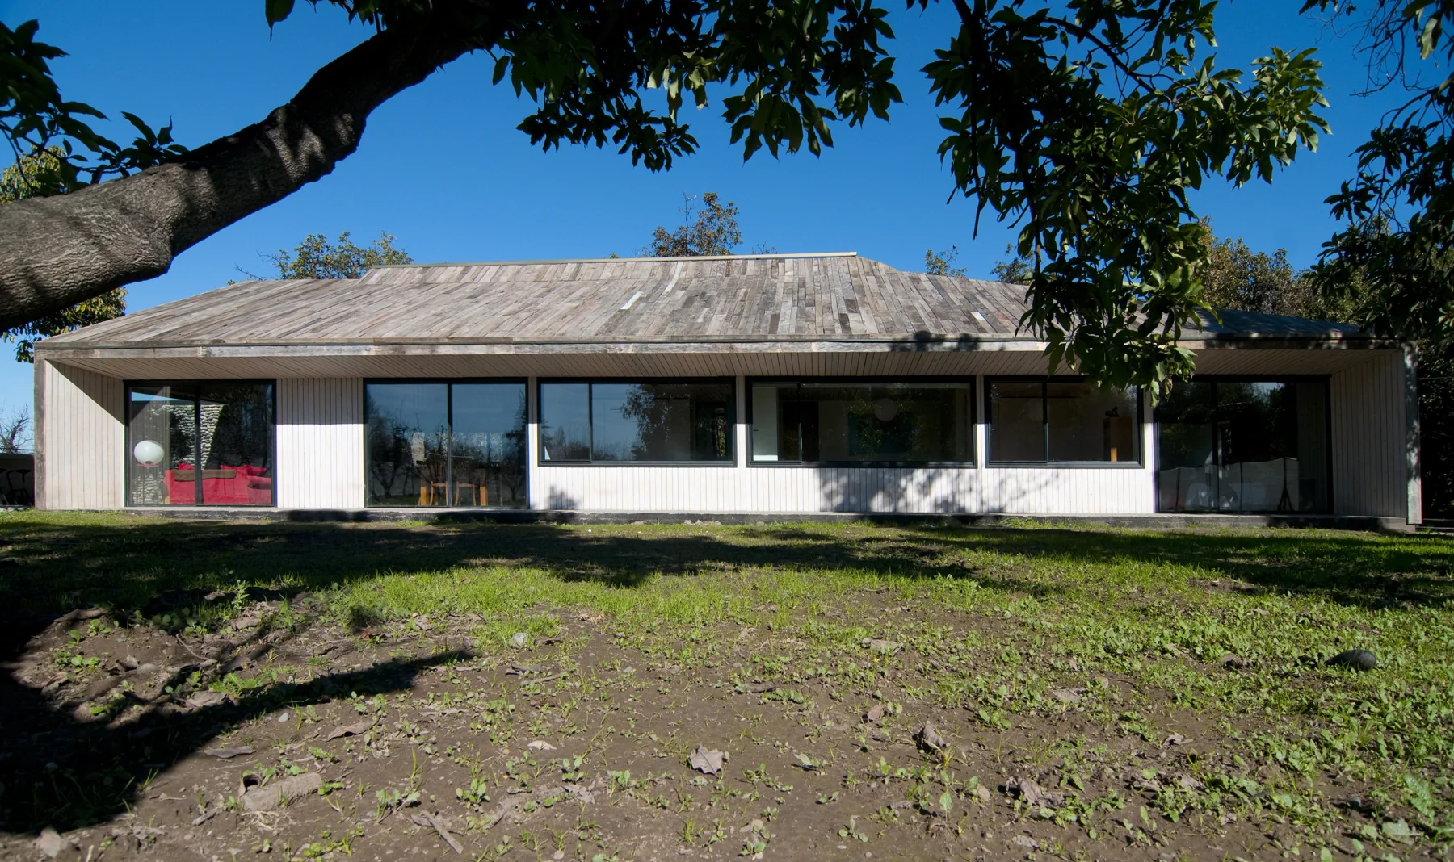
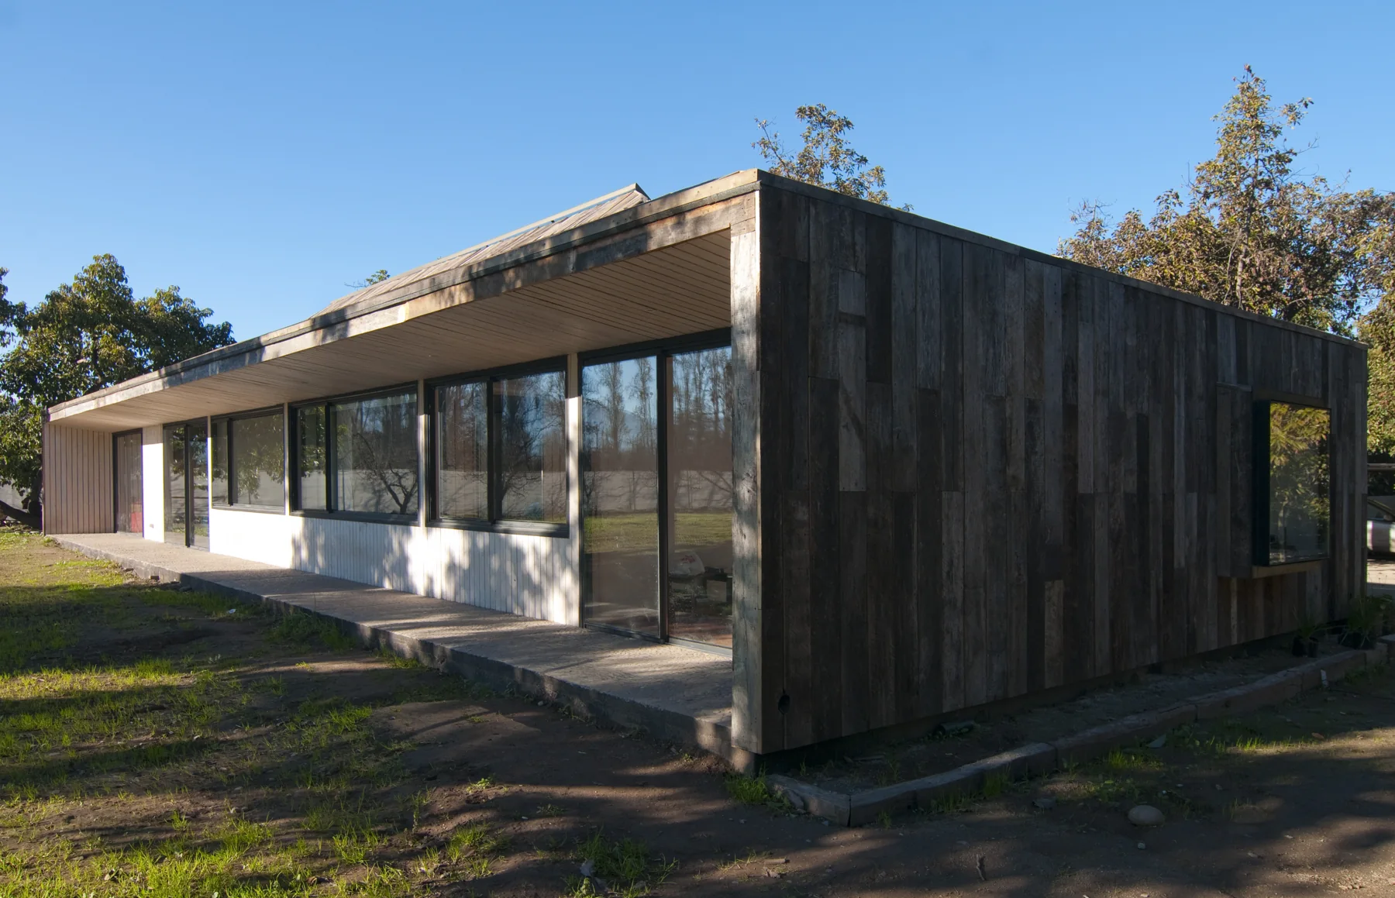
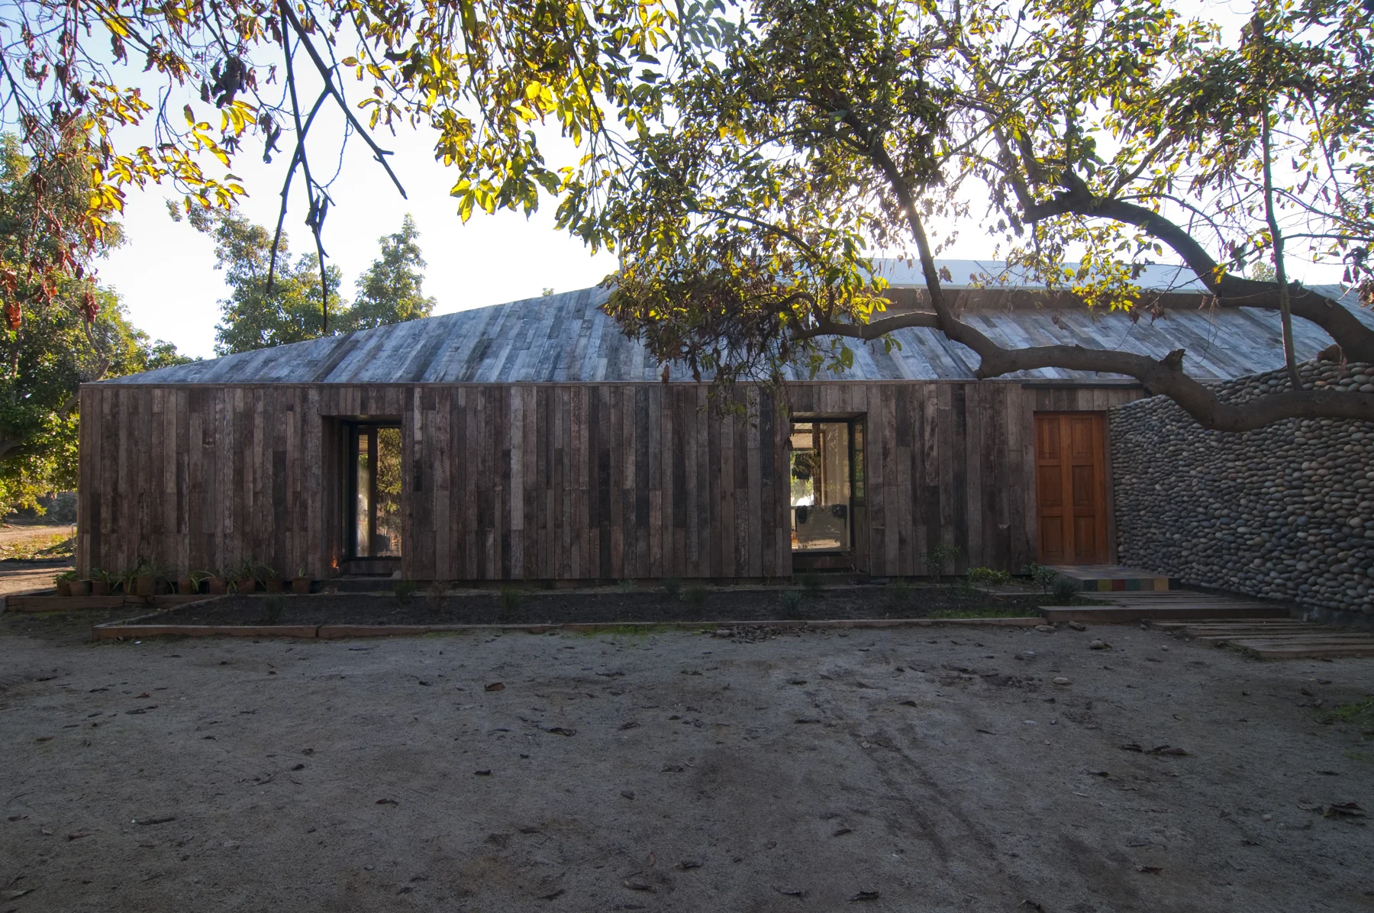
Casa Buin, also known as Casa Errázuriz Cooper, is arranged between a timber-clad entrance front and an open garden façade. A long gallery accompanies the rooms and connects inside and outside.
01
Two fronts.
Timber cladding forms a more enclosed face towards the entrance. The garden side opens through a sequence of glass doors and windows.
02
Light and movement.
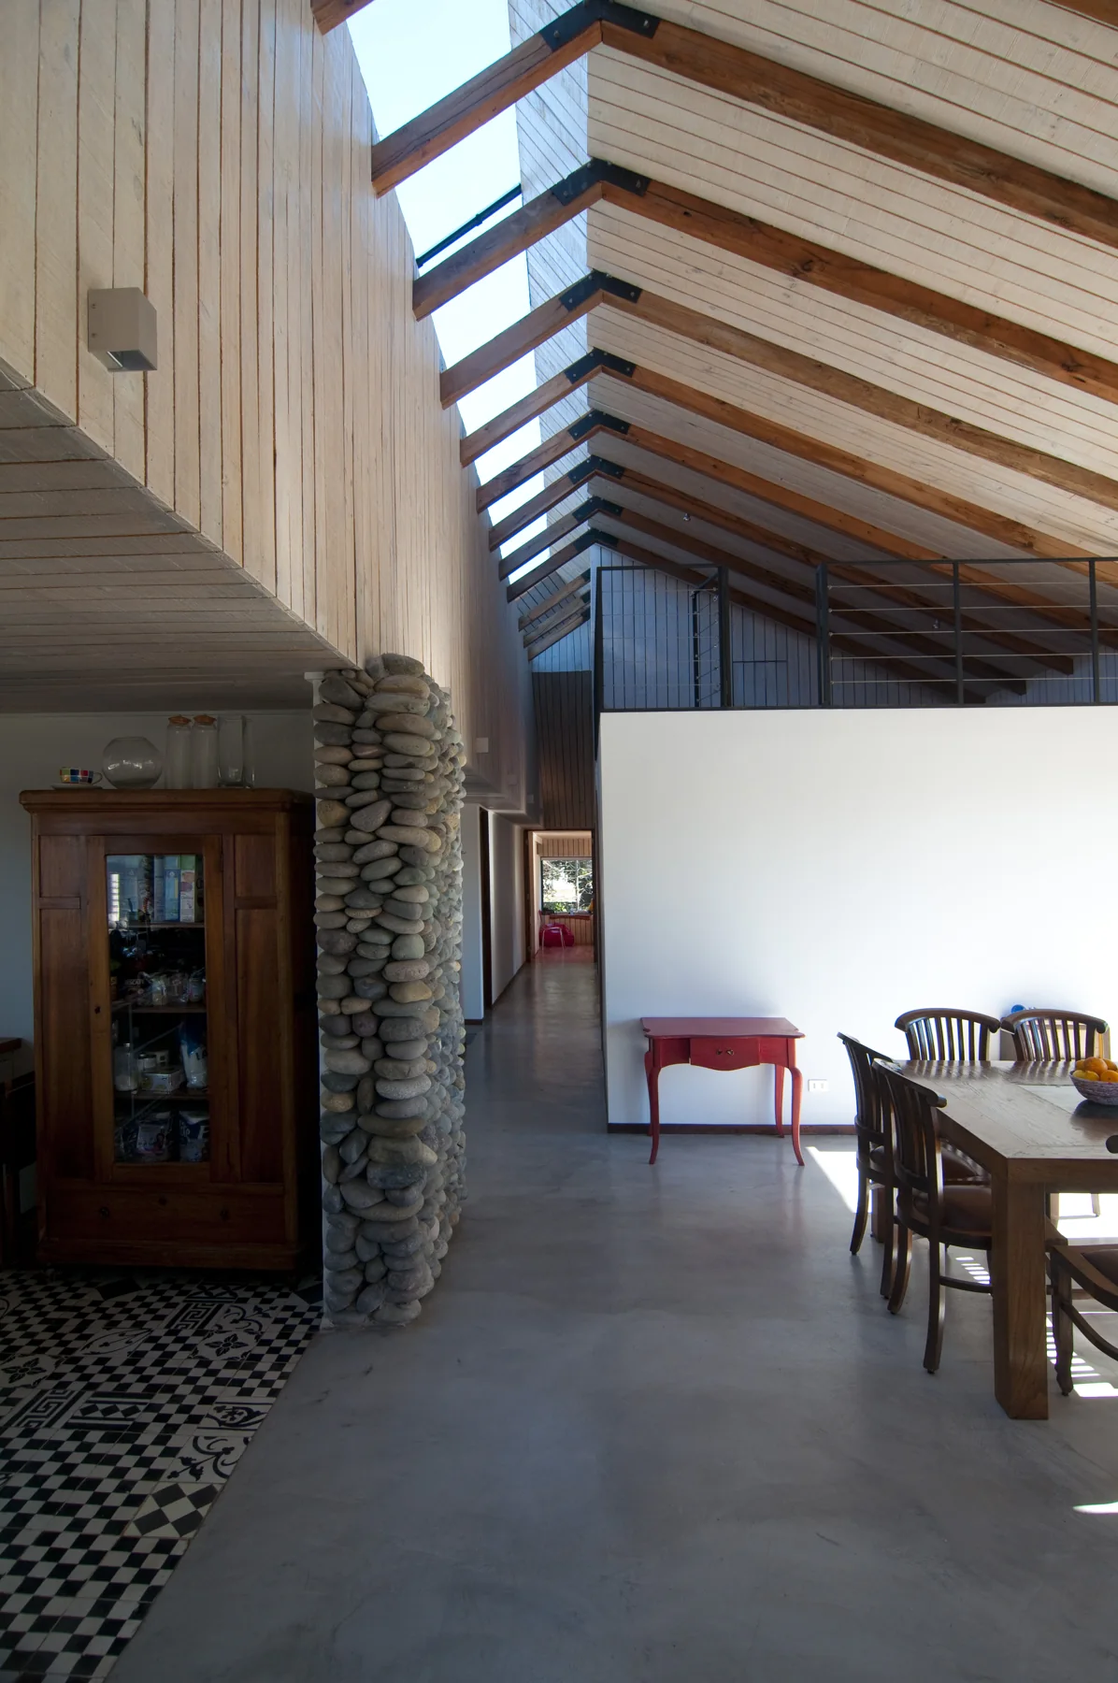
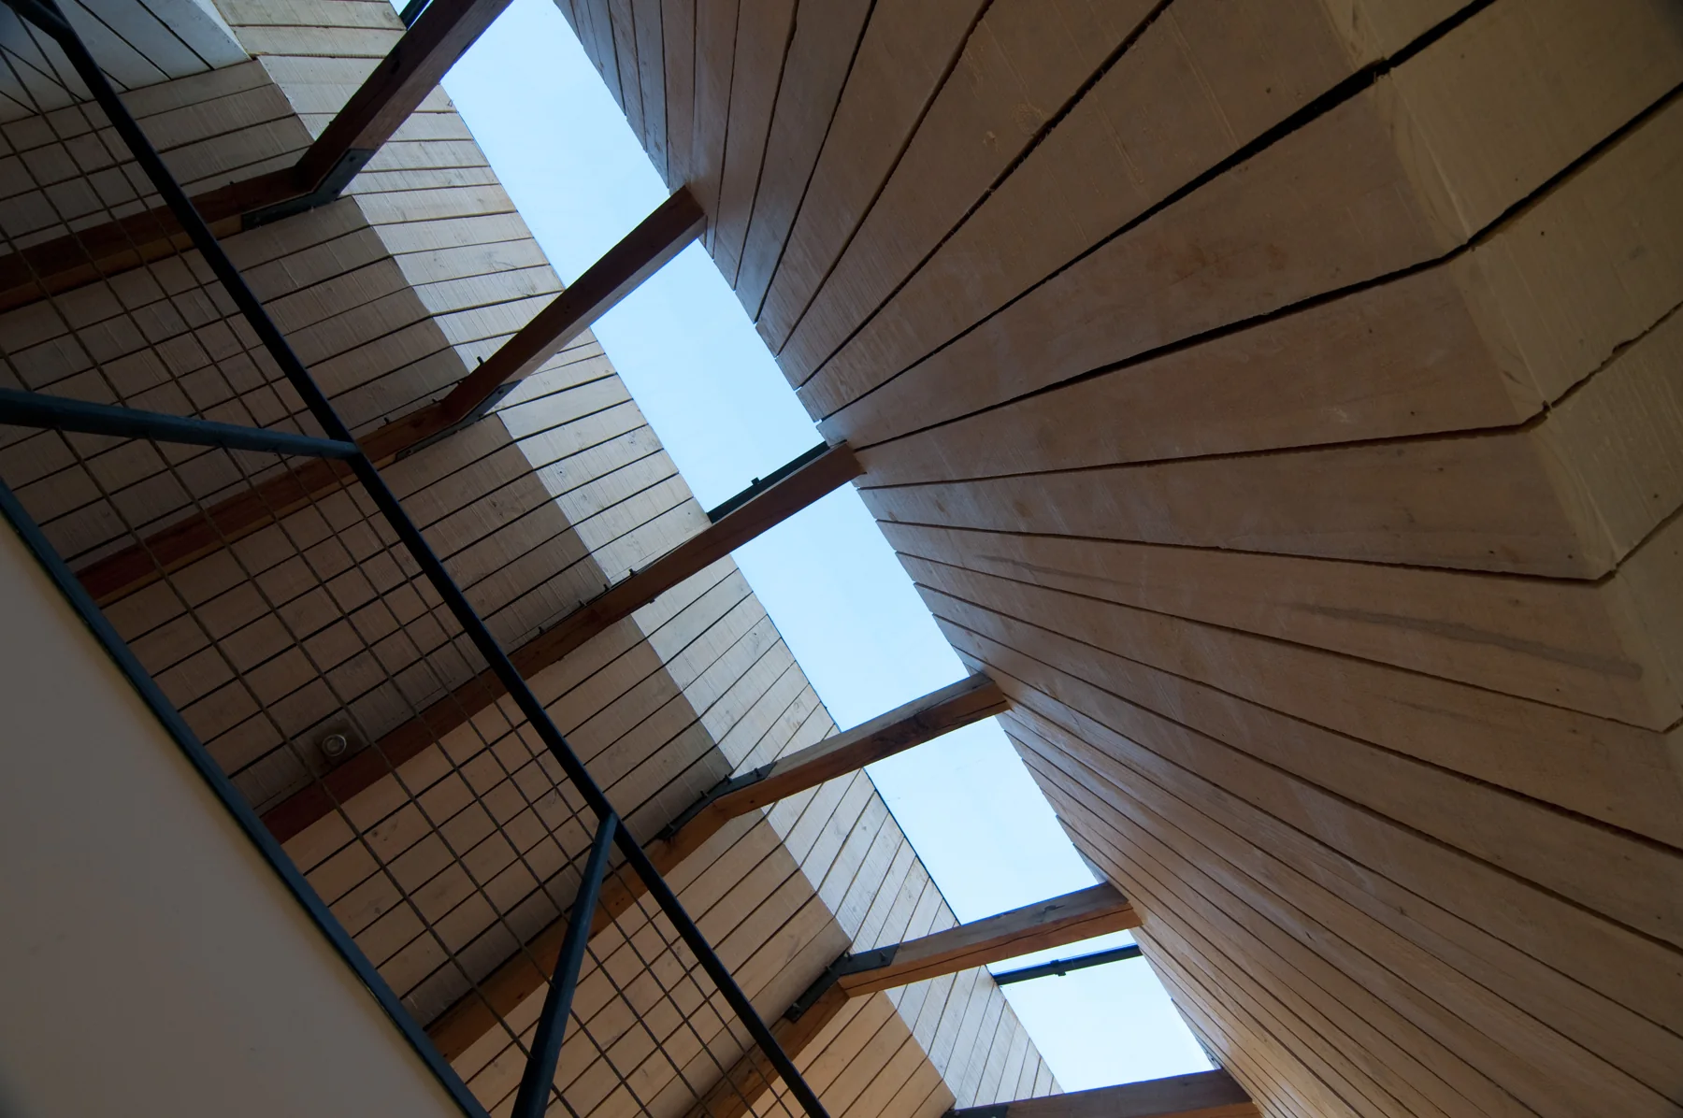
Natural light reaches the gallery and interior rooms along the house. Timber roof and cladding give continuity to the route.
03
Courtyard and trees.
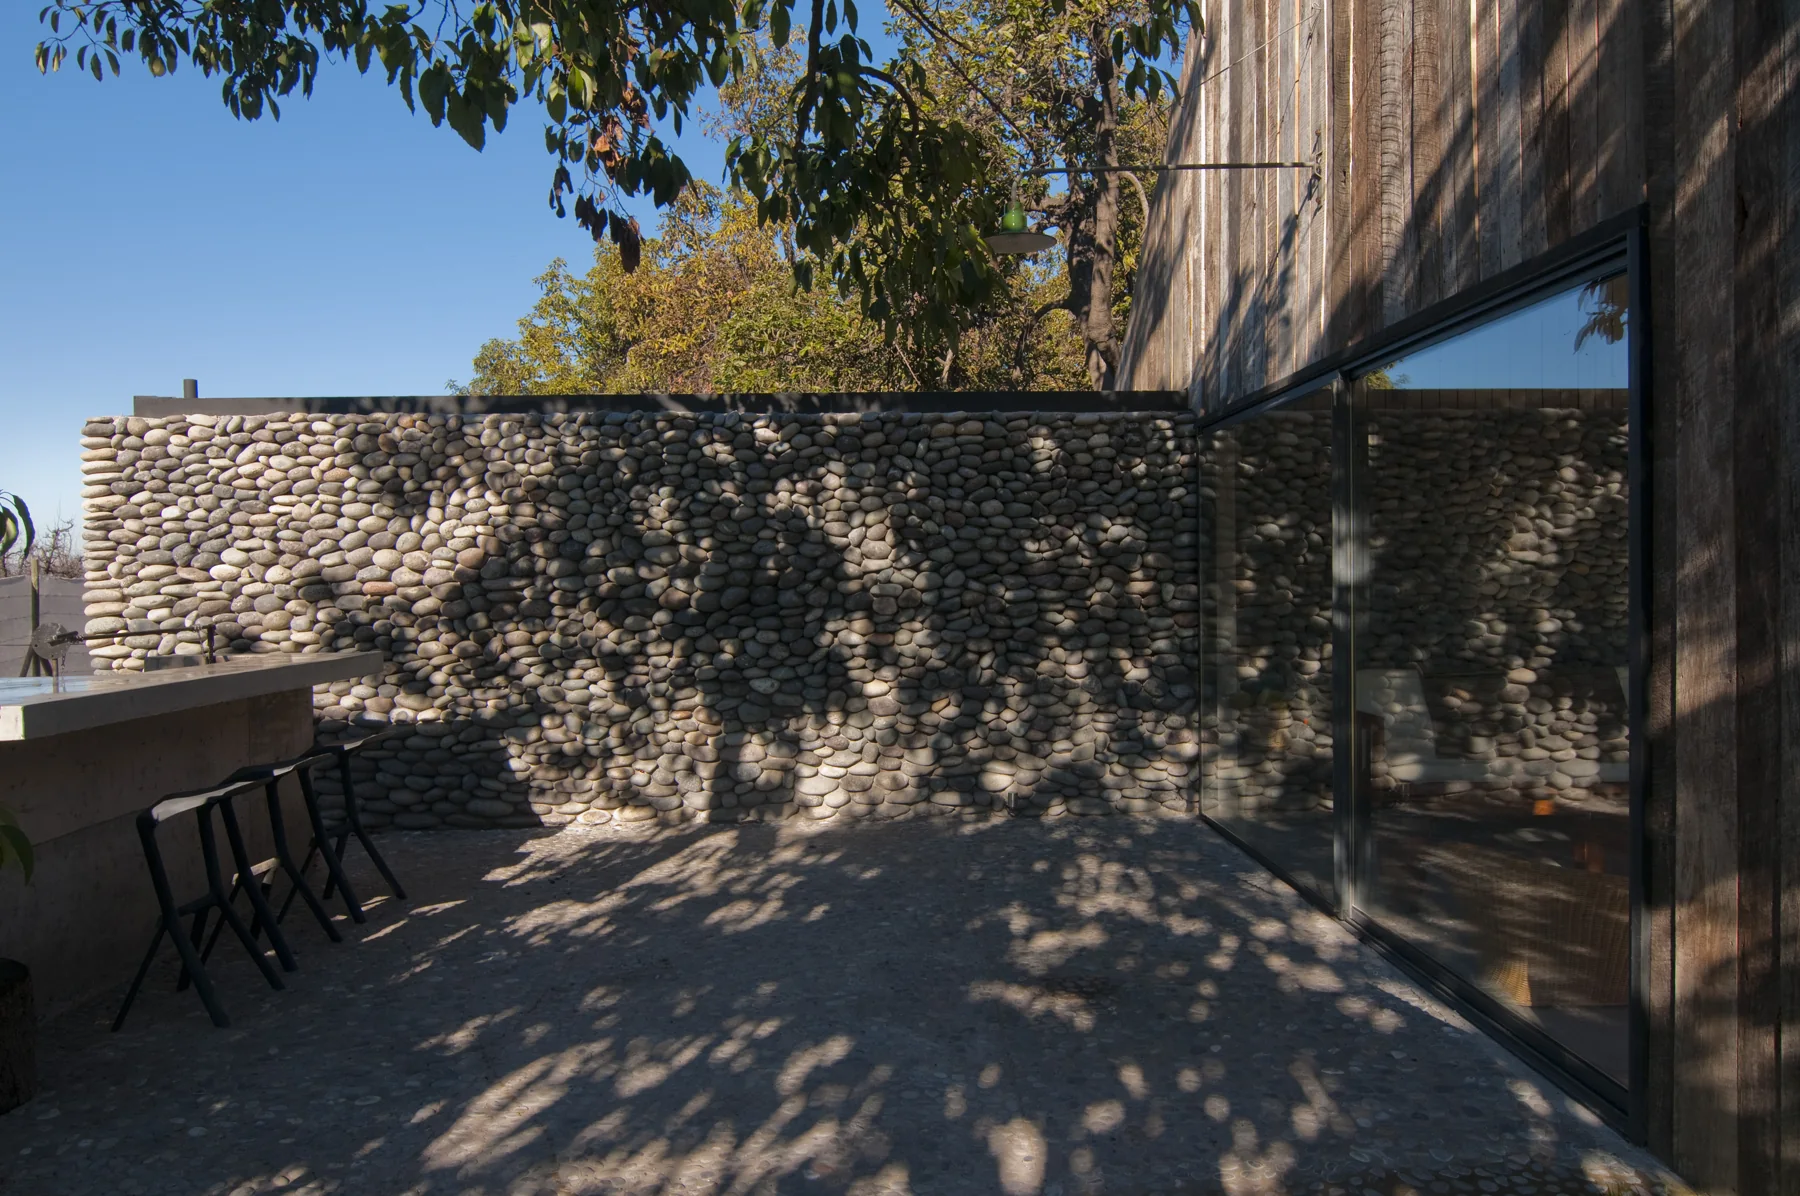
Existing trees mark the approach and frame the relationship between house and site.
Next projectCasa Buchupureo