Inhabiting Patagonia.
- Architecture
- Francisco Cepeda · OF Arquitectos
- Design / Construction
- 2024 / 2025
- Built area
- 110 m²
- Contractor
- OF Construcción SpA
- Structural engineering
- Alex Popp
- Photography
- Francisco Cepeda
A house that finds its place.

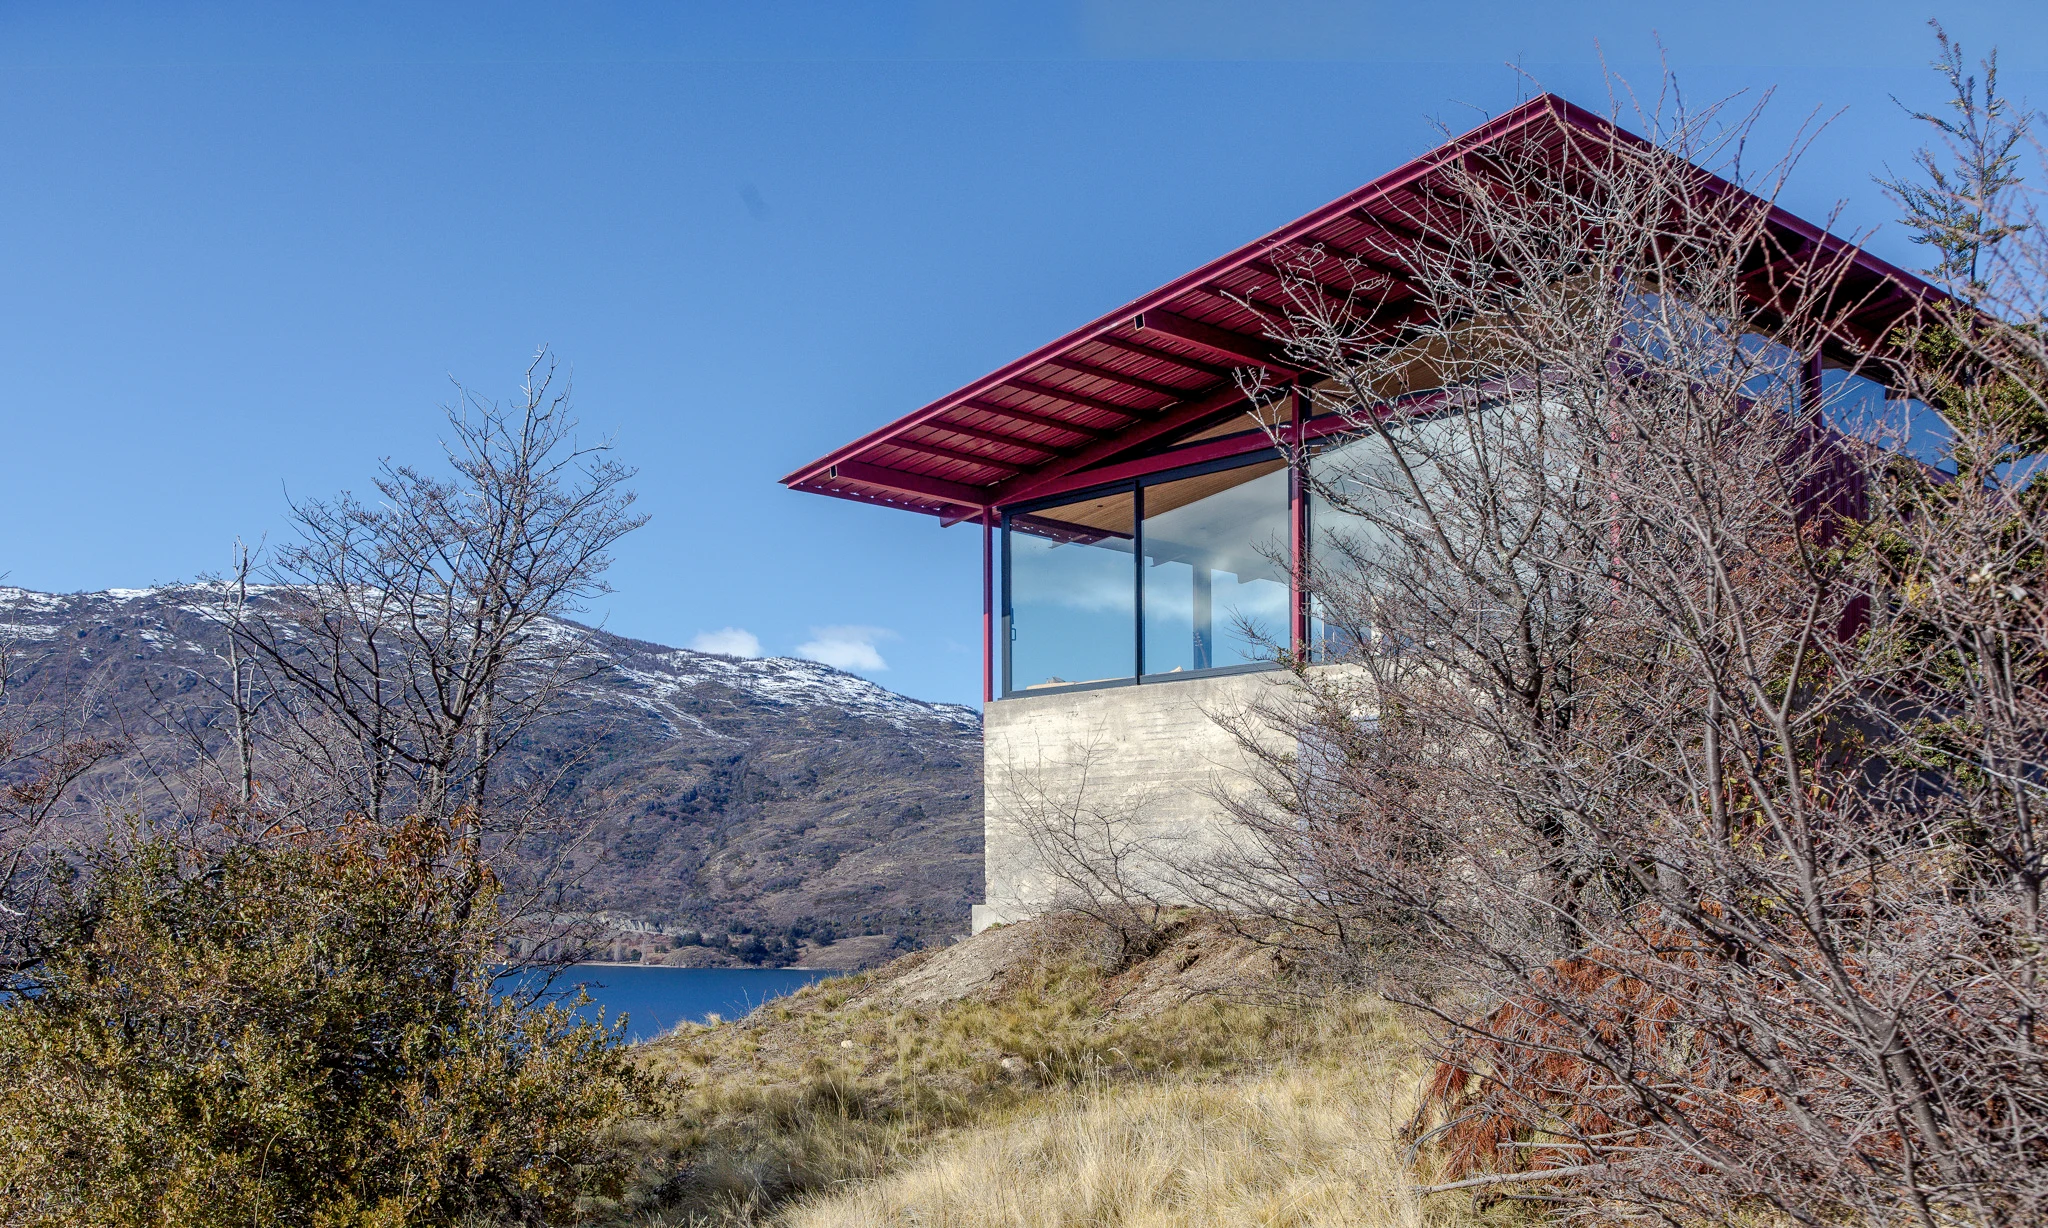
Facing Bahía Catalina, Casa Ñire rests on rock and opens its rooms to General Carrera Lake. A concrete podium, a light structure and a sloping roof create a shelter where domestic scale meets an expansive landscape.
Founded on rock.
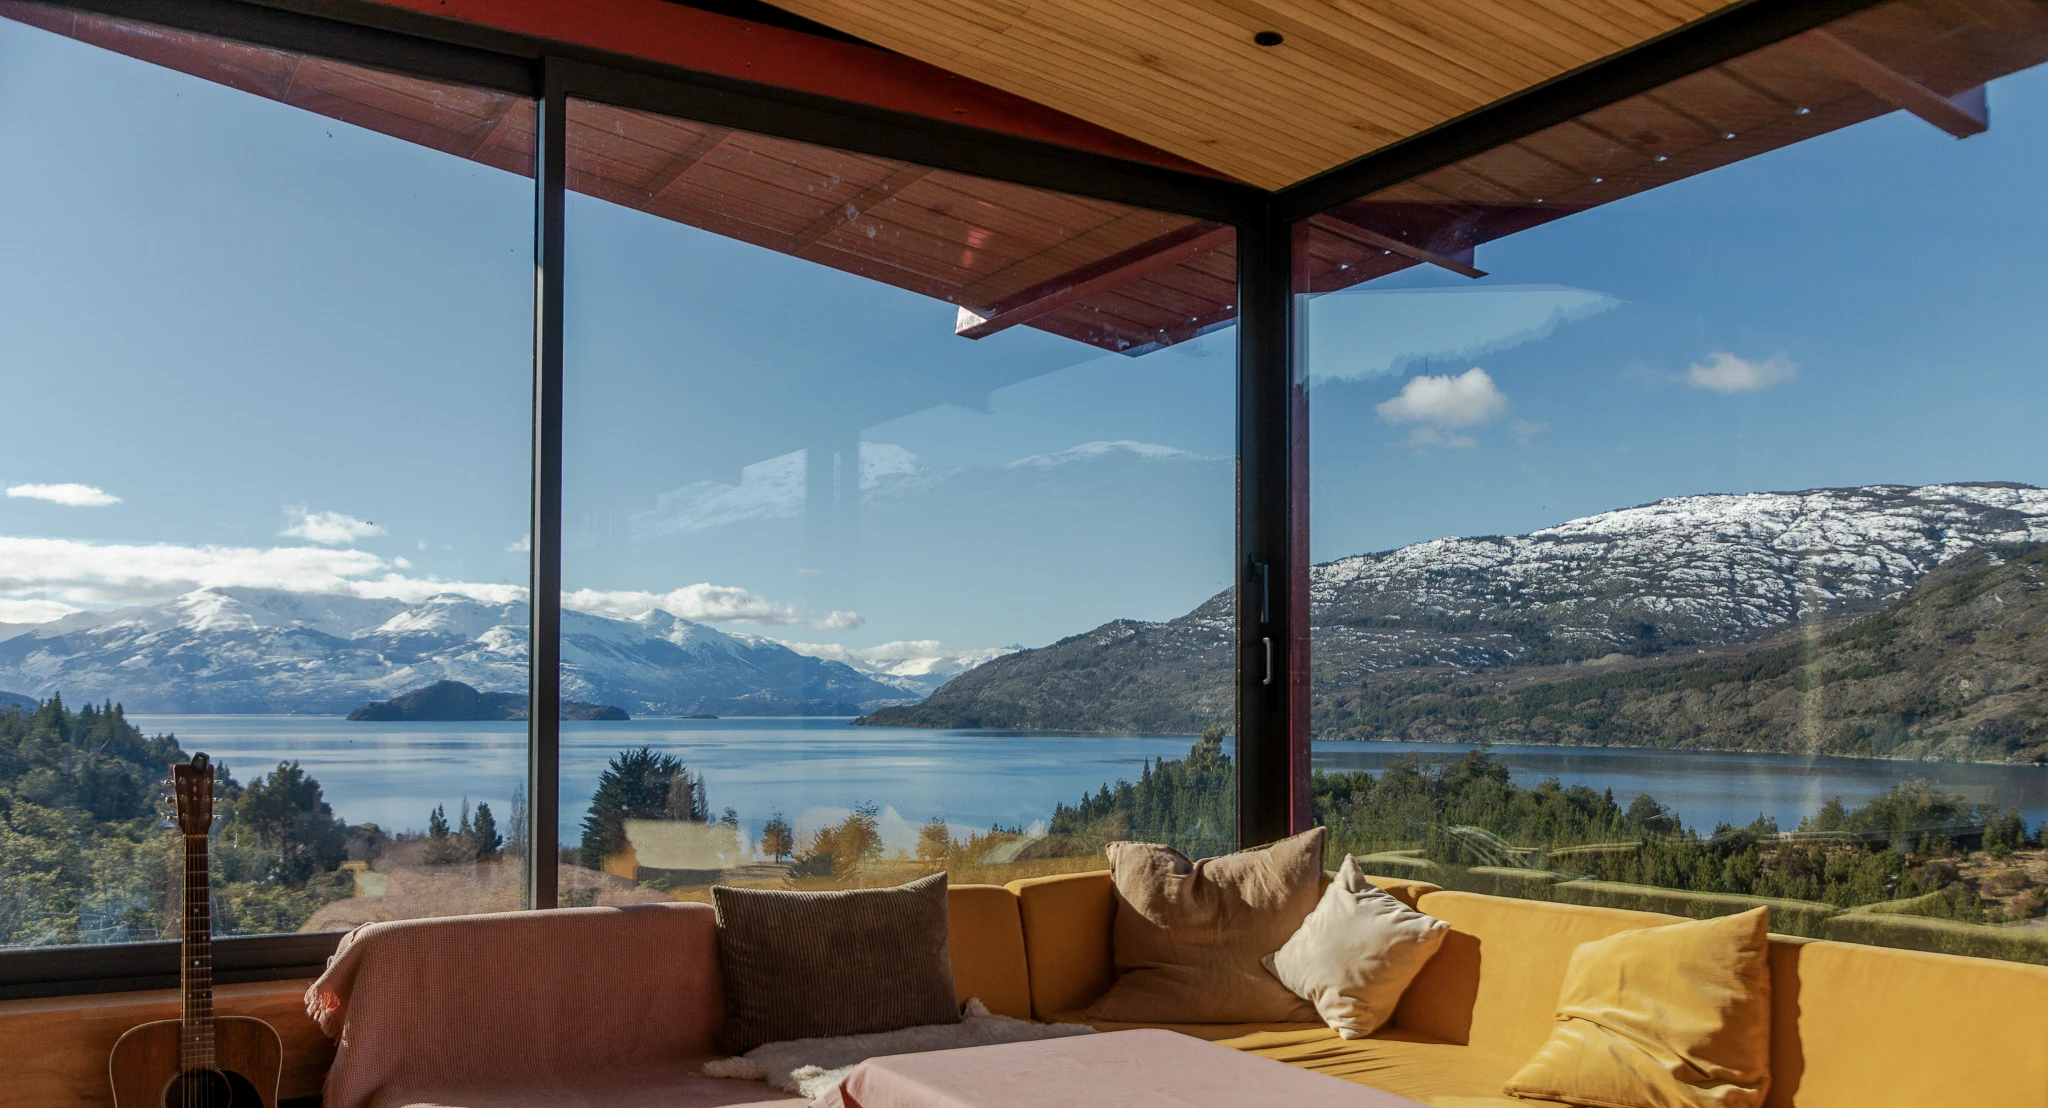
The position of the house shifted during design to find support on existing rock. The concrete podium extends this foundation, allowing the house to approach the edge. From the living room, the ground disappears from view and the lake fills the horizon.
A plan conceived in section.
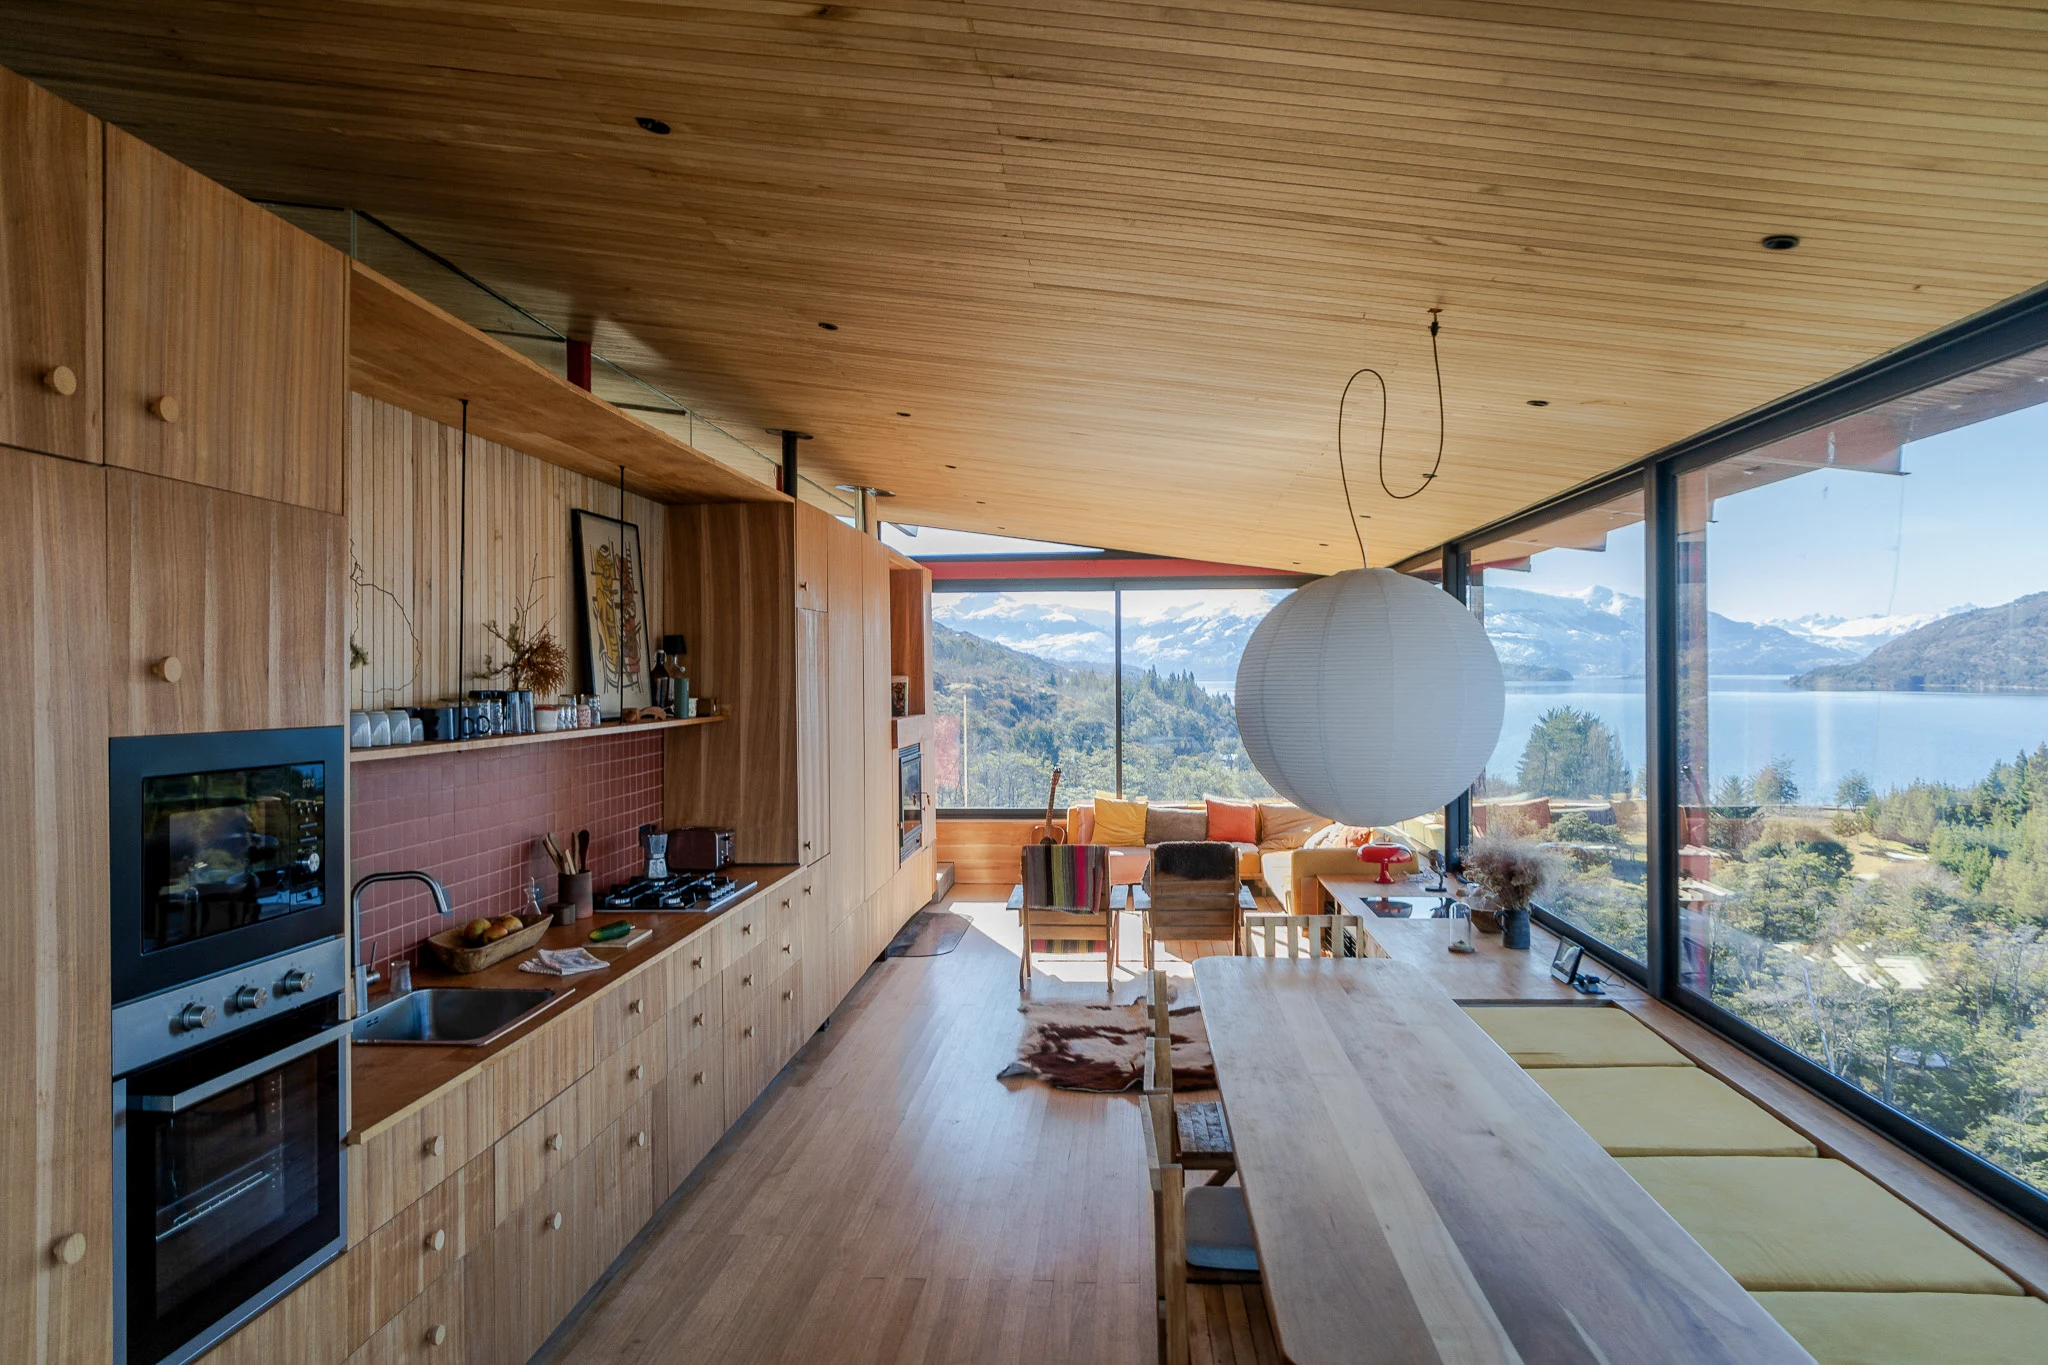
The entrance and bedrooms sit half a metre above the living room, dining room and kitchen. Three steps connect the two levels. A long central cabinet gathers equipment and services, separates the rooms and lets daylight pass above the partitions.
The roof and the landscape.
The roof slopes towards the lake, following the topography. From the compressed entrance, ceiling heights and views change along the route. Bedroom openings maintain the connection to the landscape, while timber furniture shelters the body in the living room, facing the open water.
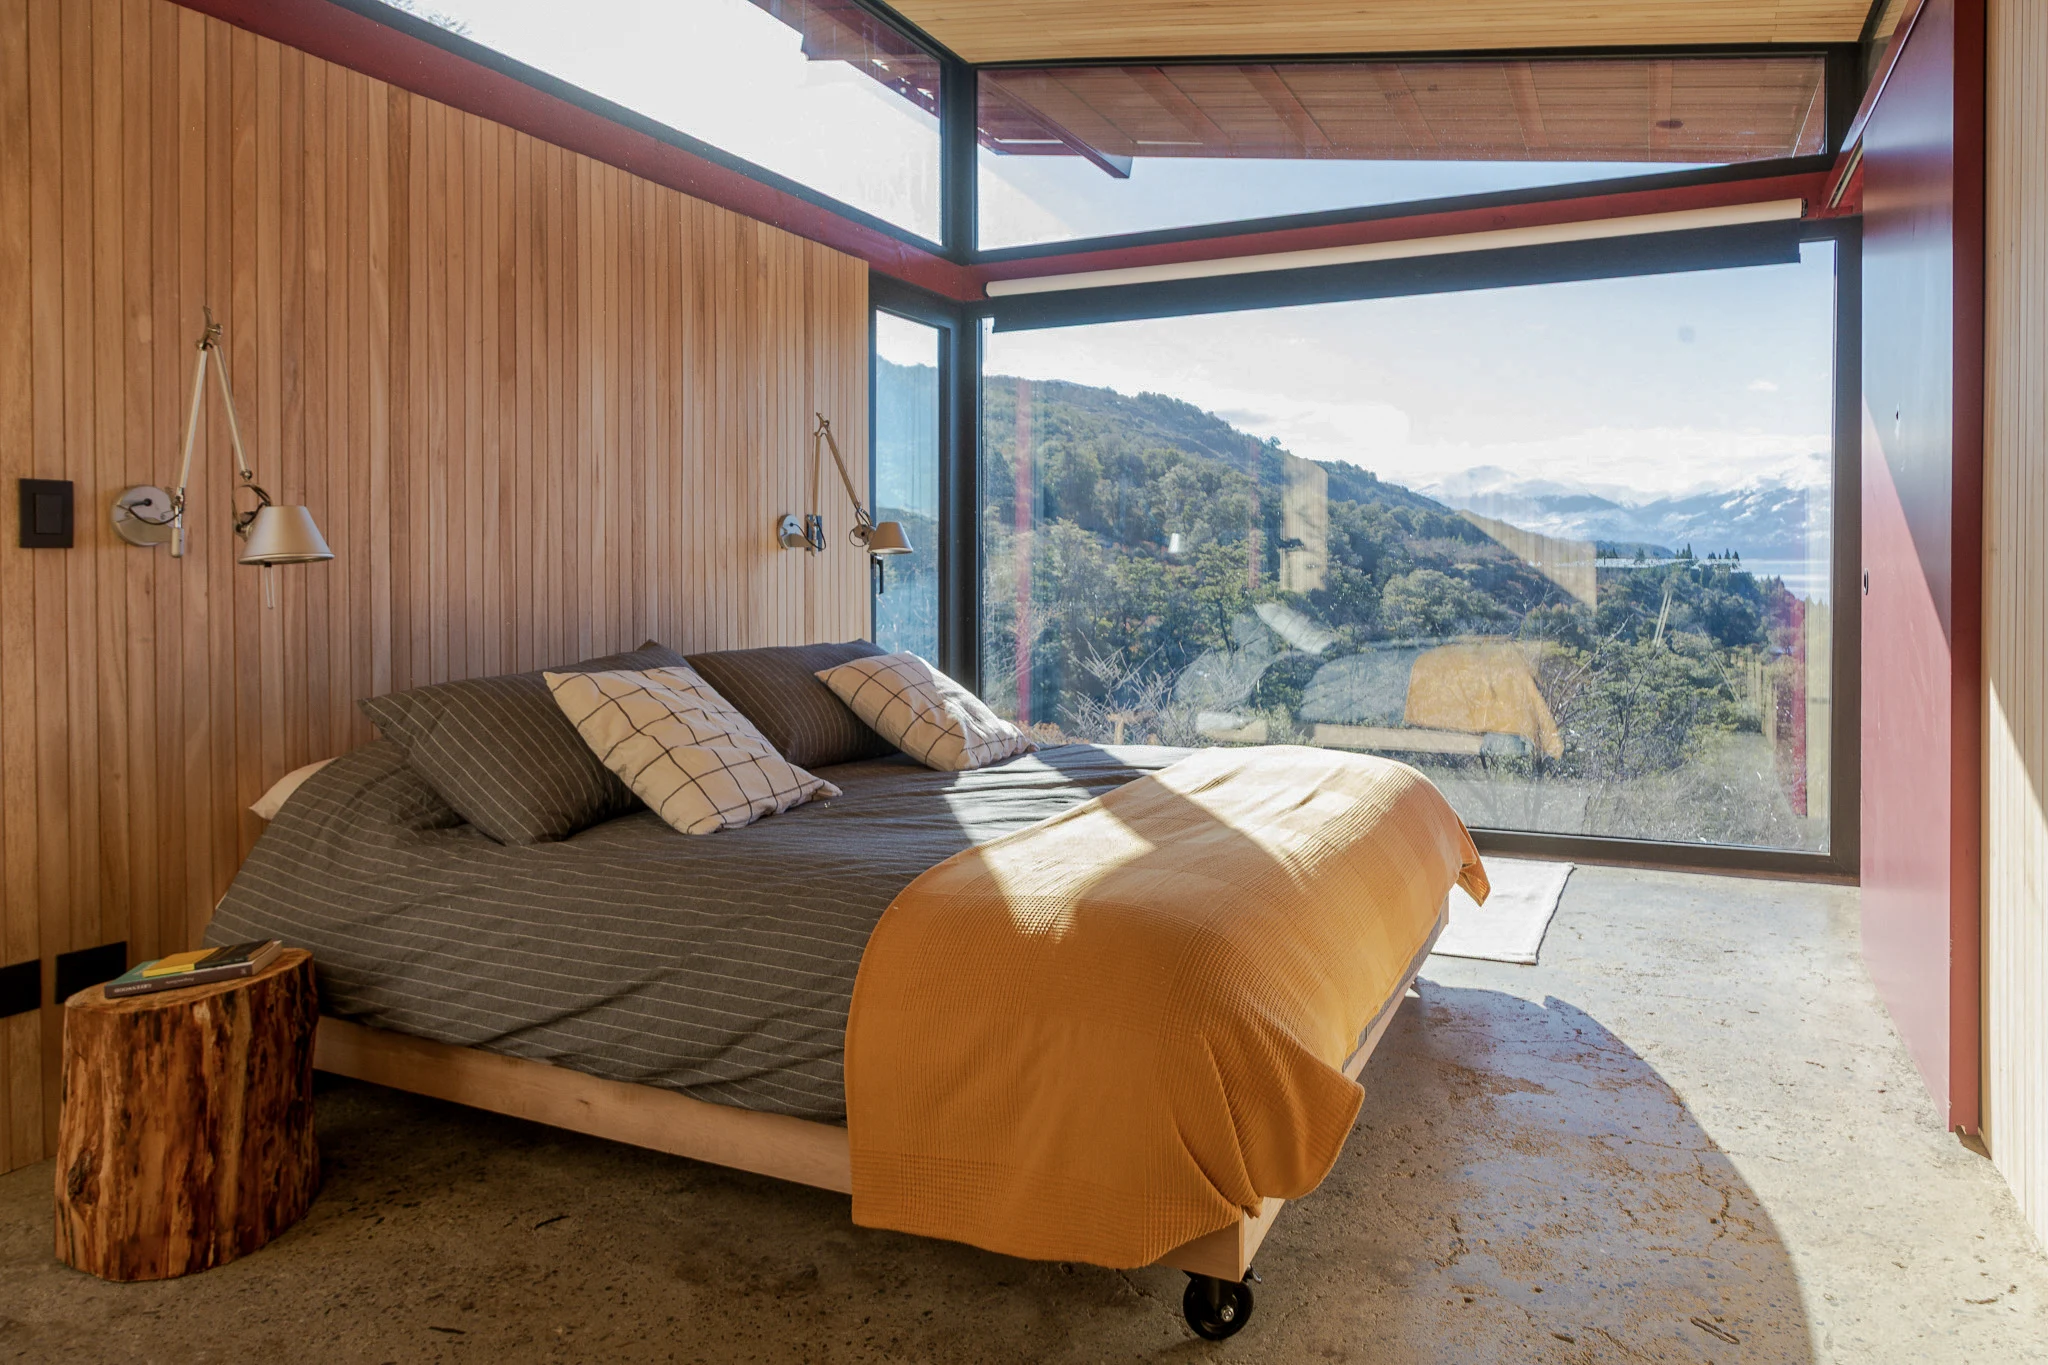
Colour, material and shelter.
The deep red recalls the sheds and boats of southern Chile. It echoes the autumn foliage of the ñire and contrasts with winter snow. Steel framing and the concrete podium are complemented by lenga furniture, conceived as part of the architecture.