Three volumes facing the plaza.
- Architecture
- Francisco Cepeda + Juan José Mena
- Year
- 2026
- Area
- 600 m²
- Programme
- Commercial units and eight apartments
- Status
- In development
- Images
- Architectural visualisations
A mixed-use building in a low-rise village.
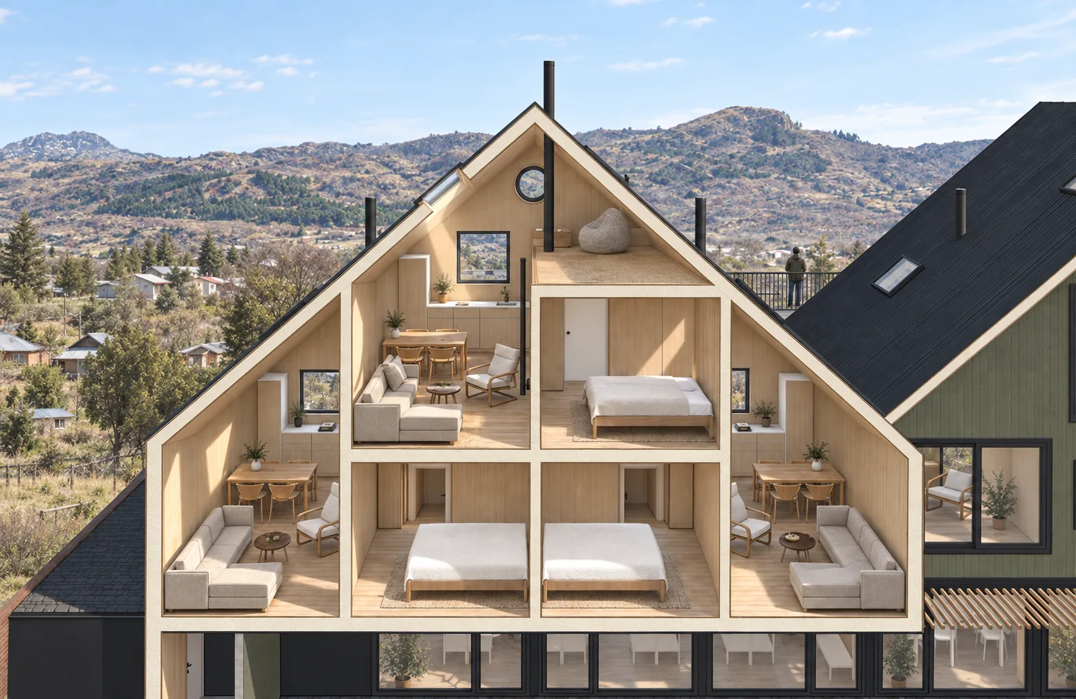
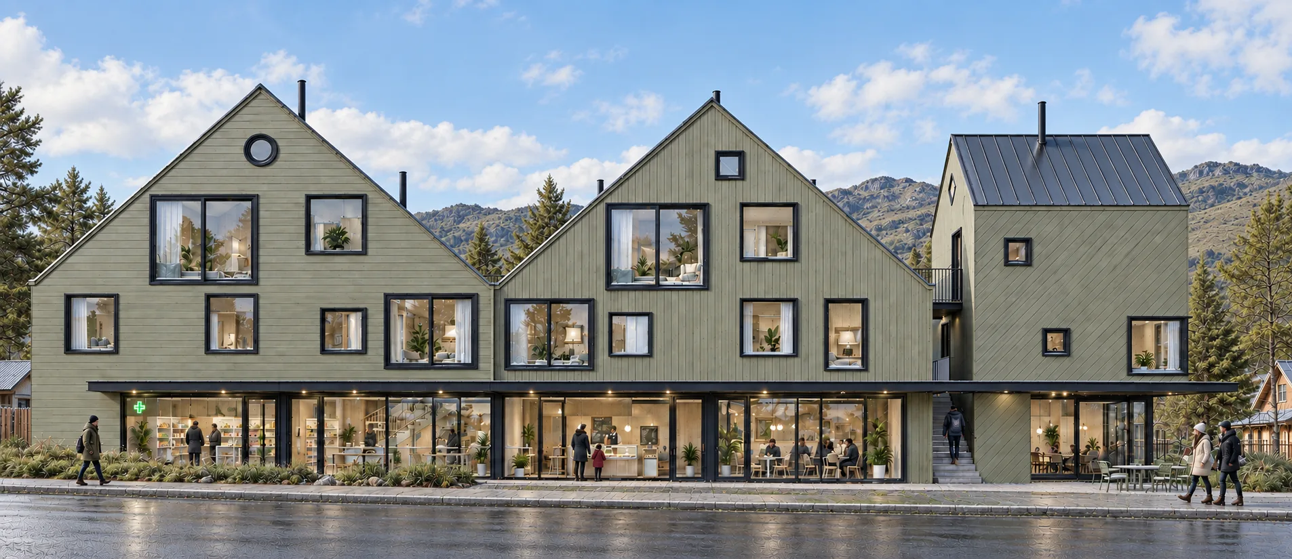
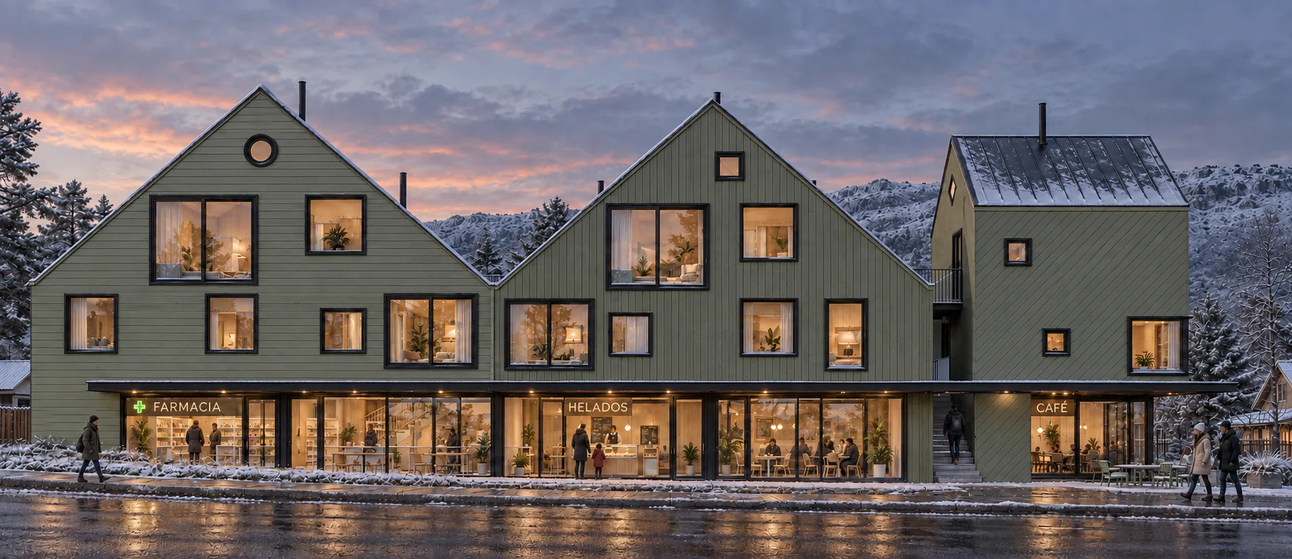
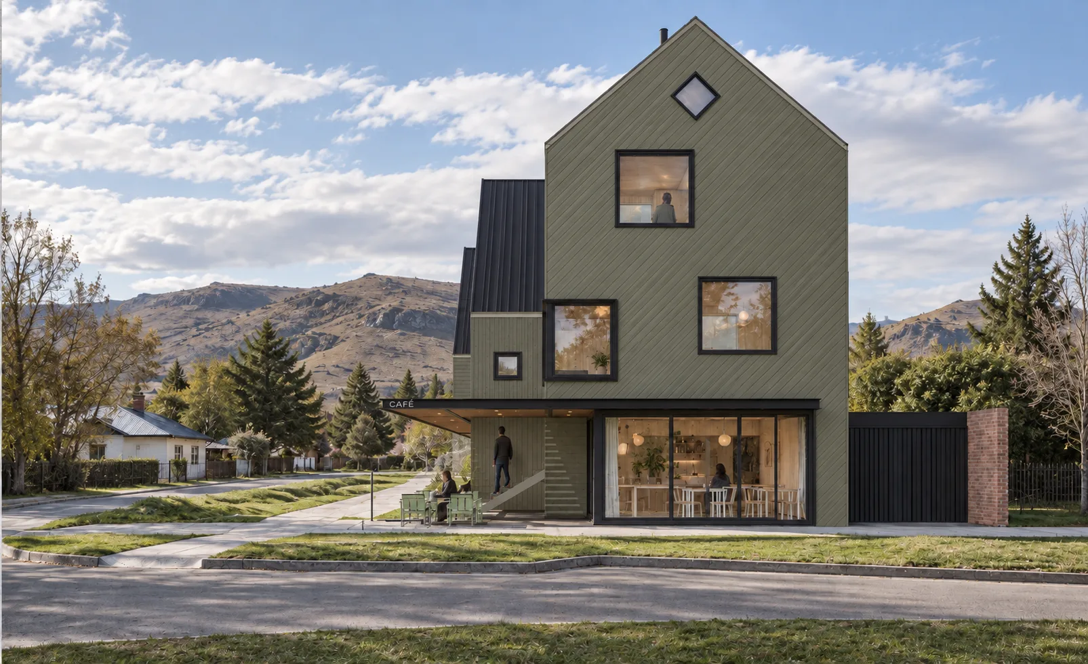
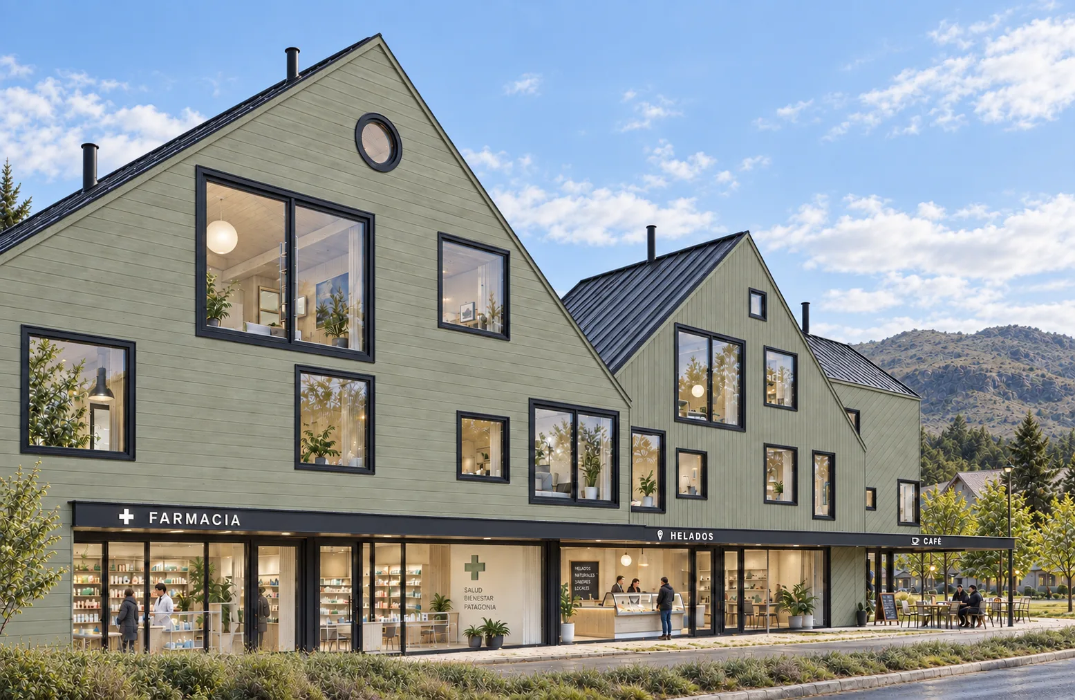
A three-storey building on a corner facing the plaza of Puerto Guadal. The street level holds commercial units, including a neighbourhood pharmacy; the upper floors contain eight rental apartments. To introduce this scale into a village of two-storey houses, the volume is split into three bodies that read as separate buildings.
The settlers’ logic.
Aysén’s settlers did not build a single house but a set of pieces: the house, the fire kitchen, the shed. The project follows that logic. The three bodies share a simple volume, pitched roof and timber cladding, and differ in the pattern of their boards: vertical, horizontal and diagonal.
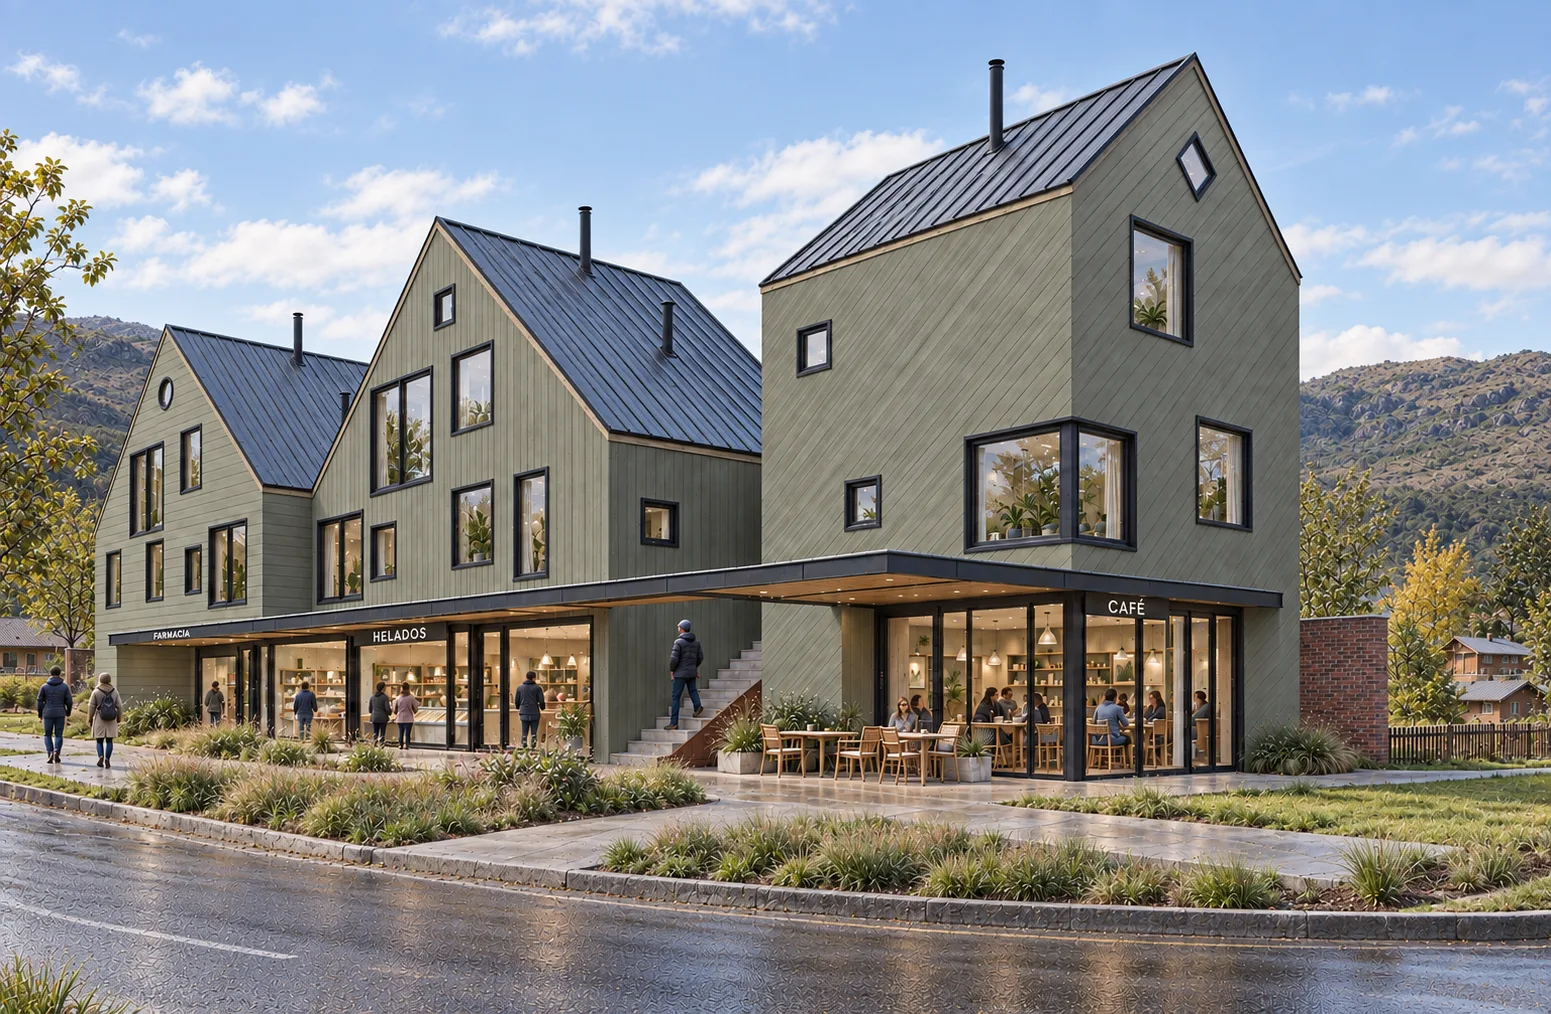
An extension of the pavement.
The retail level continues the pavement facing the plaza. A long canopy unifies the frontage and shelters from the rain; the pharmacy occupies the north volume and the café the corner.
Morning and afternoon light.
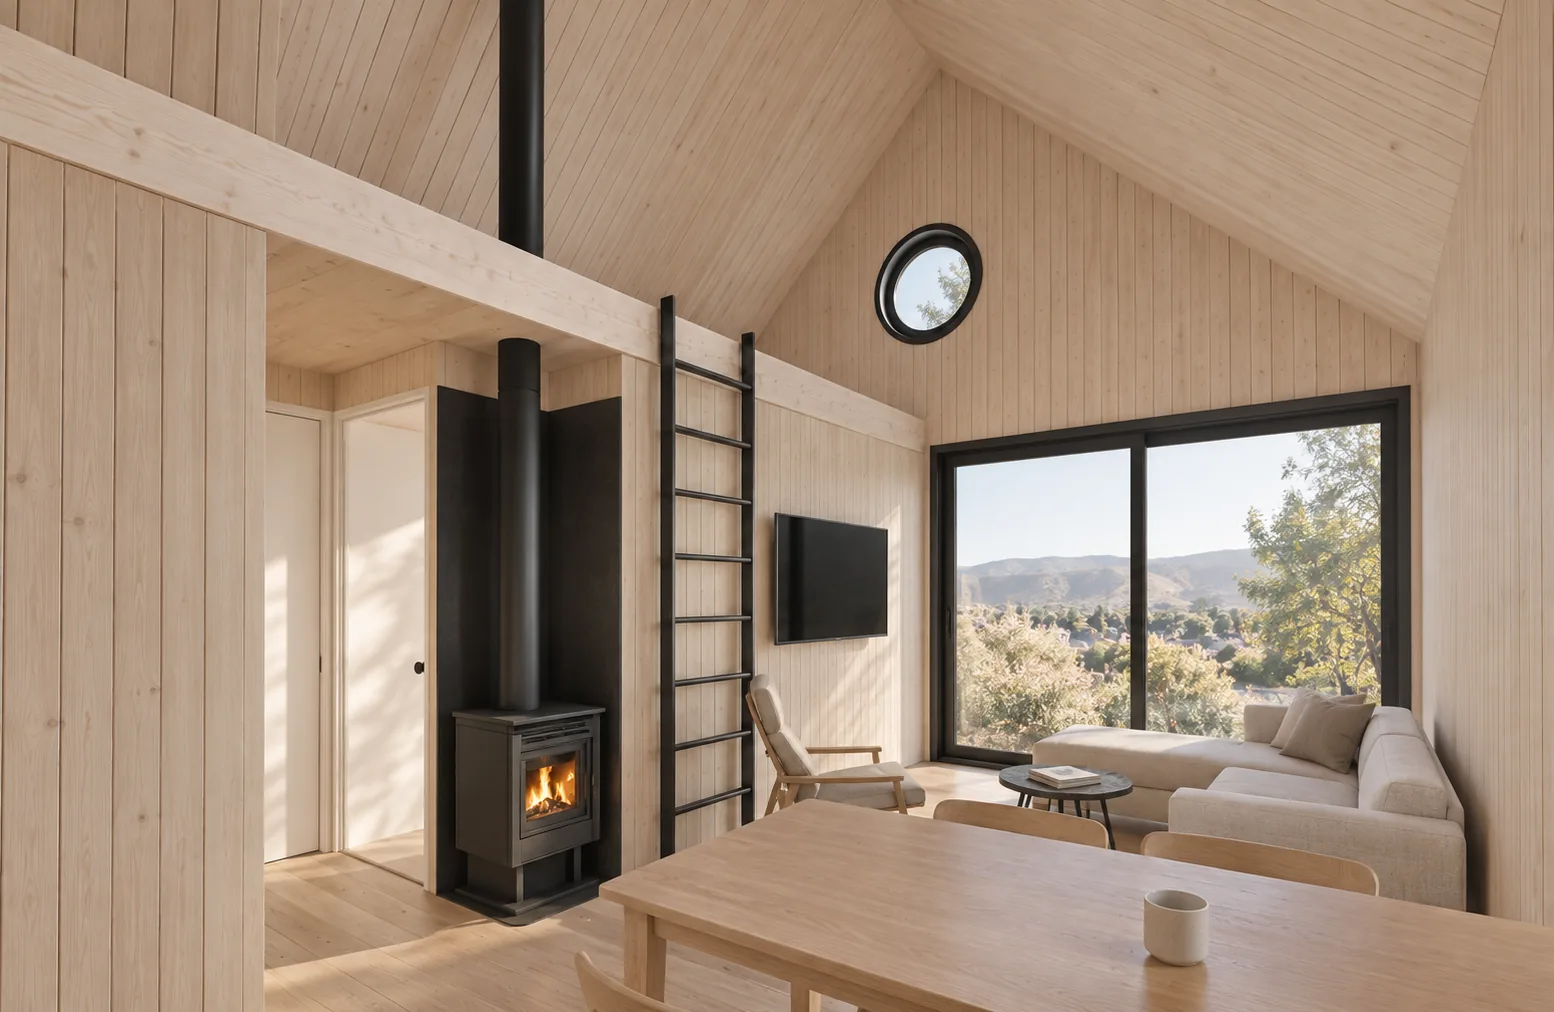
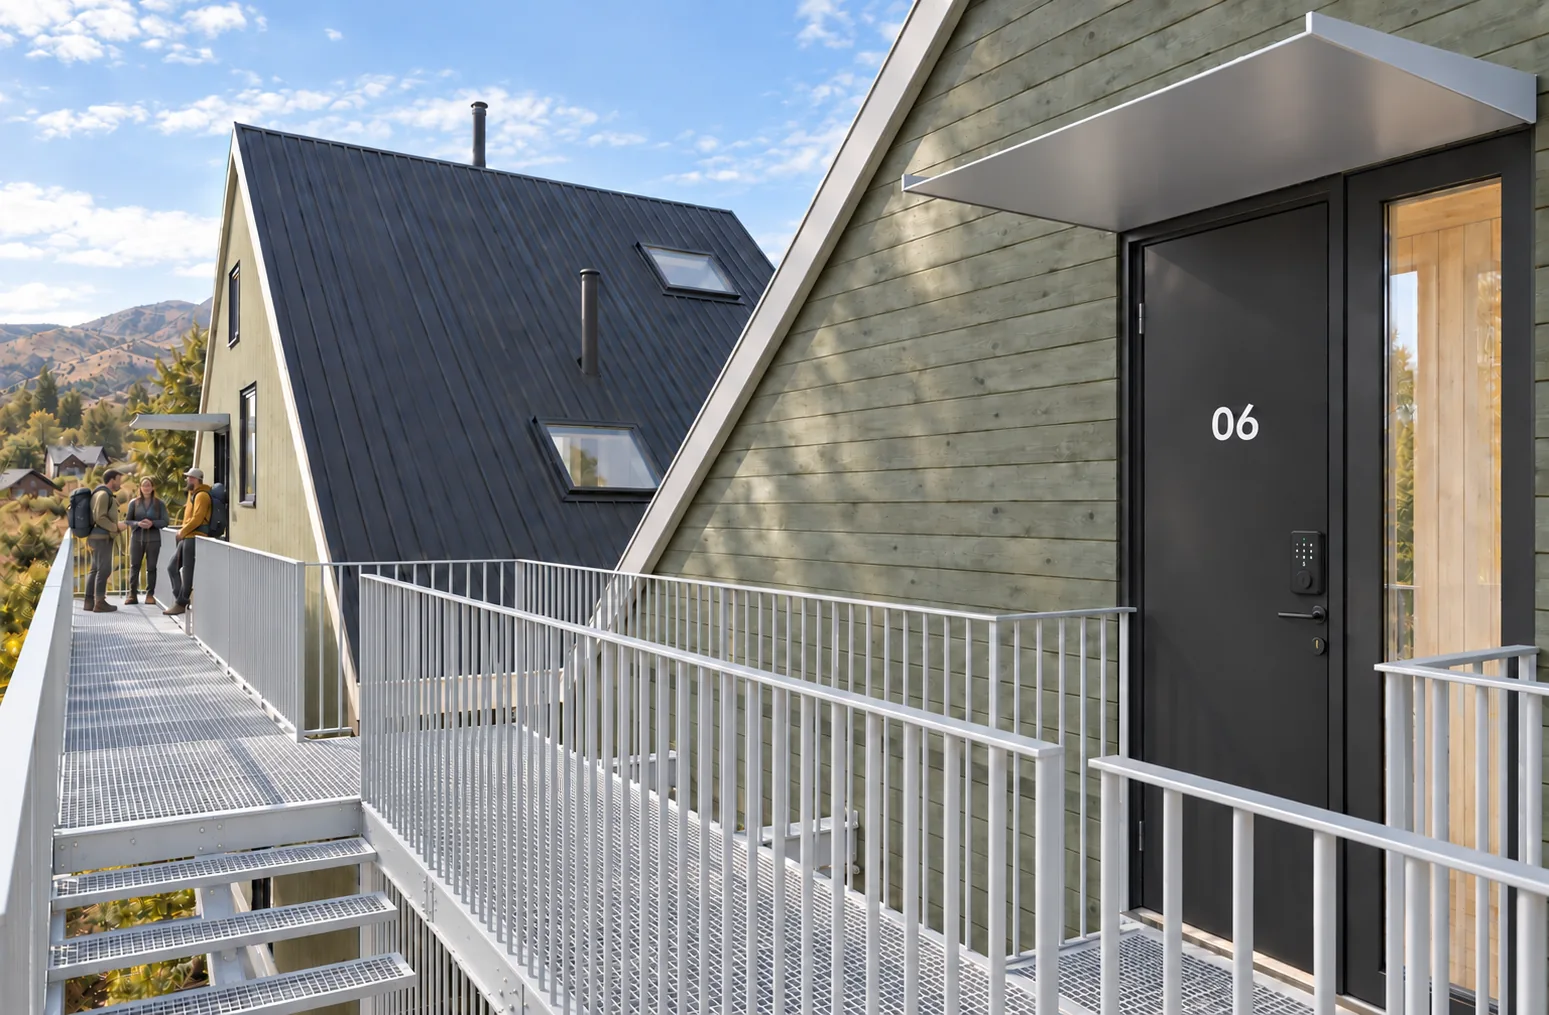
A steel walkway on the east side gives access to the apartments and keeps the street façade clean. Every unit receives morning and afternoon light and has cross ventilation; the roof creates double heights and lofts.