
Two buildings and a place to meet.
- Architecture
- Álvaro Ramírez, Francisco Cepeda, C. Briones
- Competition
- Second prize
- Year
- 2010
- Area
- 15,000 m²
- Images
- Competition visualisations
A campus proposal.
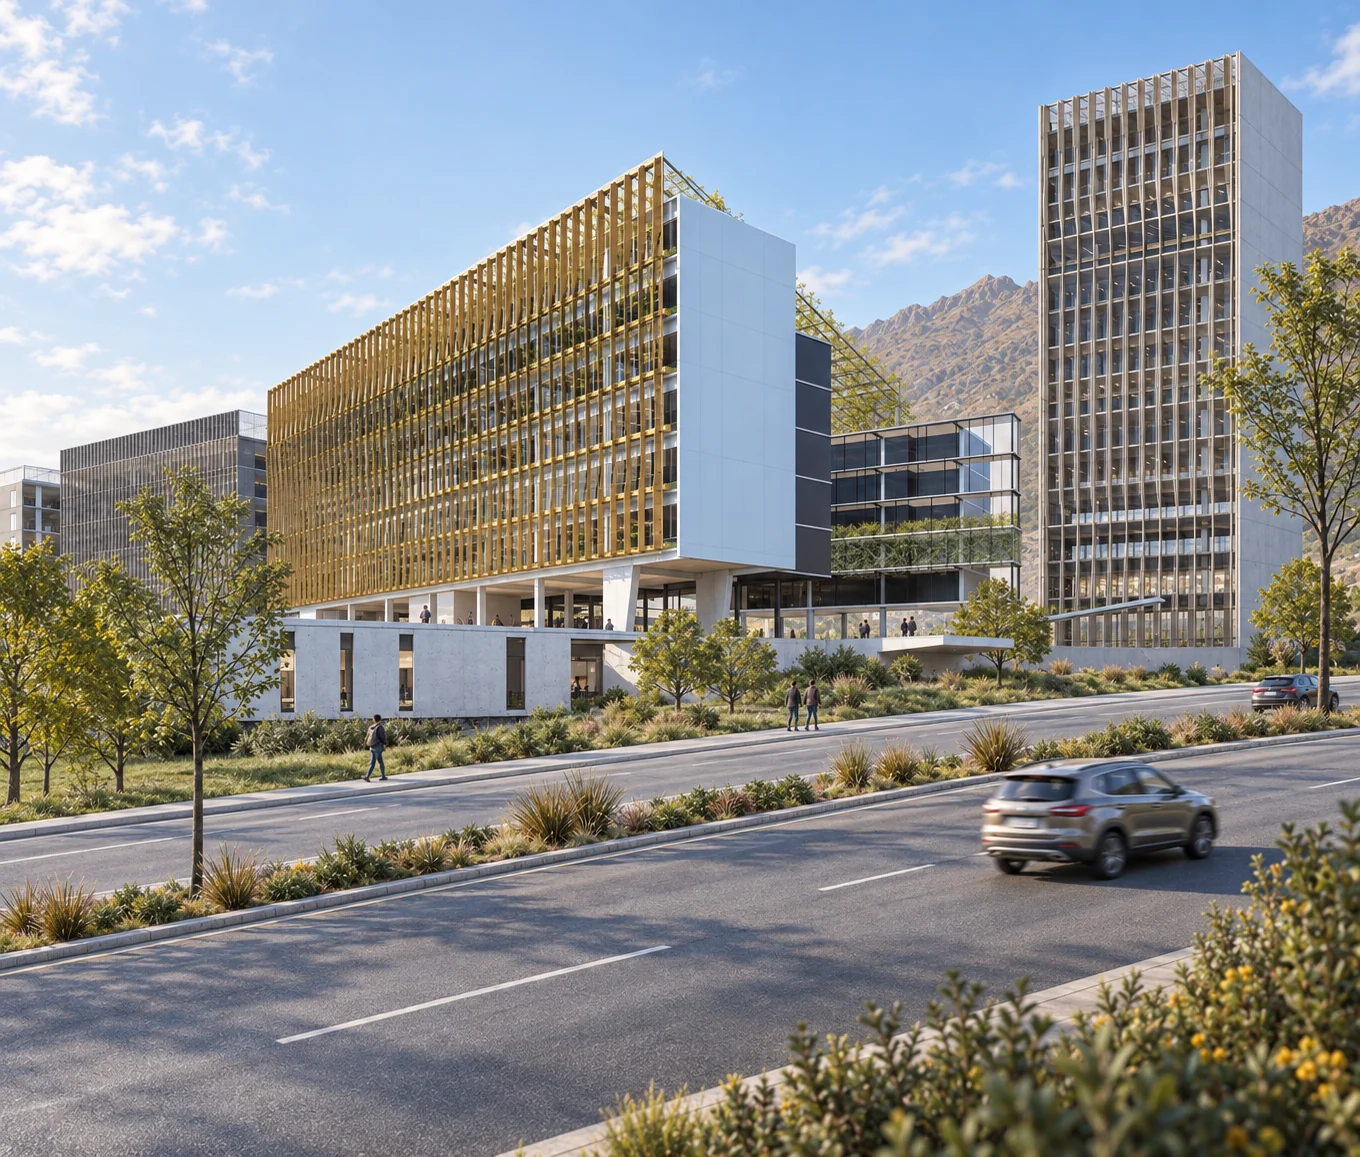
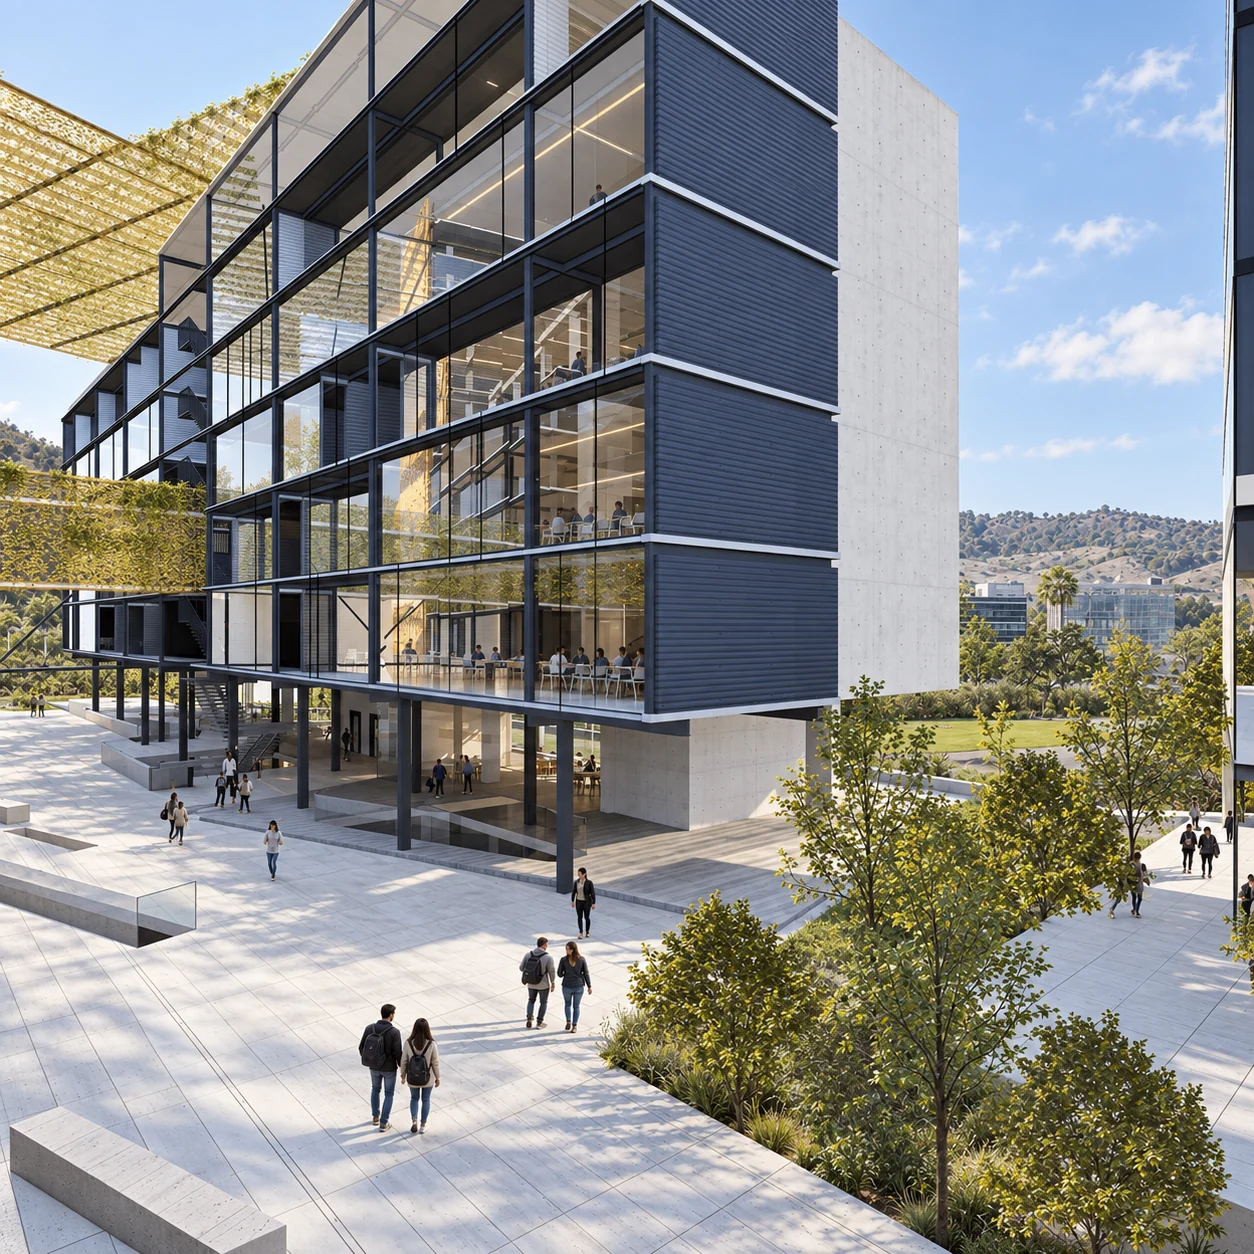
The brief is resolved in two connected buildings, for undergraduate and graduate studies. Beneath them, a two-level basement holds the shared programme. A steel walkway designed to carry planting links both buildings and activates the space between them as a meeting place.
01
Between two buildings.
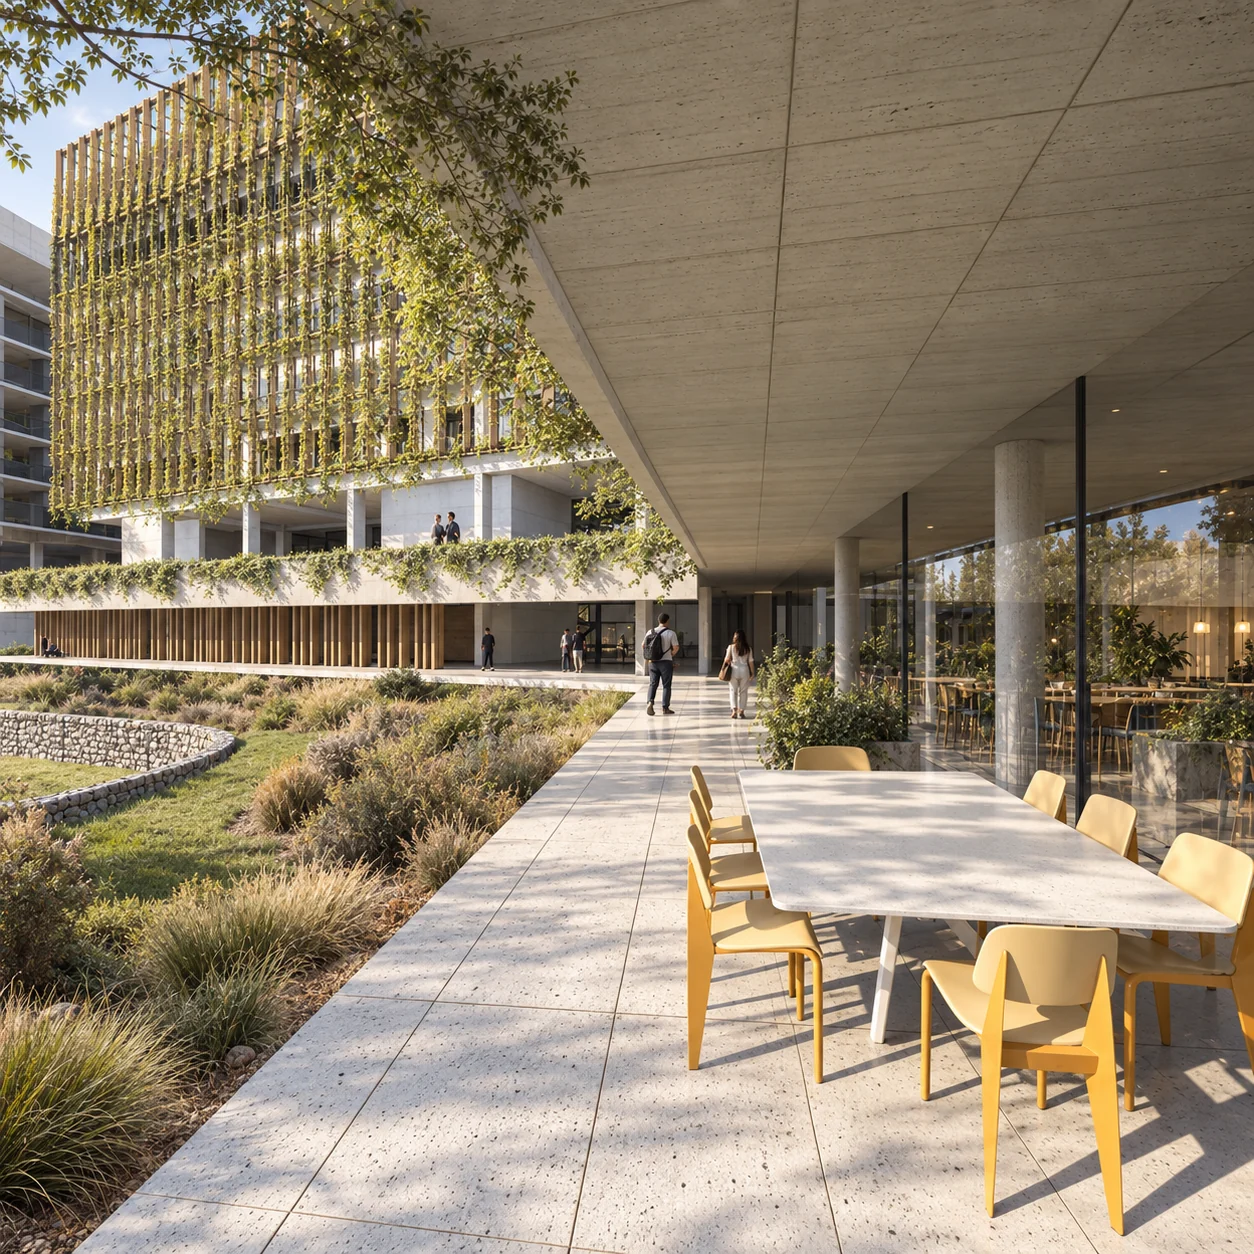
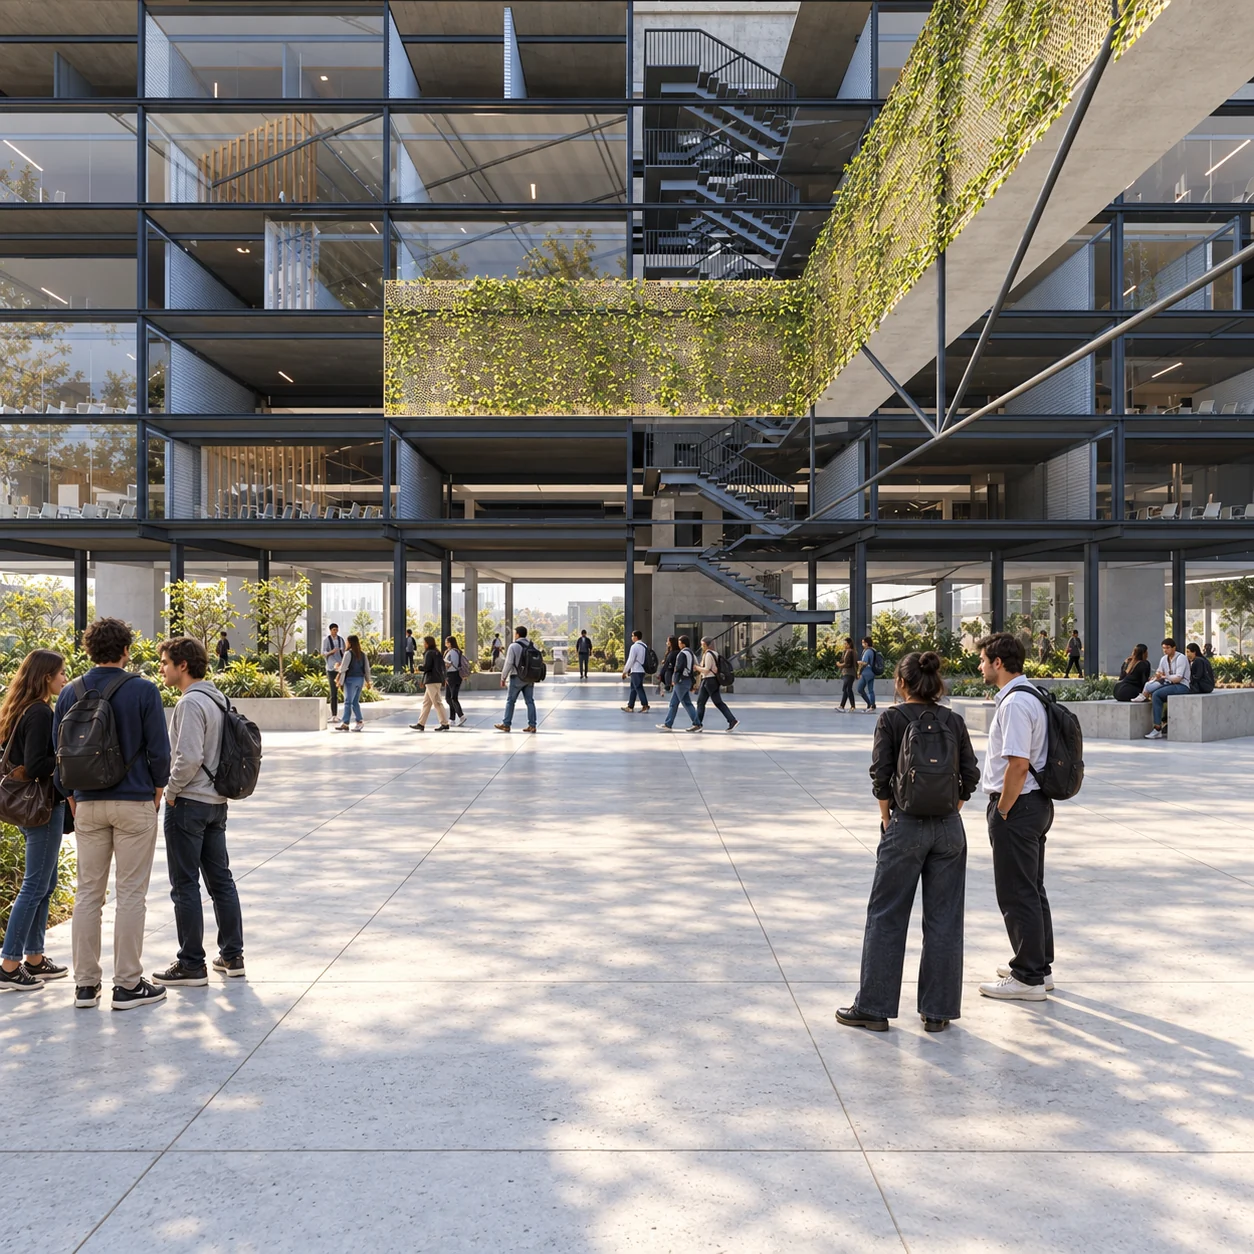
The walkway works both as a connection and as an ordering element for the campus. The void between buildings becomes the main gathering space.
02
Energy strategy.
Programme is placed according to intensity of use: intensive uses below ground, continuous uses protected and with views, occasional uses facing the promenade. Natural ventilation, specific façades, green barriers and geothermal energy complete the strategy.
03
The campus.
The proposal sets out criteria for future buildings on the campus.
Next projectUNAB Concepción