A meeting place for sport.
- Architecture
- OF Arquitectos + Pasiva
- Competition
- First prize, 2010
- Year
- 2014
- Area
- 6,500 m²
- Images
- Architectural visualisations
An extension connecting the club.
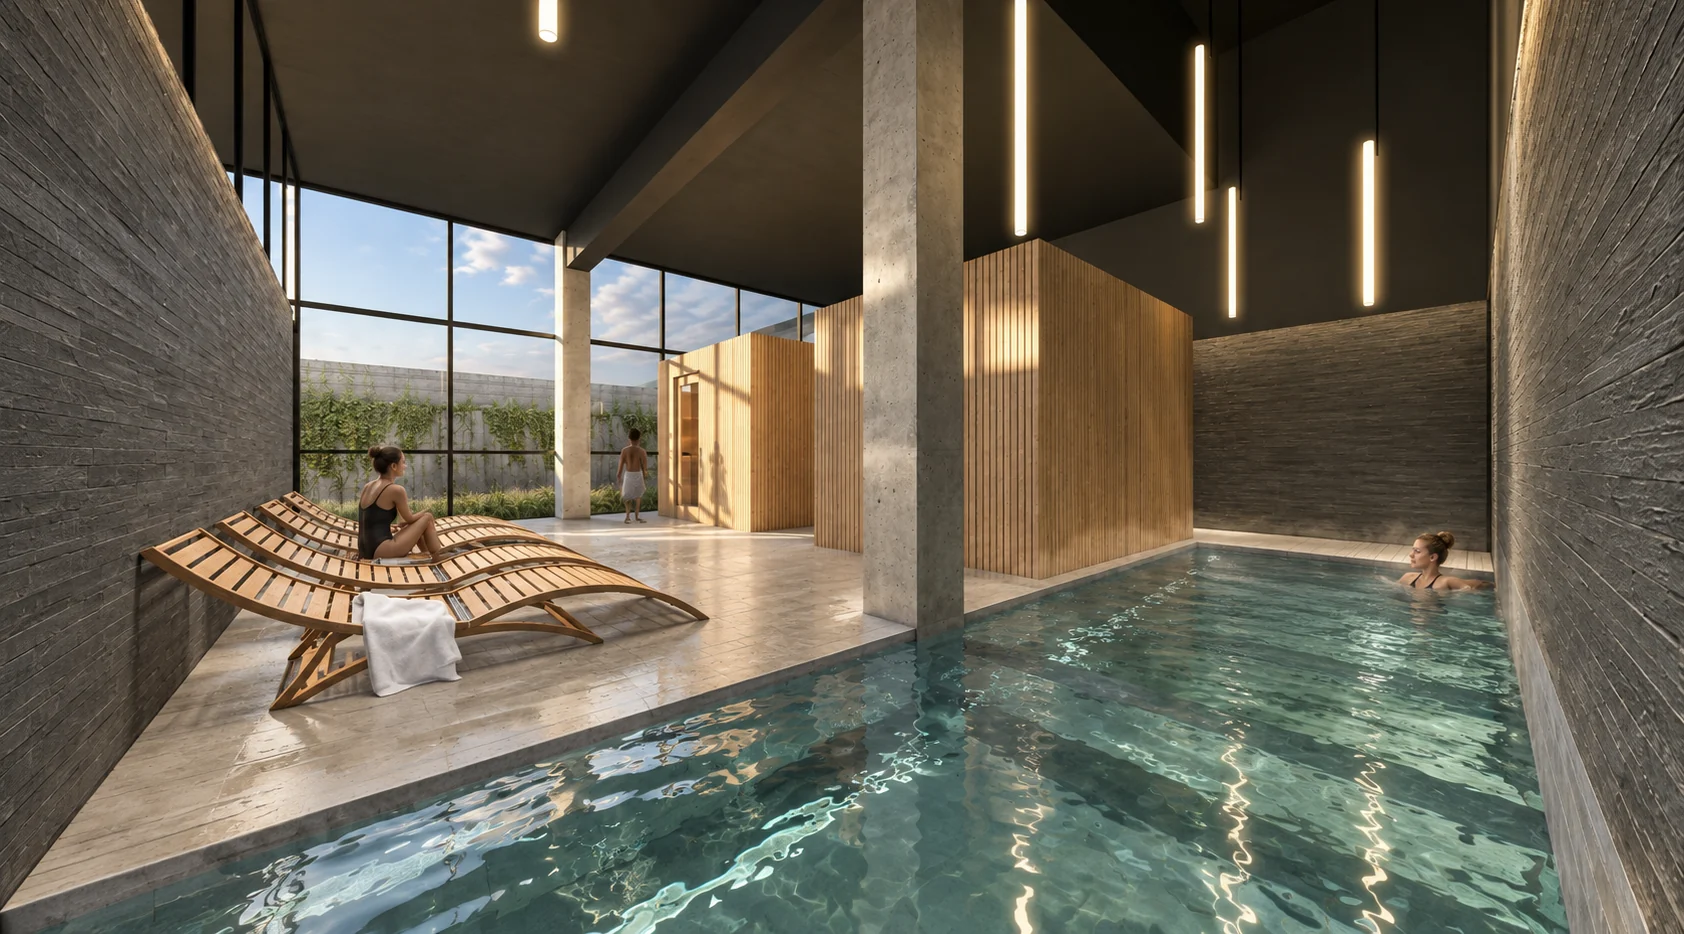
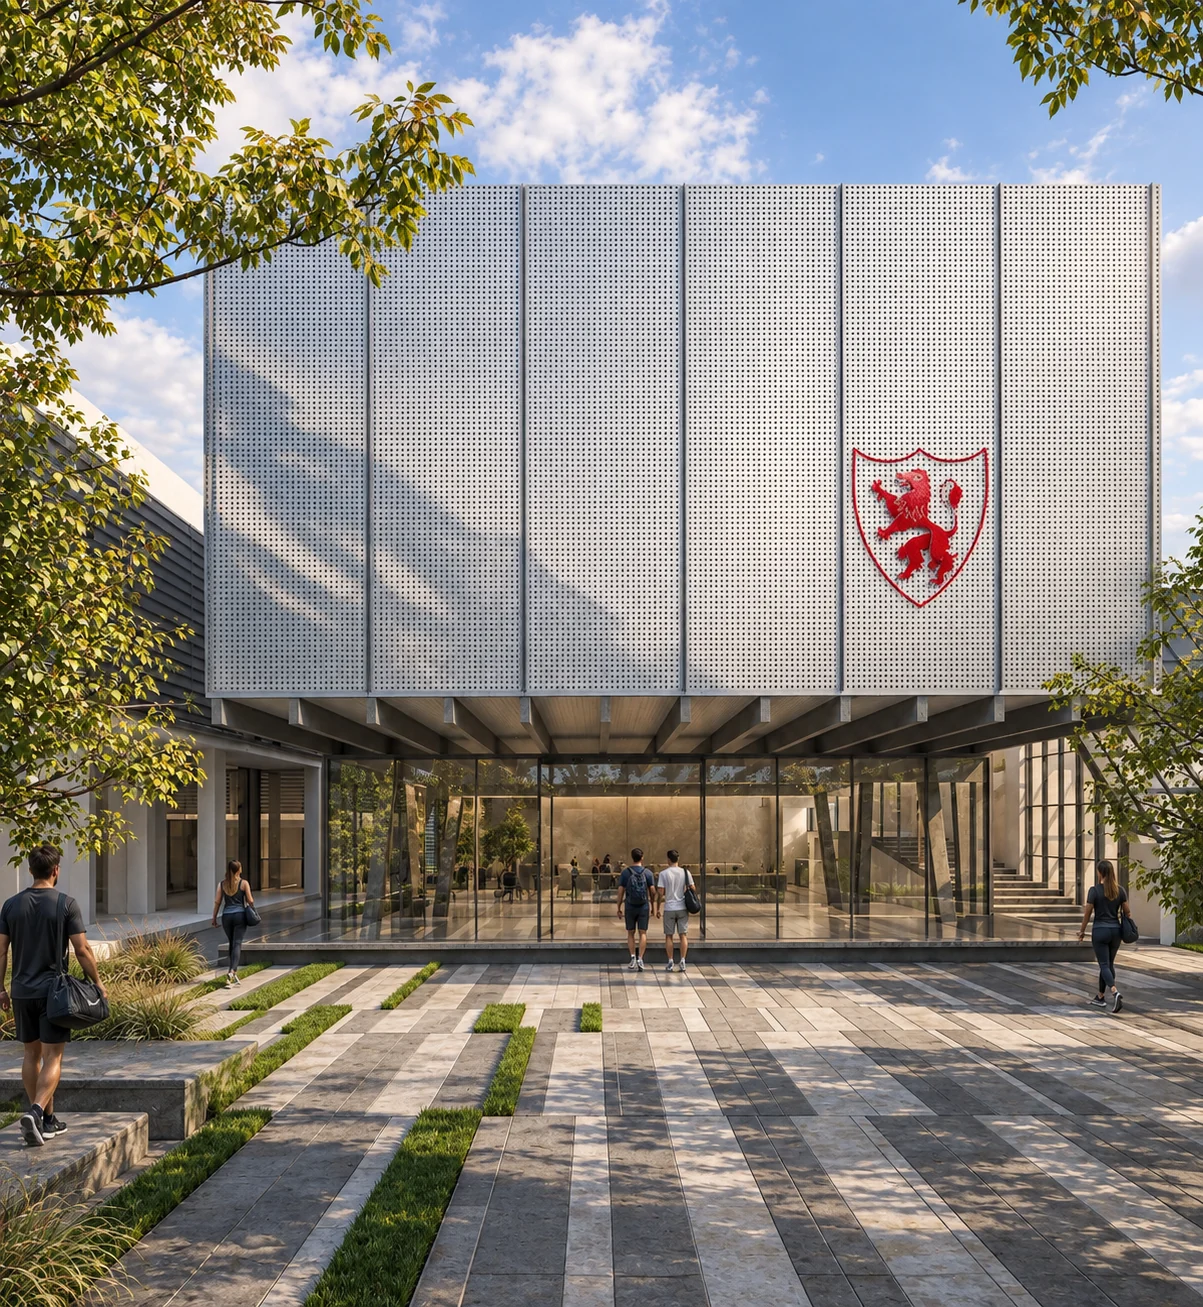
The extension retains the open entrance square and turns it into an amphitheatre. A bridge links the fronton to the new rhythmic gymnastics hall, set three metres below ground to adjust its scale to the complex. Artistic gymnastics occupies the level above; the spa and Pilates rooms sit beside a light court connected to the existing pool. The structure combines a concrete base with an upper metal volume screened by white expanded mesh.
A shared entrance.
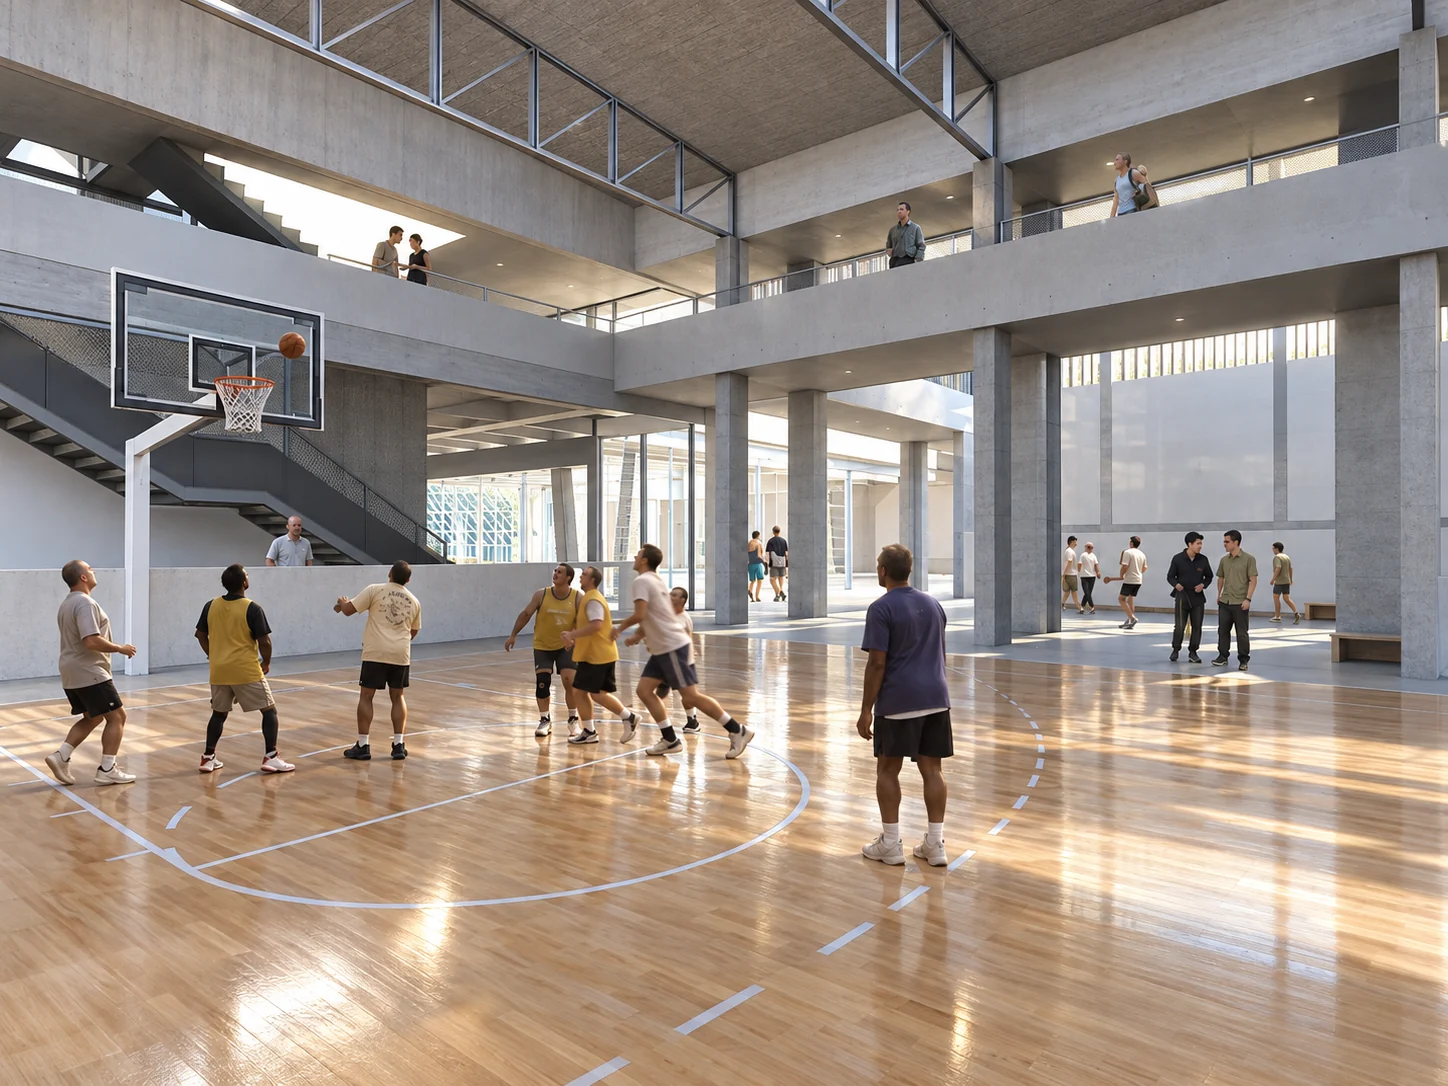
The building organises movement through the club, from the fronton and basketball courts to the east to the indoor pool to the west.
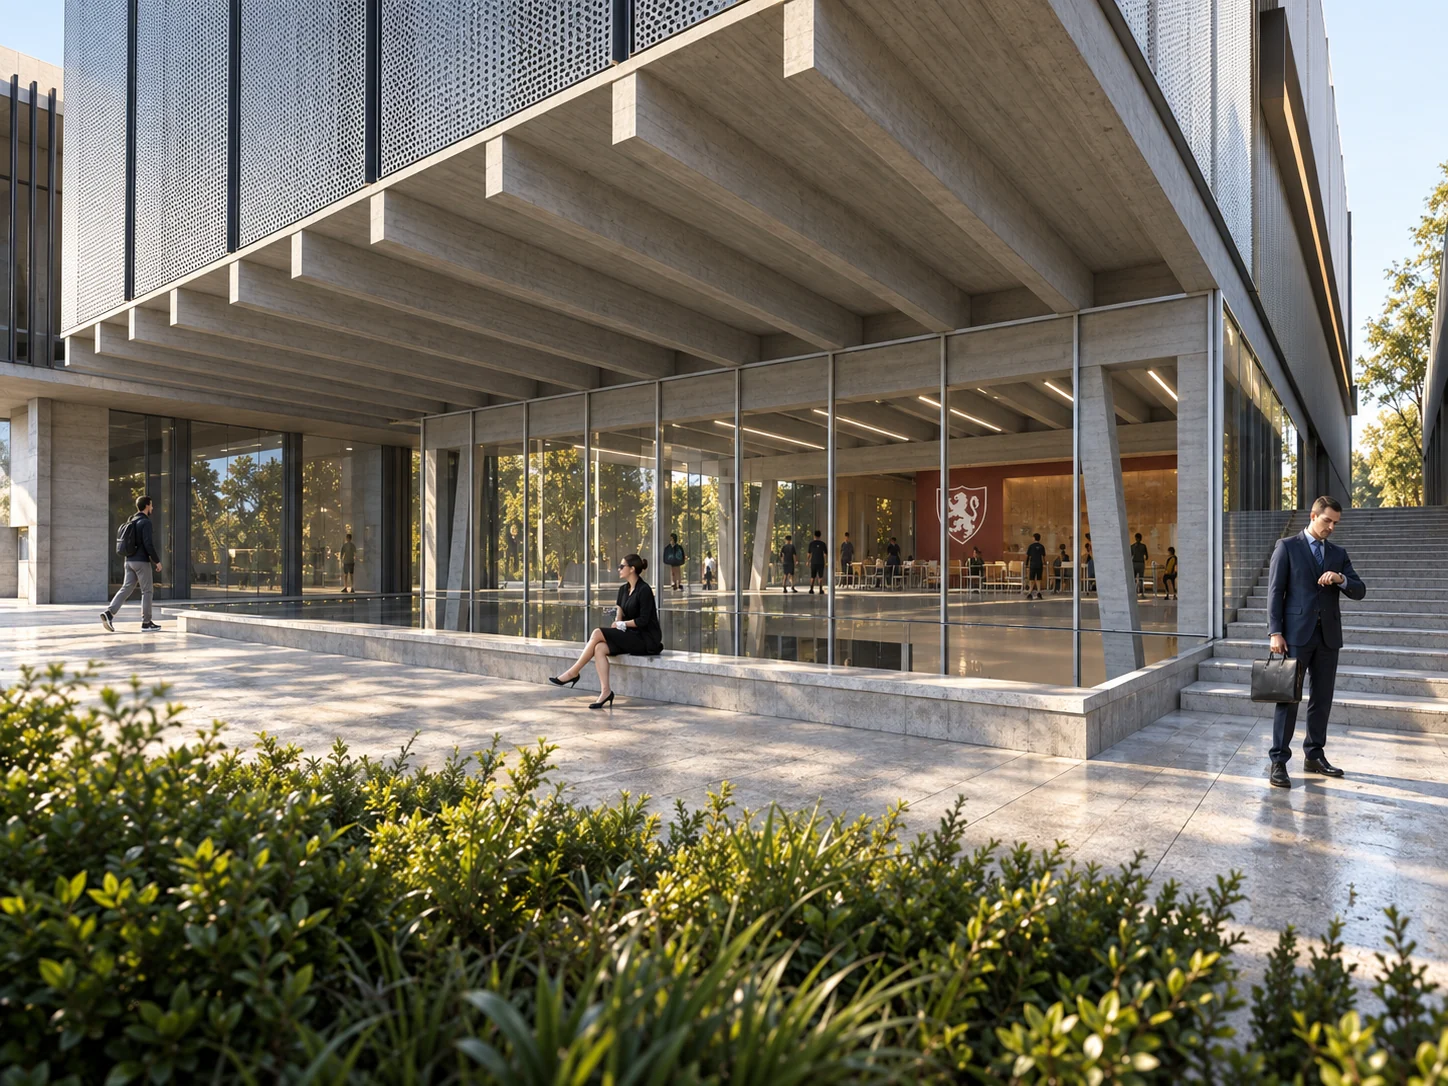
Transparency.
Rooms are visually connected, allowing different activities and encouraging encounters between members.
Gymnastics and spa.
Artistic gymnastics and the spa complete a programme experienced as a continuous sequence.