A university shaped in section.
- Architecture
- MSRAA + OF Arquitectos
- Design year
- 2024
- Designed area
- 25,000 m²
- Visualisations
- Project
- Construction photography
- Leonardo Gaete · September 2026
A street-level plaza above a campus that steps down the hillside.
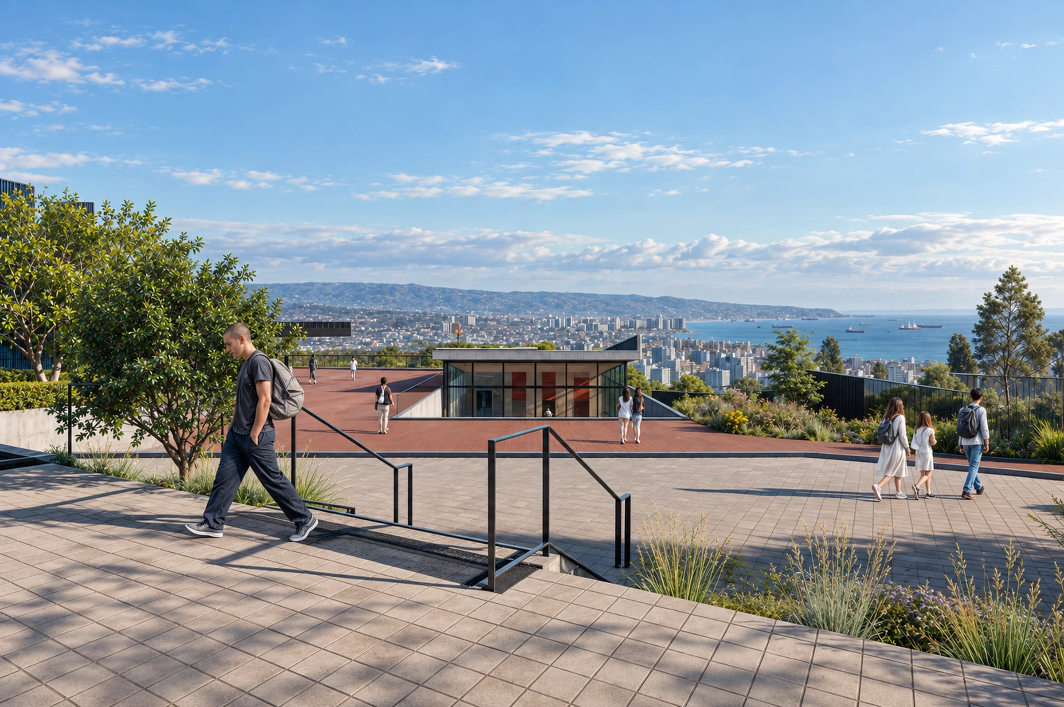
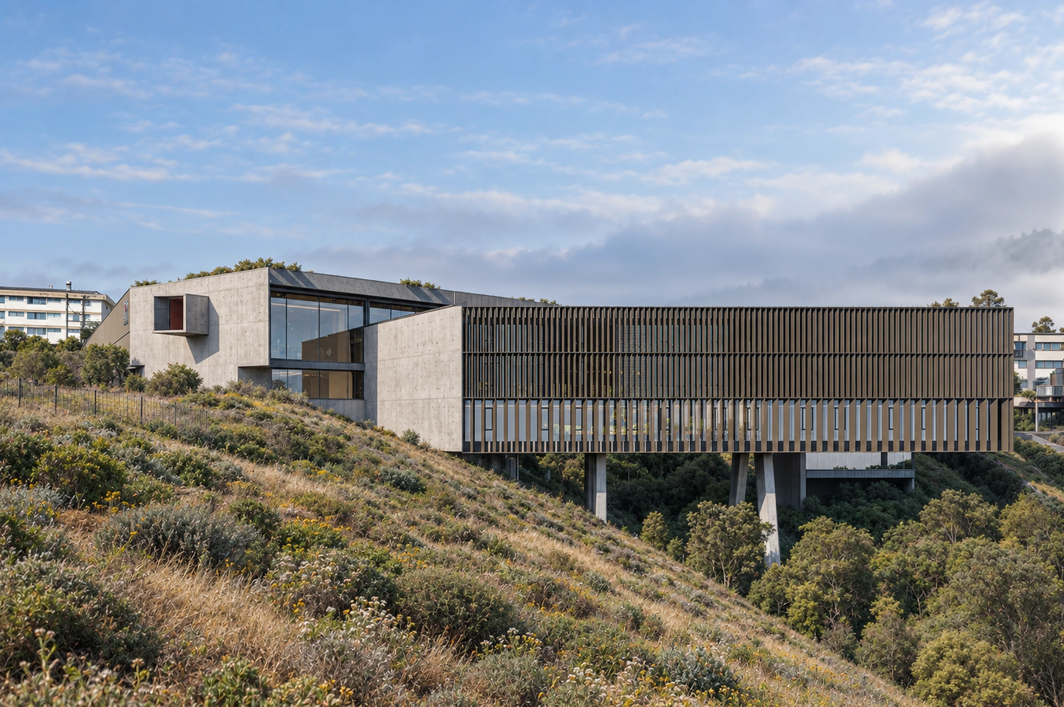
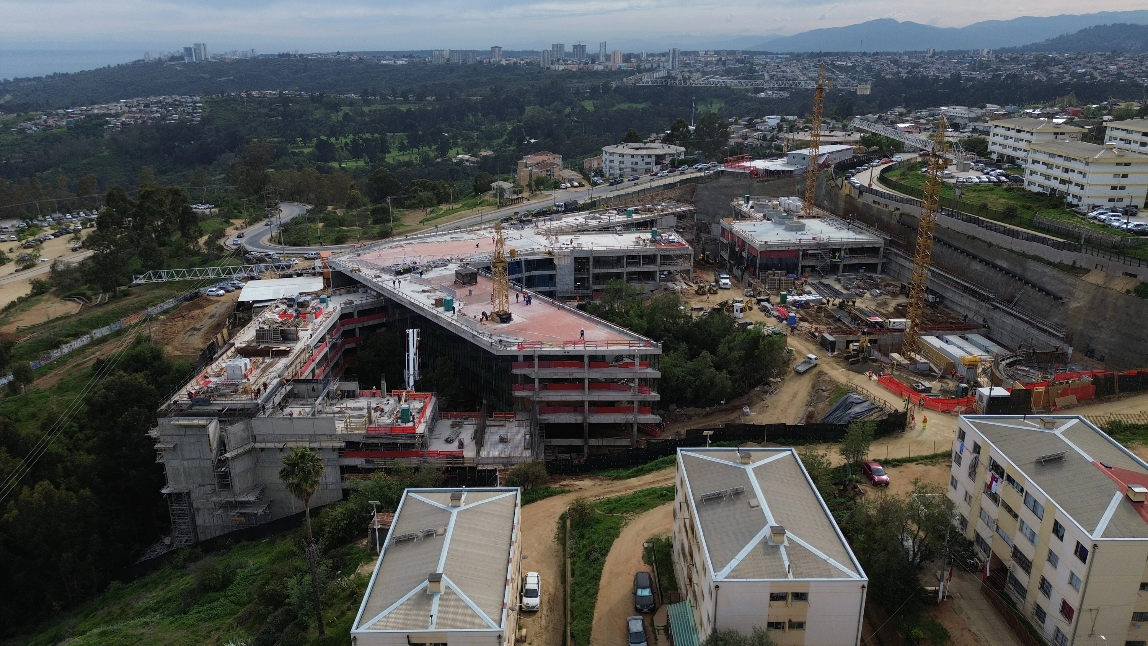
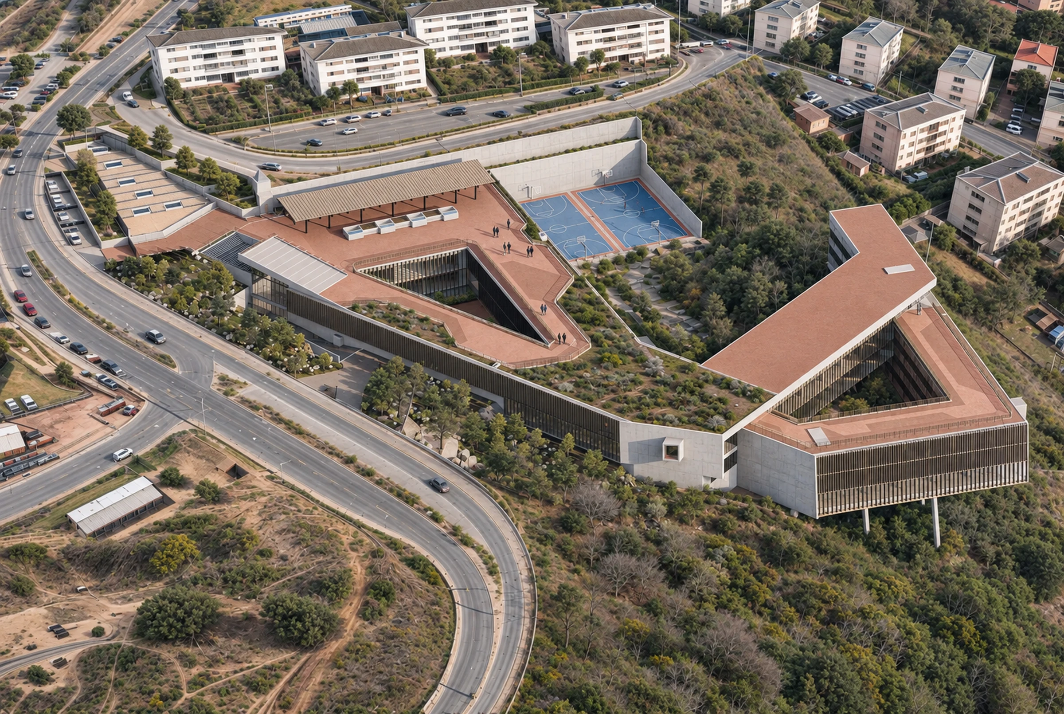
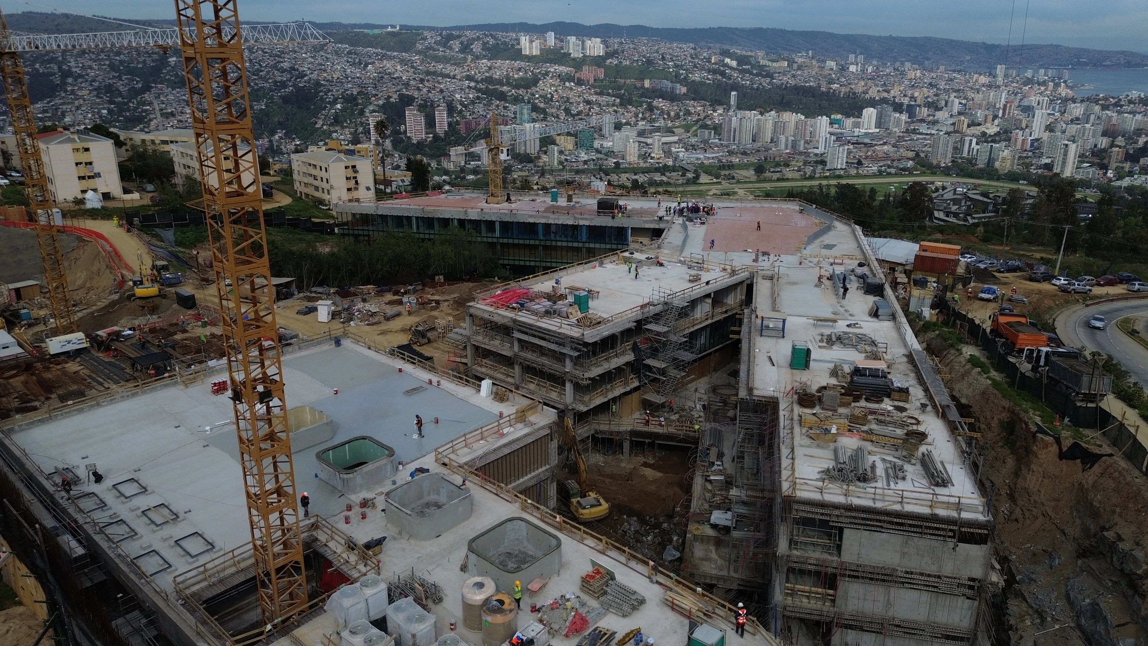
On Meseta del Gallo, approximately 25,000 m² of university programme is distributed among volumes that follow the slope. The building develops below the entrance level so that the upper plaza opens towards the bay and preserves the neighbouring homes' relationship with the landscape. Designed in 2024, the project is under construction.
The plaza as a fifth façade
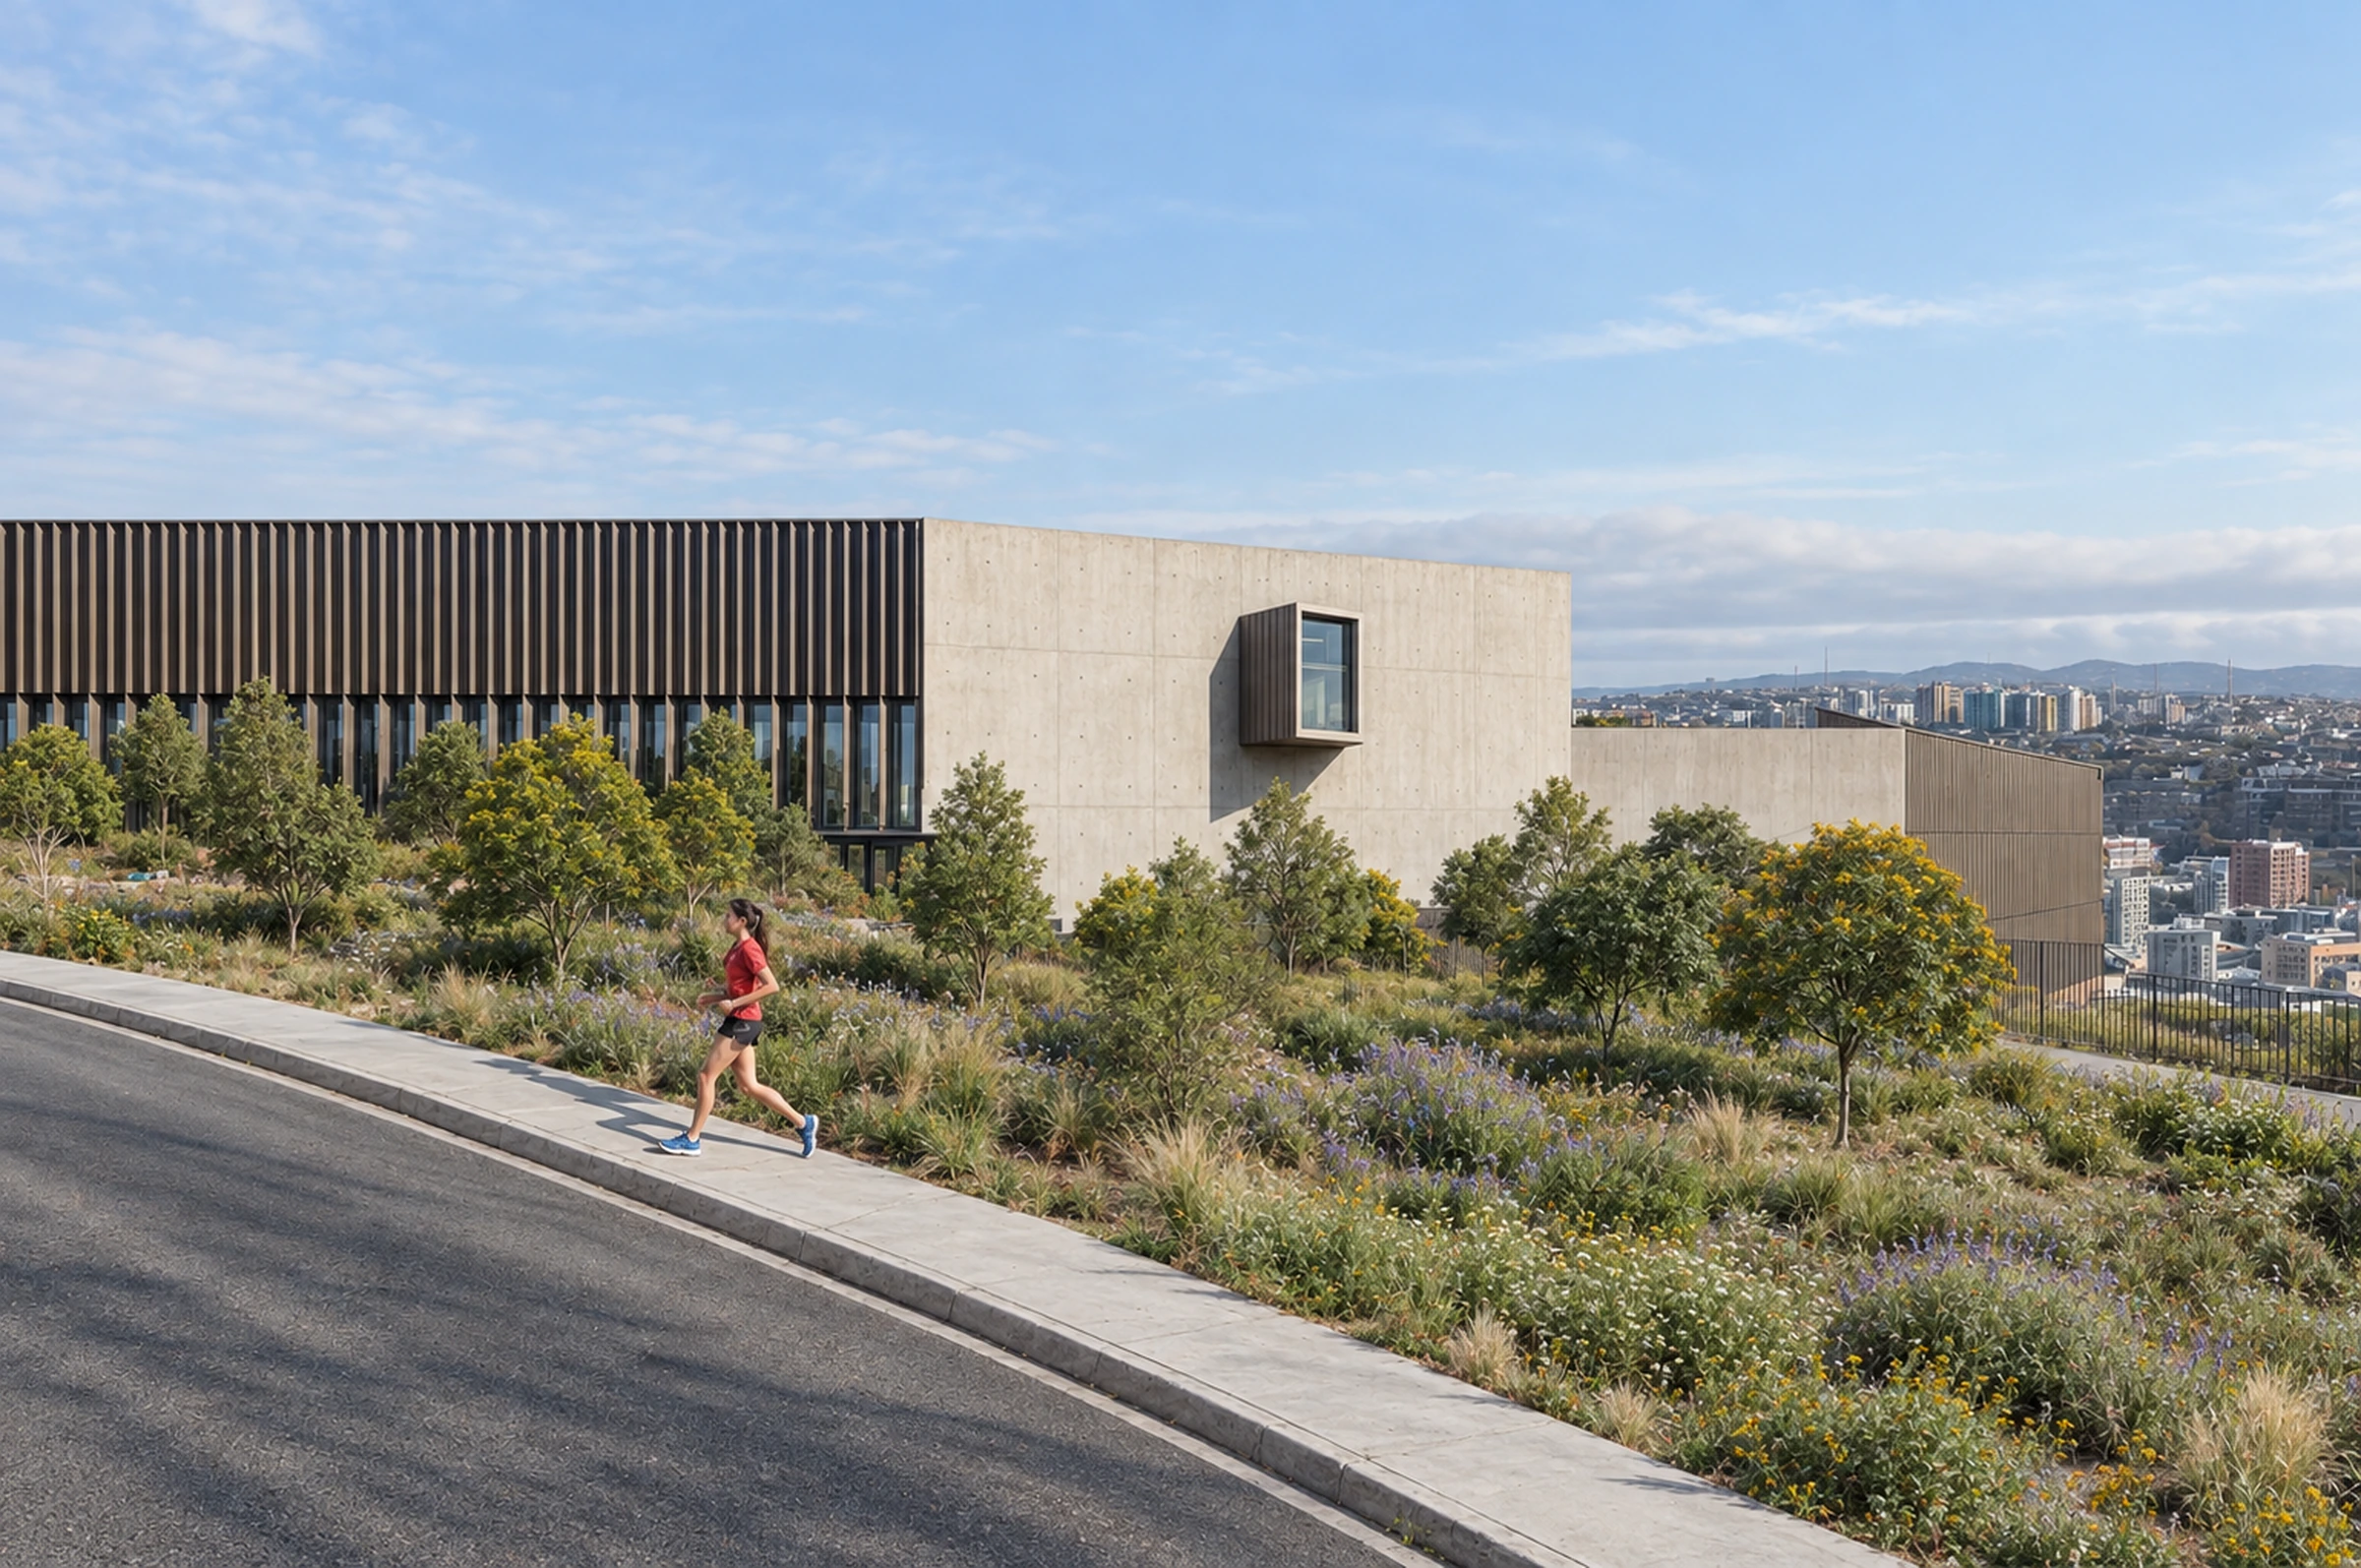
The roof becomes a plaza at street level. Its clay paving responds to the tones of the neighbourhood roofs and offers a public place overlooking the bay. In section, the programme descends with the ground rather than forming a barrier in front of nearby homes.
Building into the slope
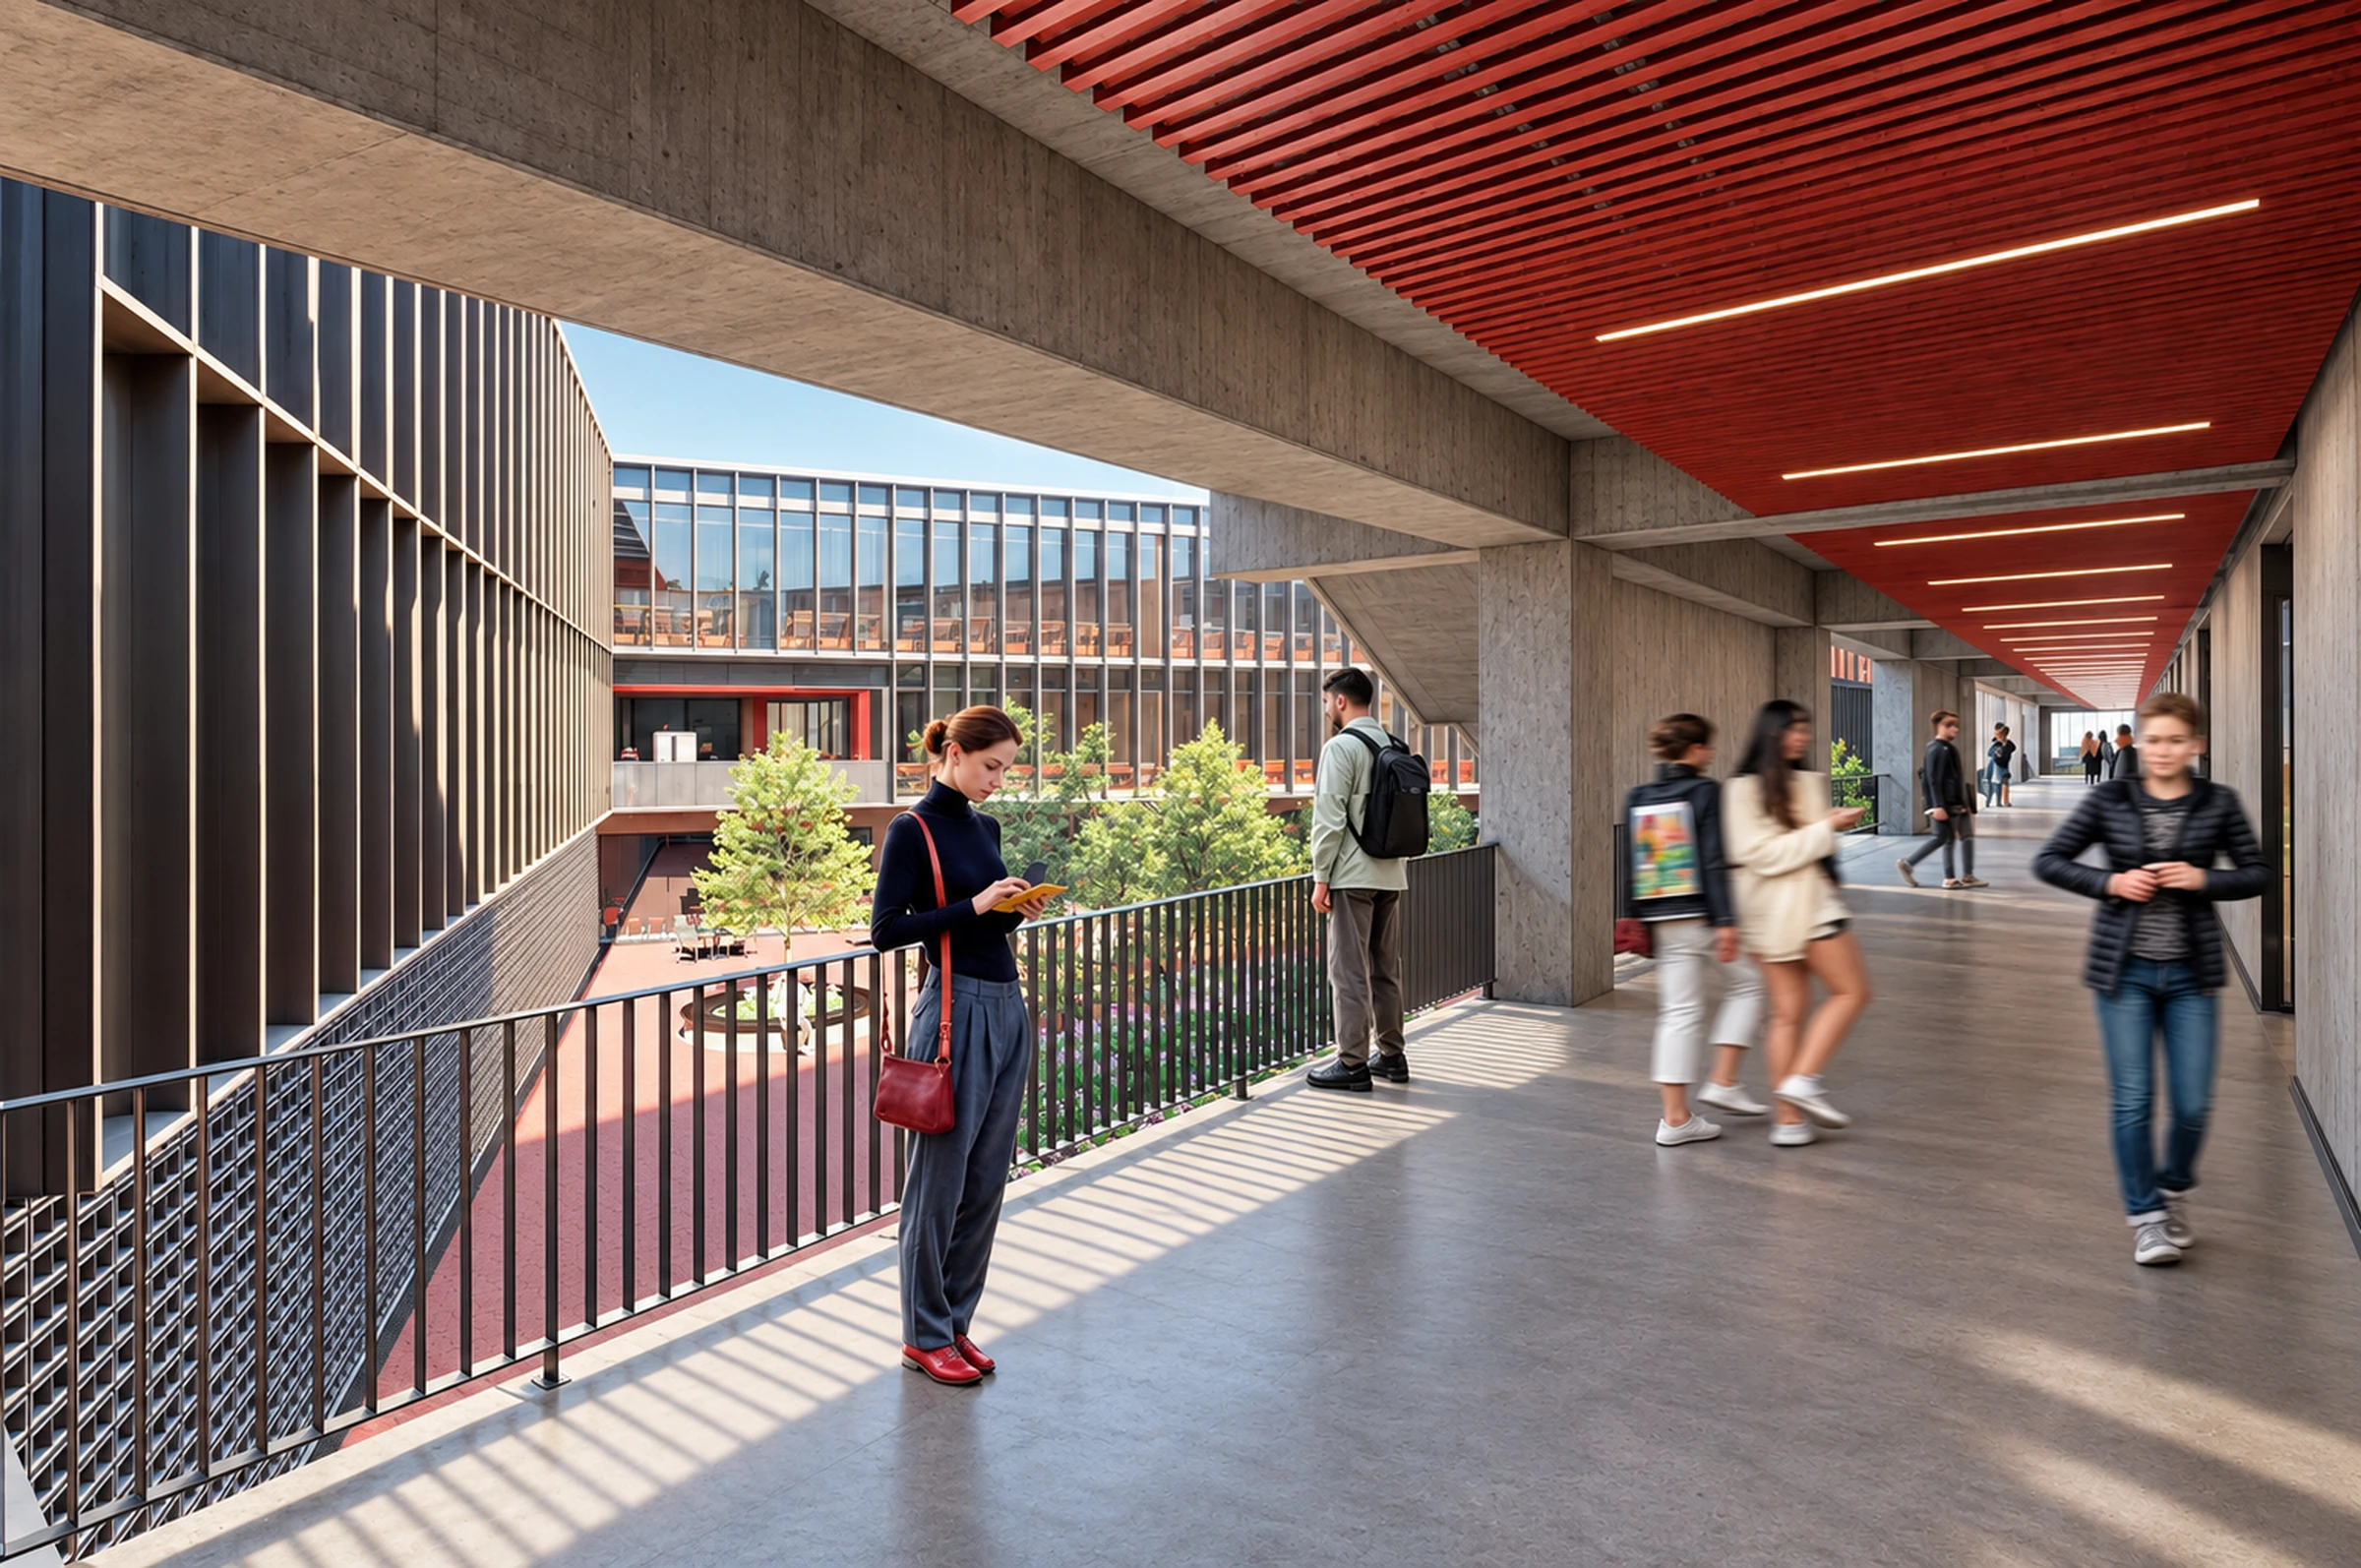
Reinforced-concrete volumes step down the site. Ground conditions required piled foundations. A sequence of courtyards brings light and air into the rooms and connects circulation, places to study and outdoor space.
Shared academic life
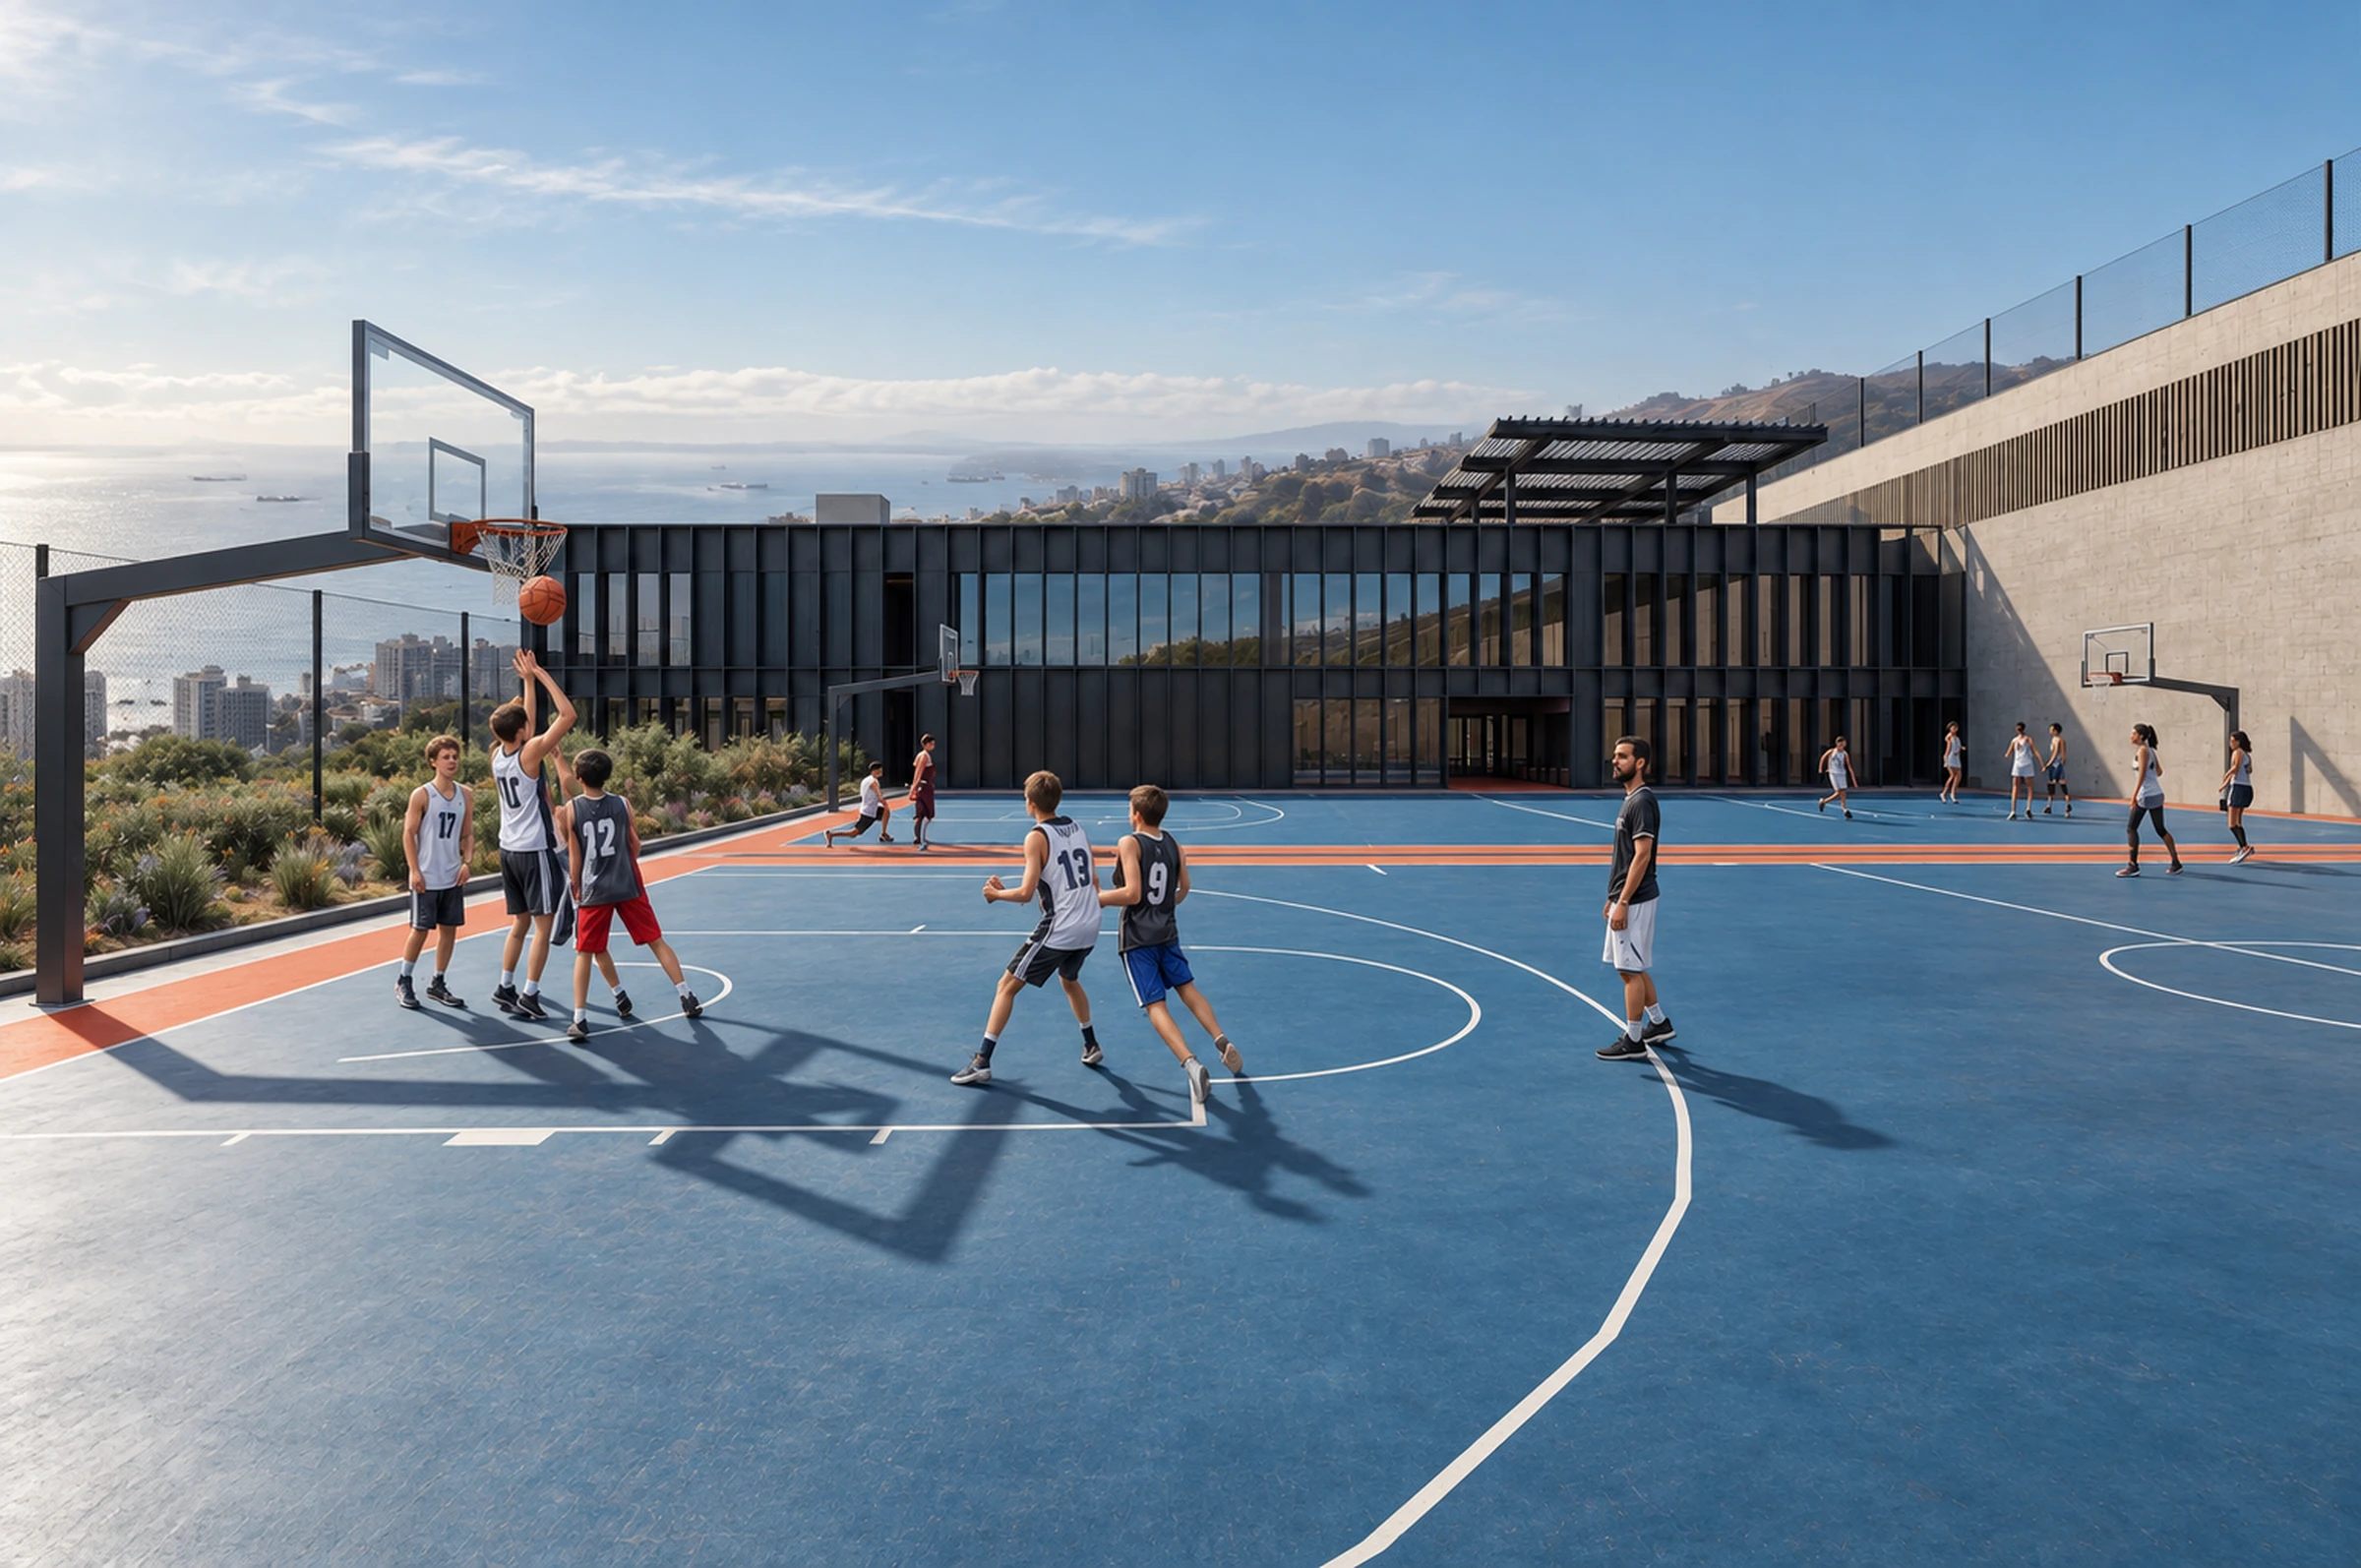
Classrooms, laboratories, a library and an auditorium are joined by spaces where different schools can work together. Smaller courtyards bring daylight to circulation areas, while larger ones accommodate sports courts above other parts of the programme. The roofs extend the building's shared space.