
Two sites, one campus.
- Architecture
- Cavagnaro Rojo + MSRAA + OF Arquitectos
- Design year
- 2022
- Programme
- Faculty of Engineering · Campus Rengo
- Images
- Architectural visualisations
Courtyards connecting learning and sport.
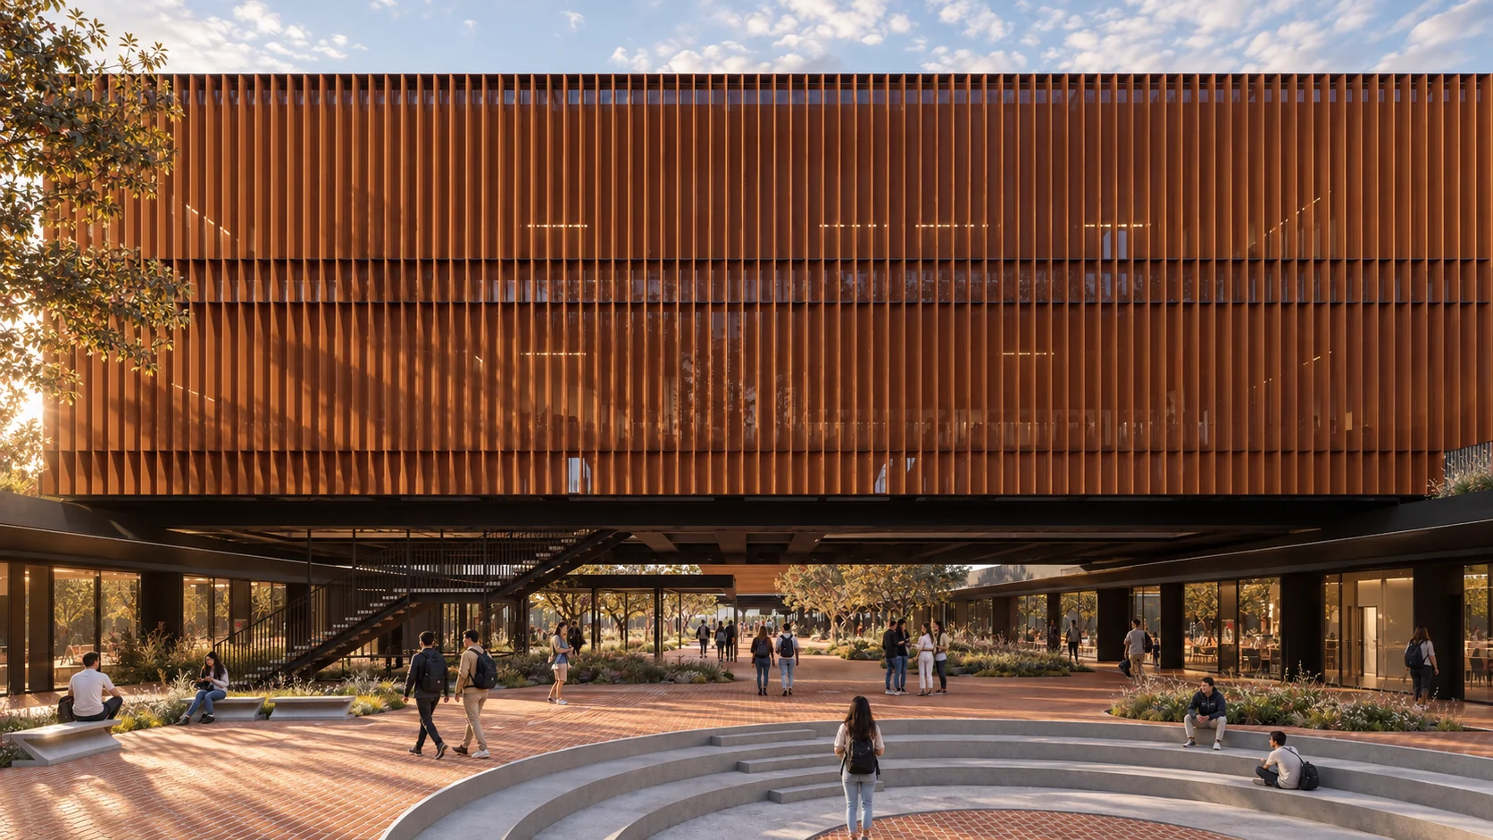
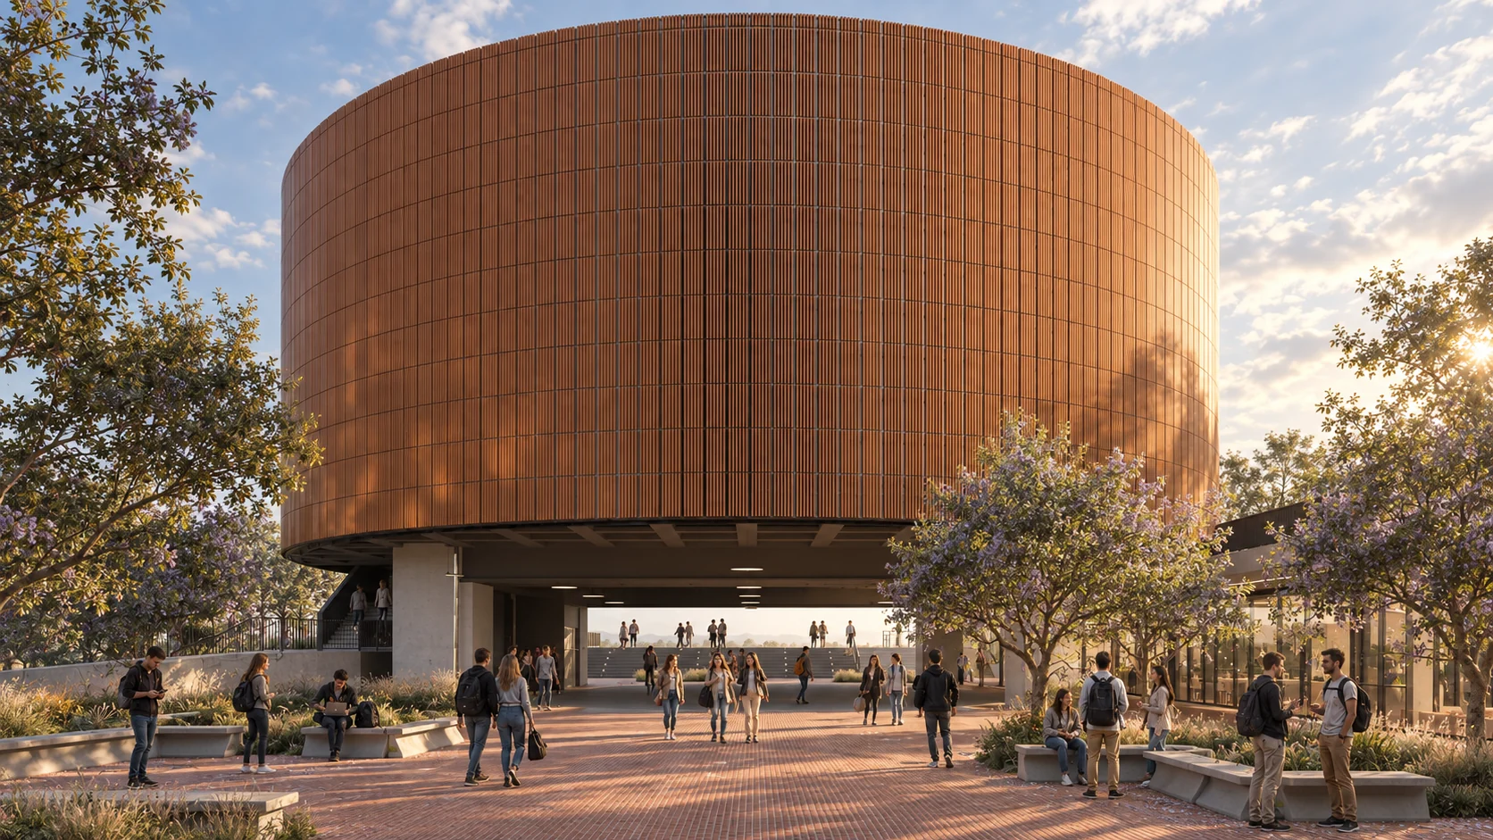
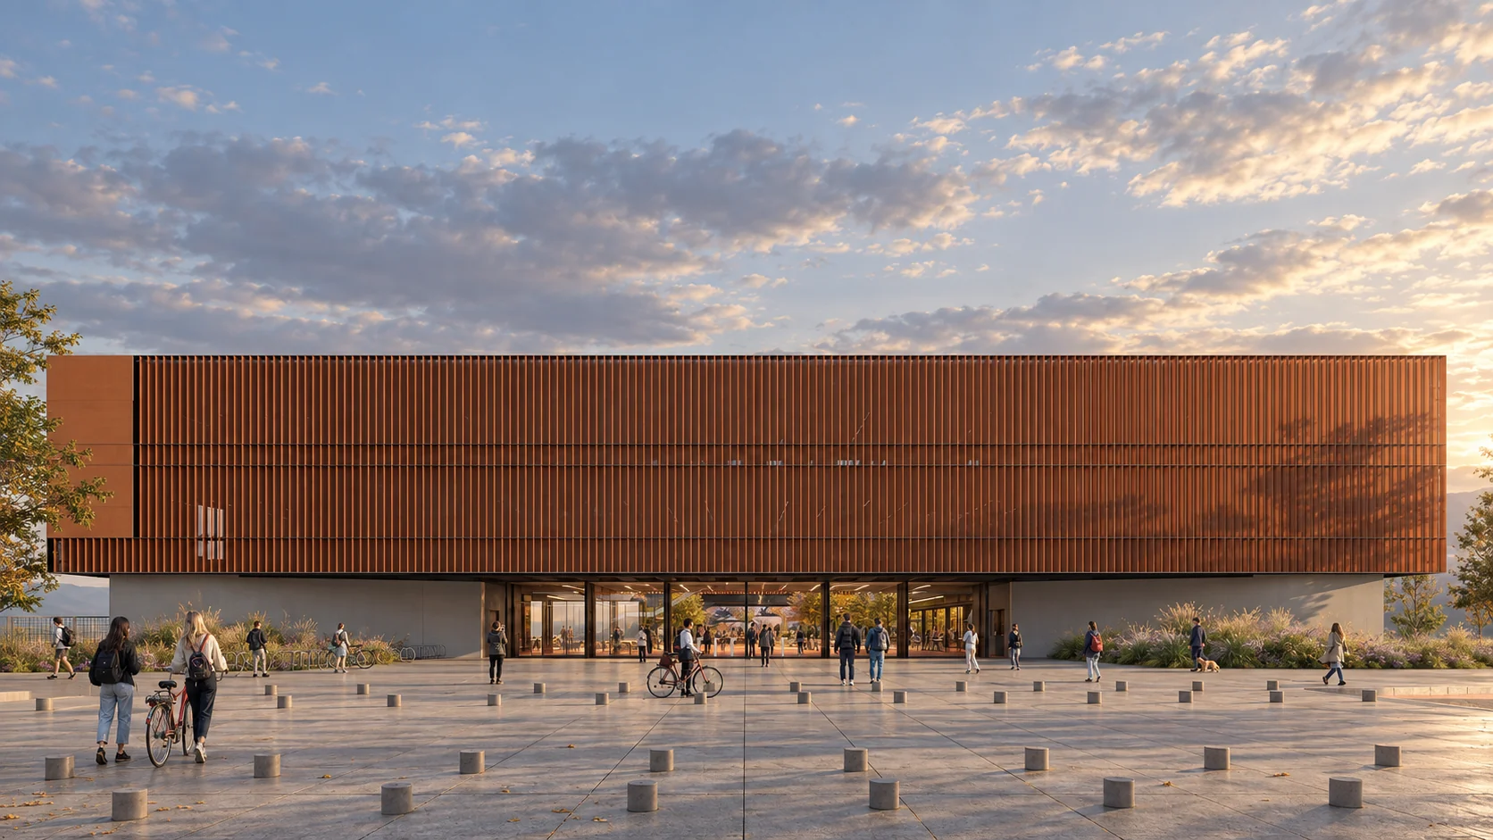
The Faculty of Engineering occupies the southern site and the sports campus the northern one. A sequence of open spaces crosses the street and connects both sites, ending at the auditorium. Parallel volumes shape a series of courtyards and covered walkways that reinterpret the intermediate spaces of Central Valley houses. The academic and sports facilities can be built and operated in stages.
Next projectFAAD UDP