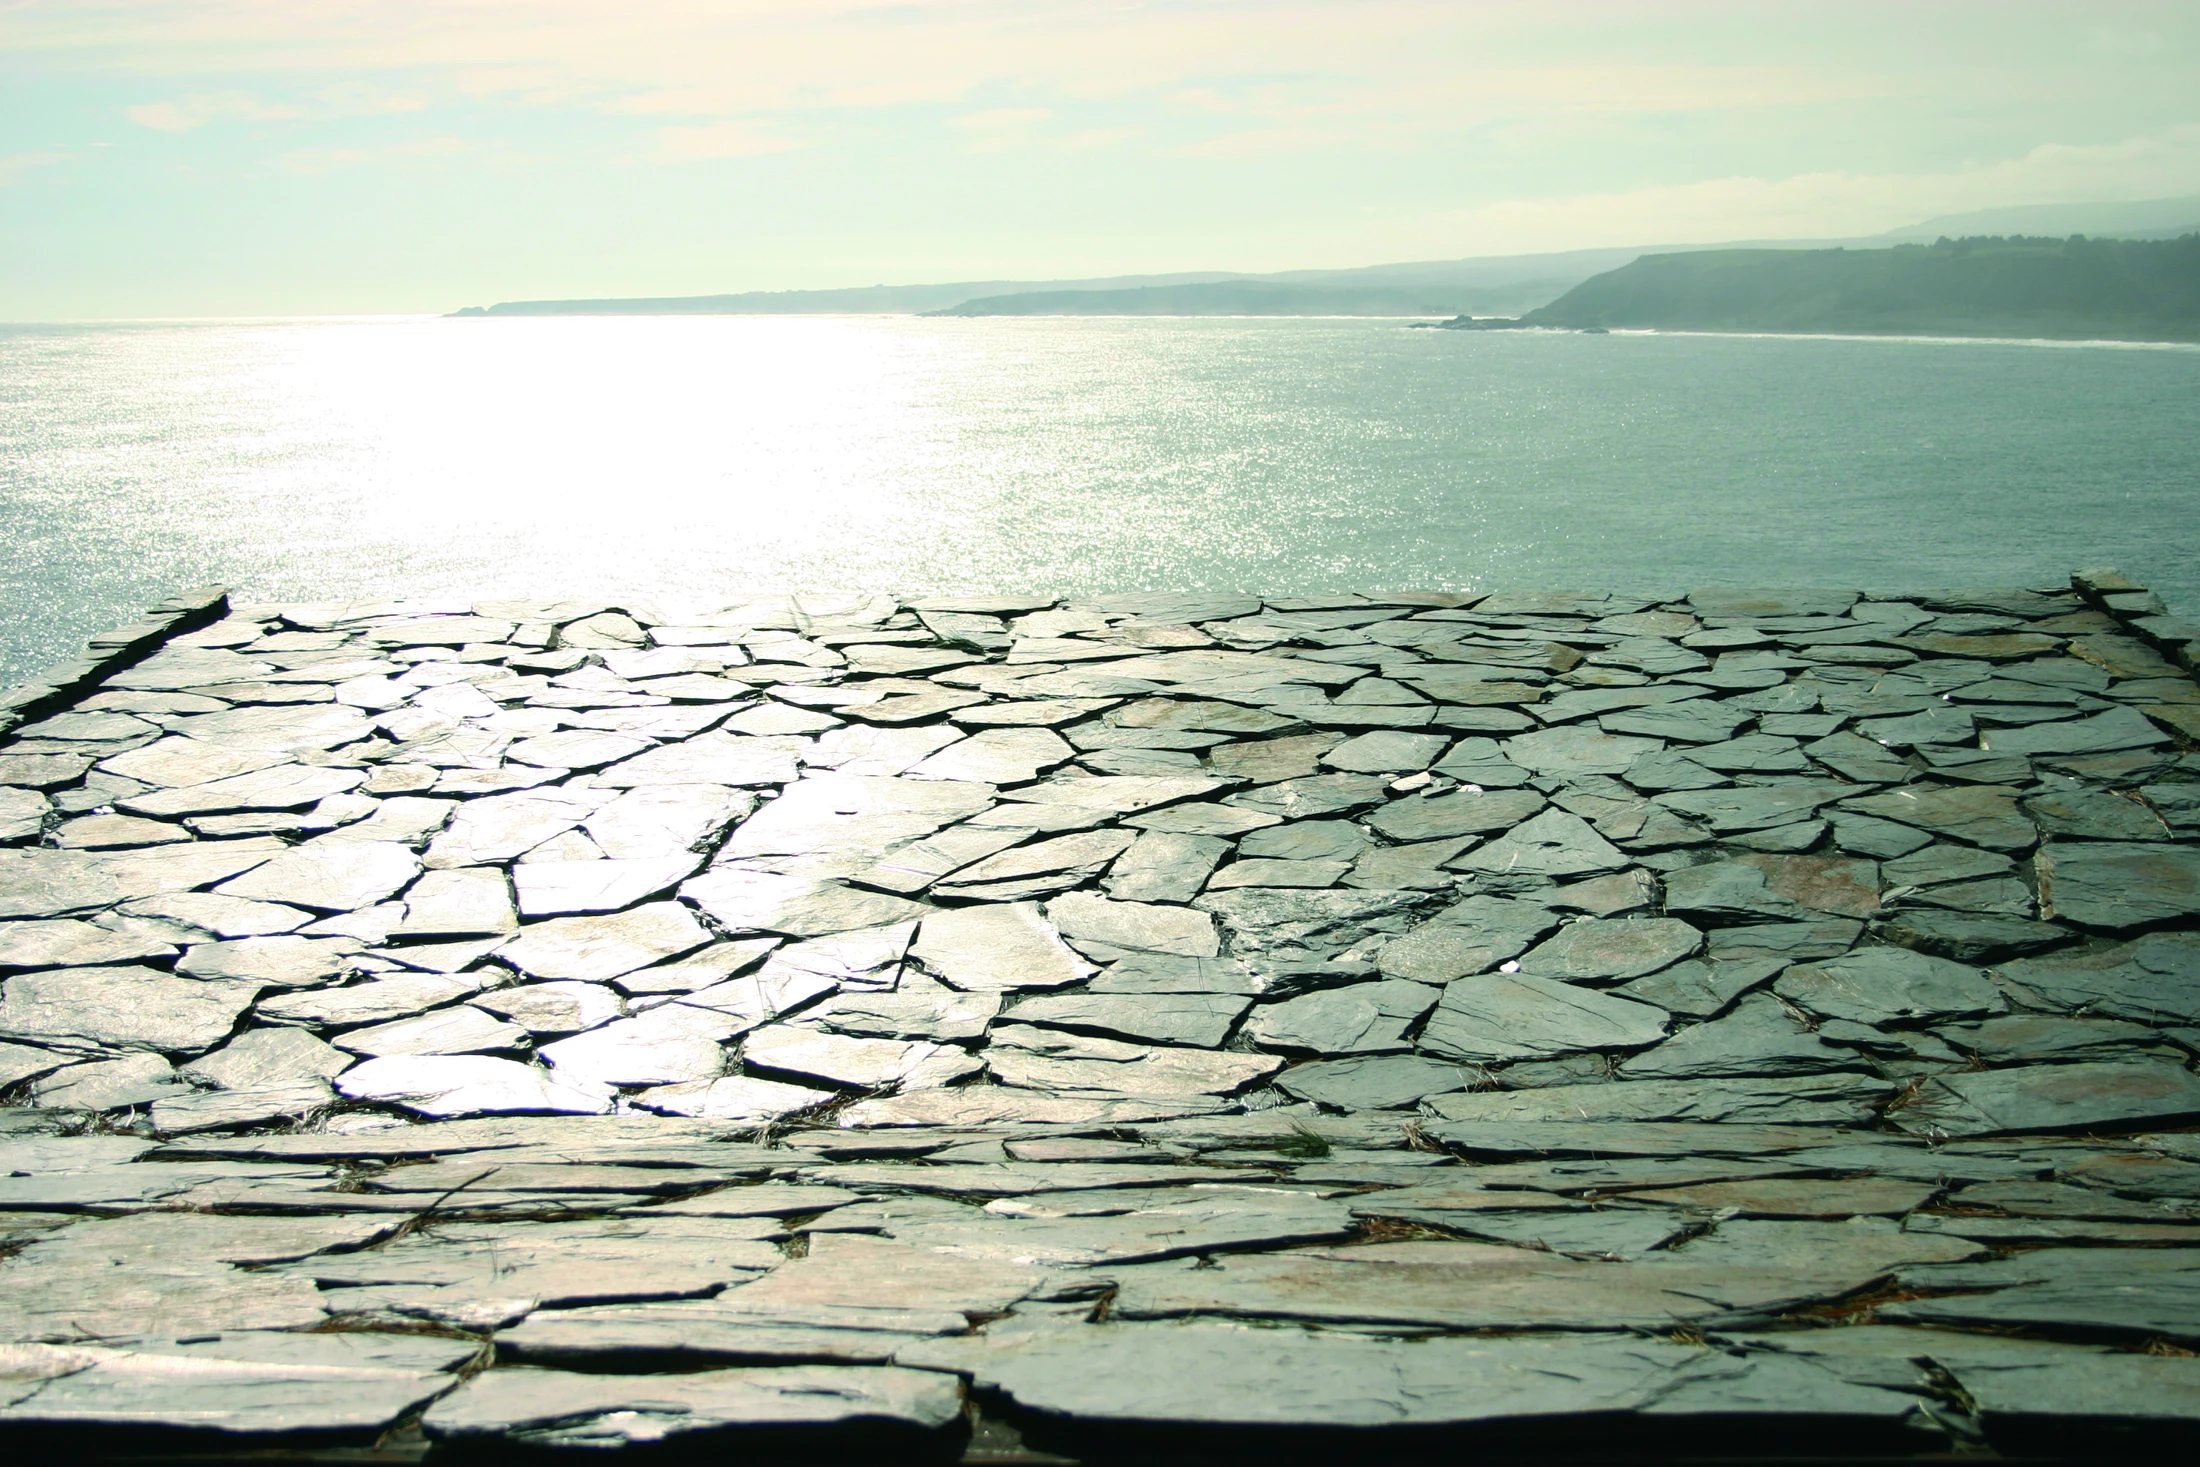
A house above the slope.
- Architecture
- Álvaro Ramírez + Clarisa Elton
- Design / Construction
- 2006 / 2006
- Built area
- 55 m²
- Contractor
- Ruperto Vera
- Photography
- Álvaro Ramírez + Clarisa Elton
Two rooms and a terrace.
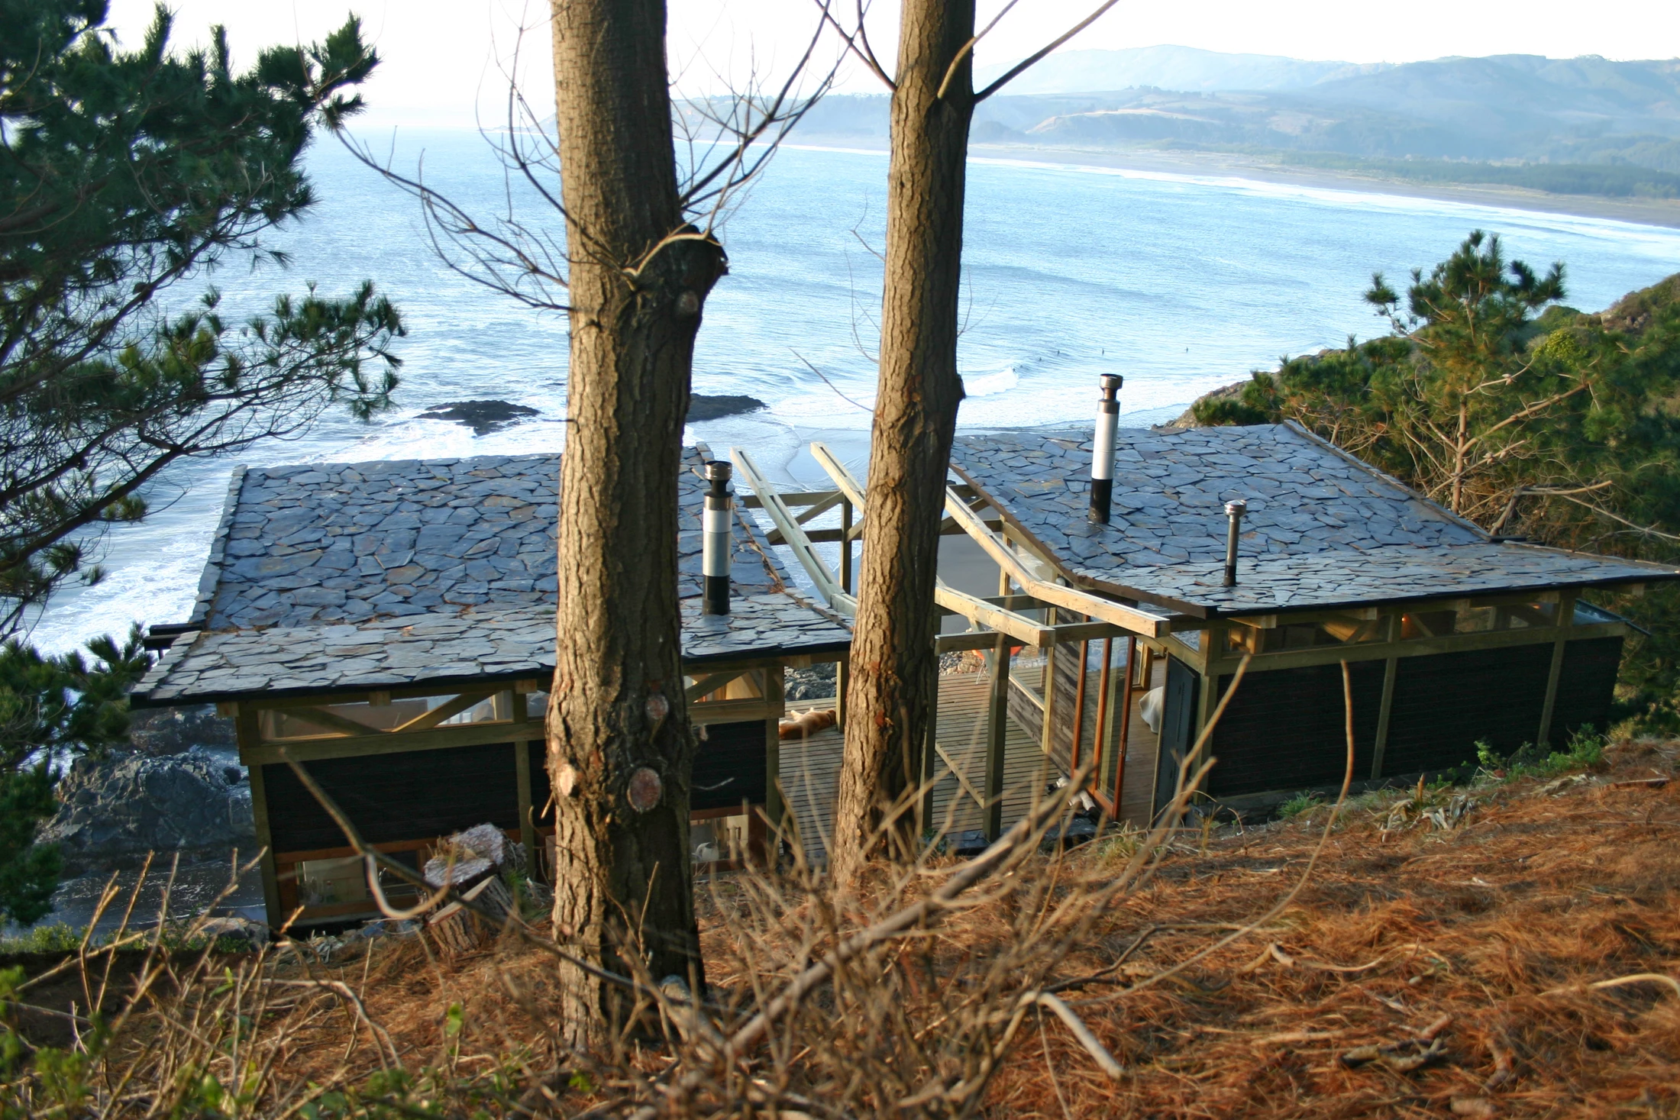
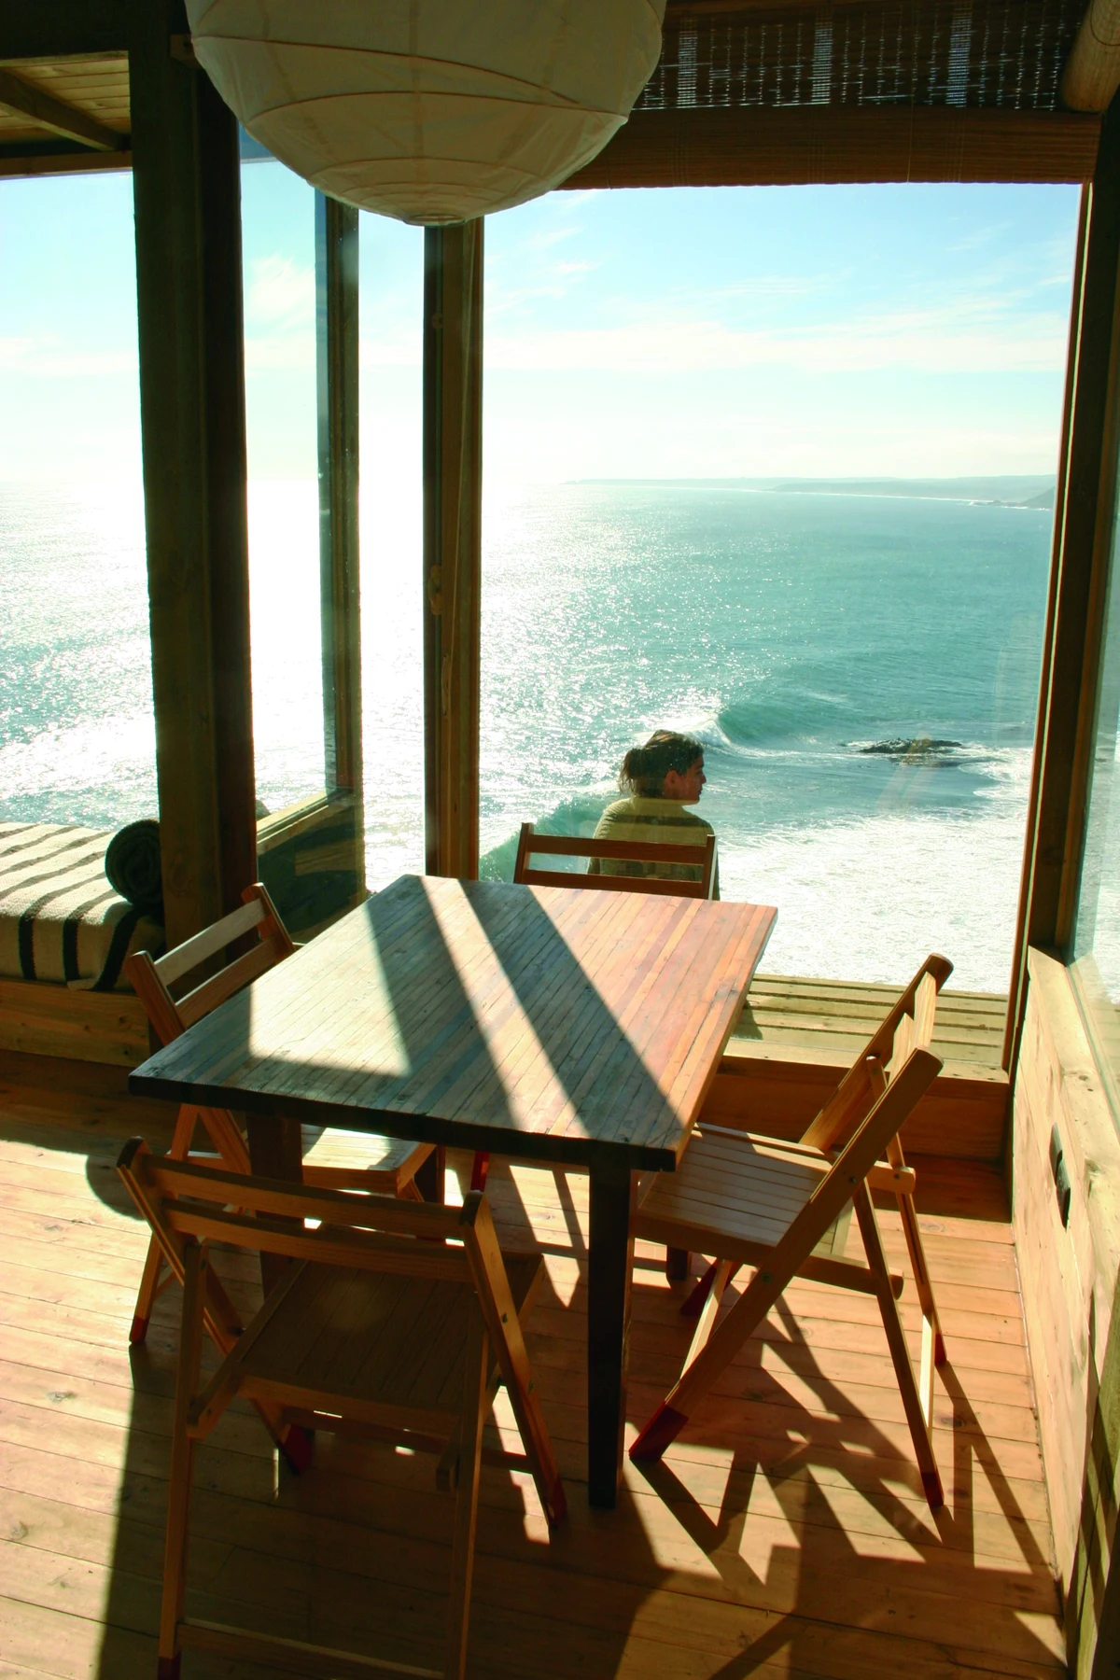
This 55 m² house rests on posts on a steep slope facing the Pacific. A bedroom with bathroom and a living room with kitchen are connected by a central terrace. Timber and laja stone relate the building to local materials.
Resting on the hillside.
Posts reduce disturbance to the ground and allow water to flow beneath the house. The exposed timber structure connects the rooms to the slope.
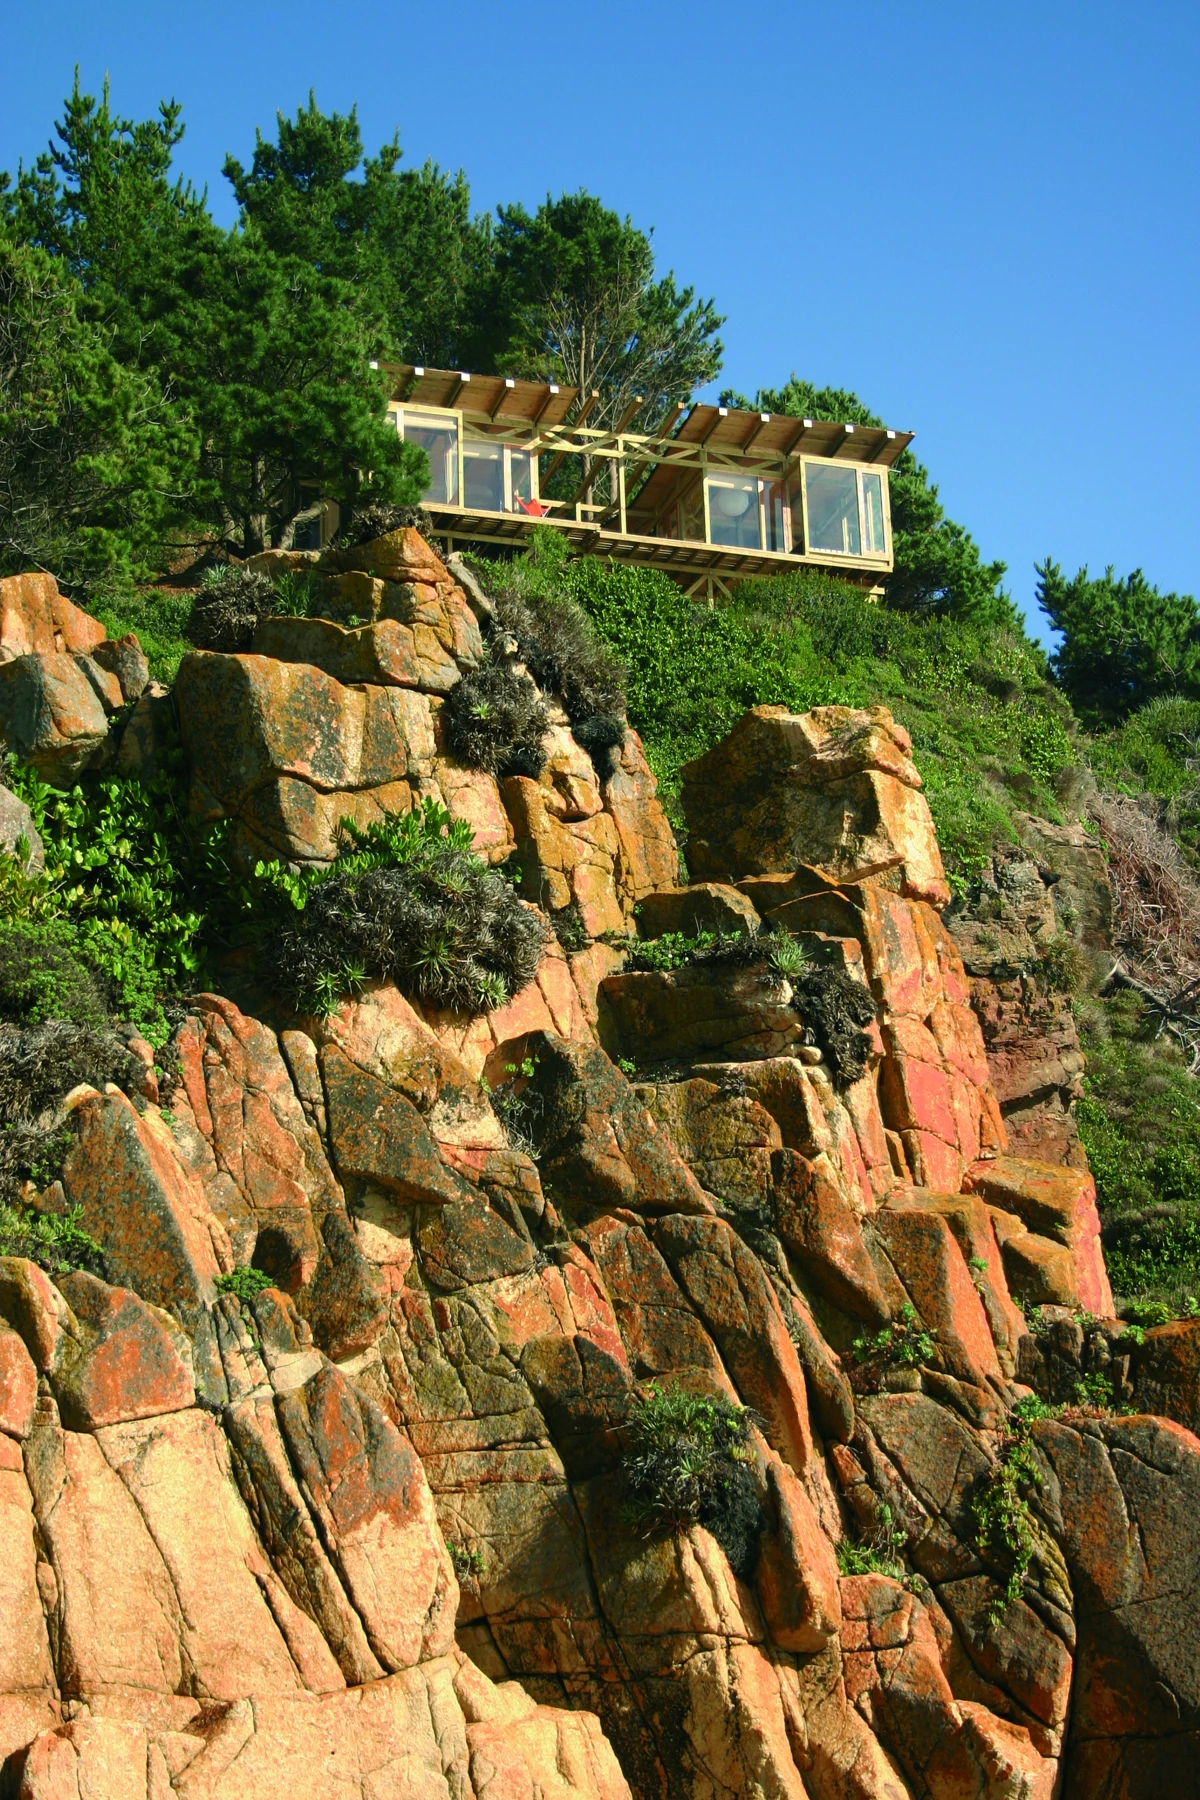
A terrace between the rooms.
The central terrace serves as both arrival space and a shared threshold between the bedroom and the living room with kitchen. Sheltered from the wind, it provides an outdoor place with open ocean views.
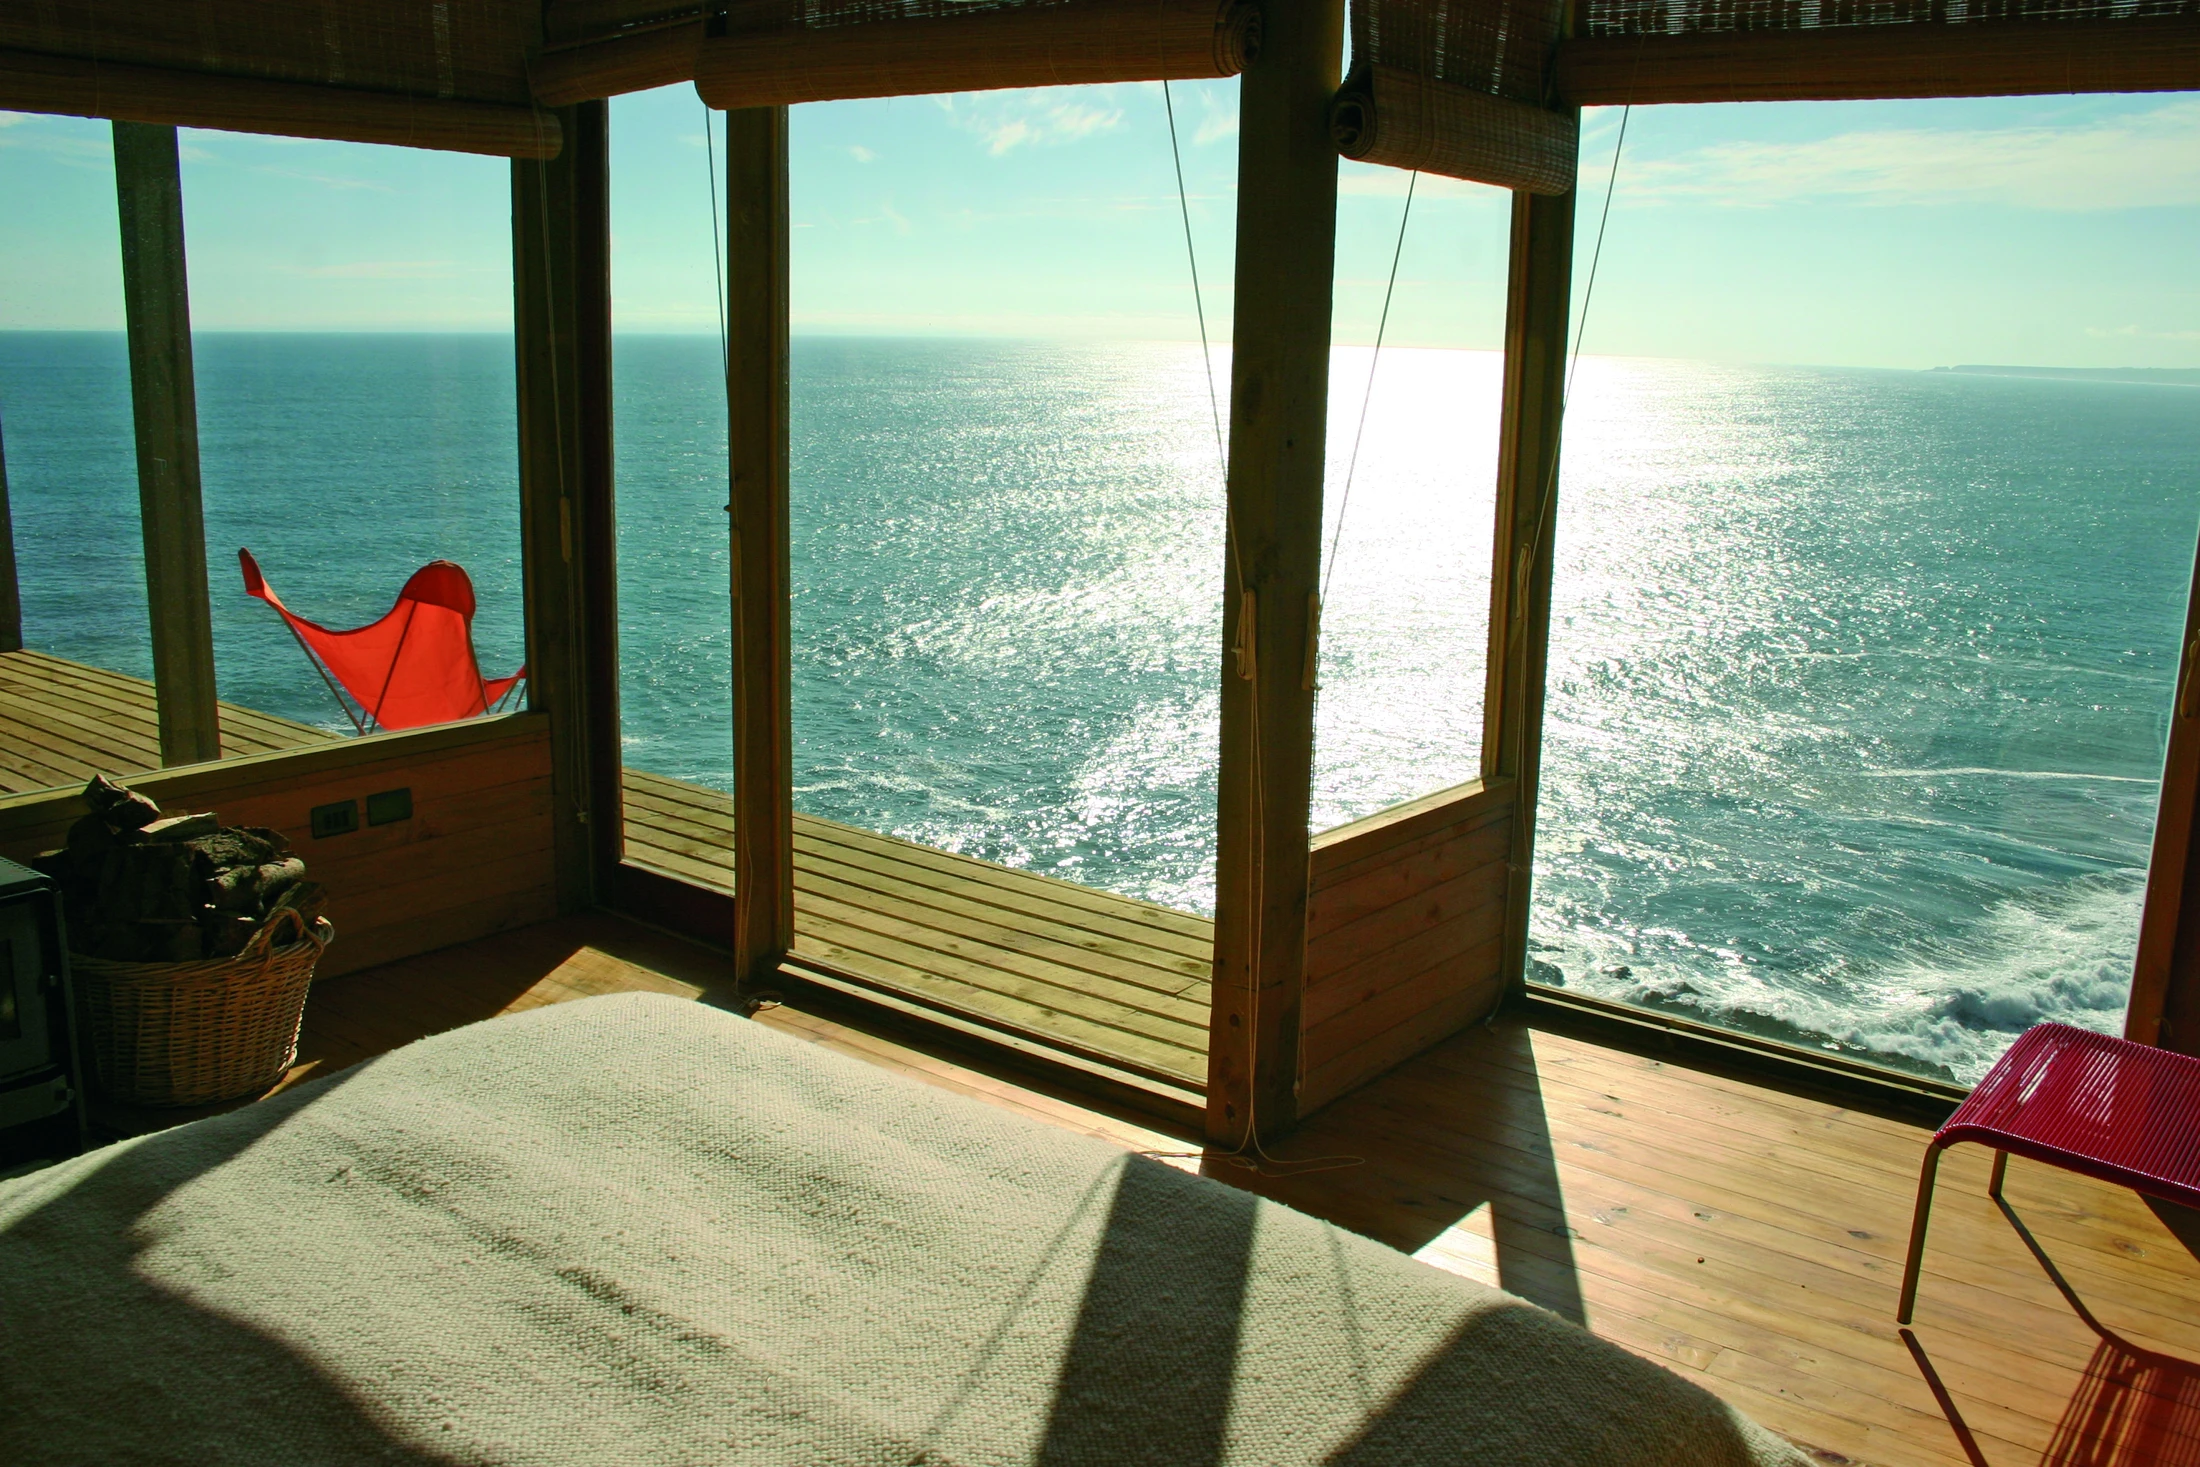
Timber and laja stone.
Radiata pine is used for both structure and cladding. The gently folded timber roof separates from the walls to admit daylight. Laja stone protects its surface, drawing on a material found in local buildings.