
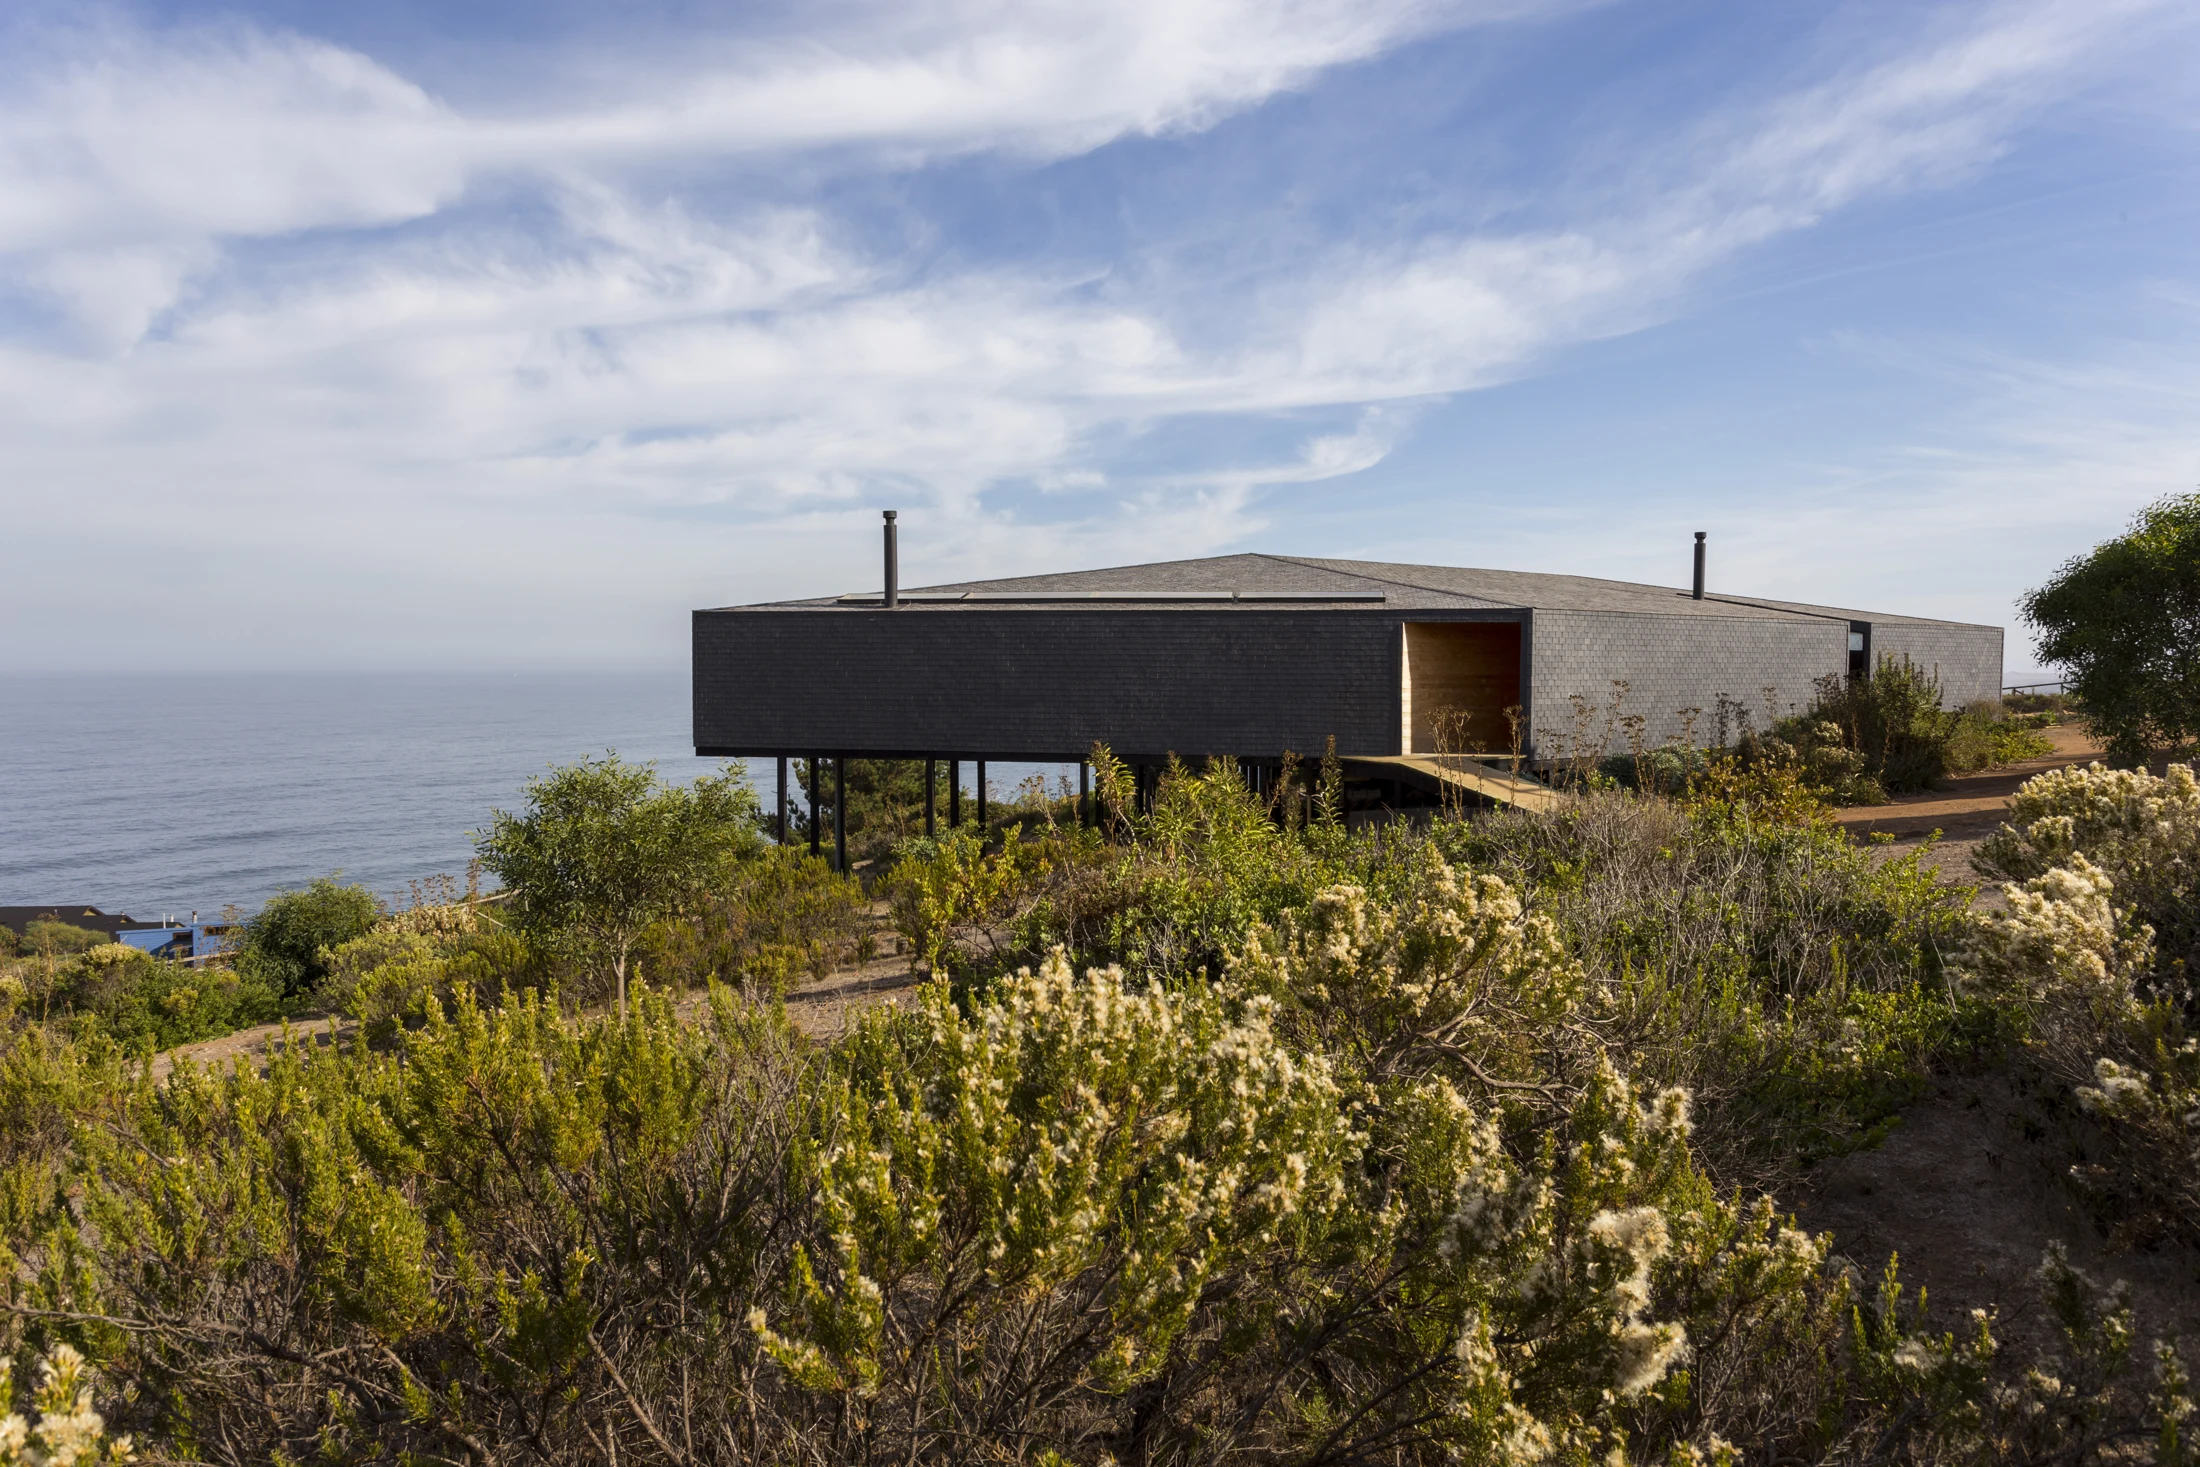
Opening to the sea.
- Architecture
- Francisco Cepeda + Álvaro Ramírez
- Collaborator
- Nicolás Cabargas
- Design / Construction
- 2010 / 2011–2012
- Built area
- 140 m²
- Structural engineering
- Alex Popp
- Photography
- Marcos Mendizabal
One envelope, two areas.
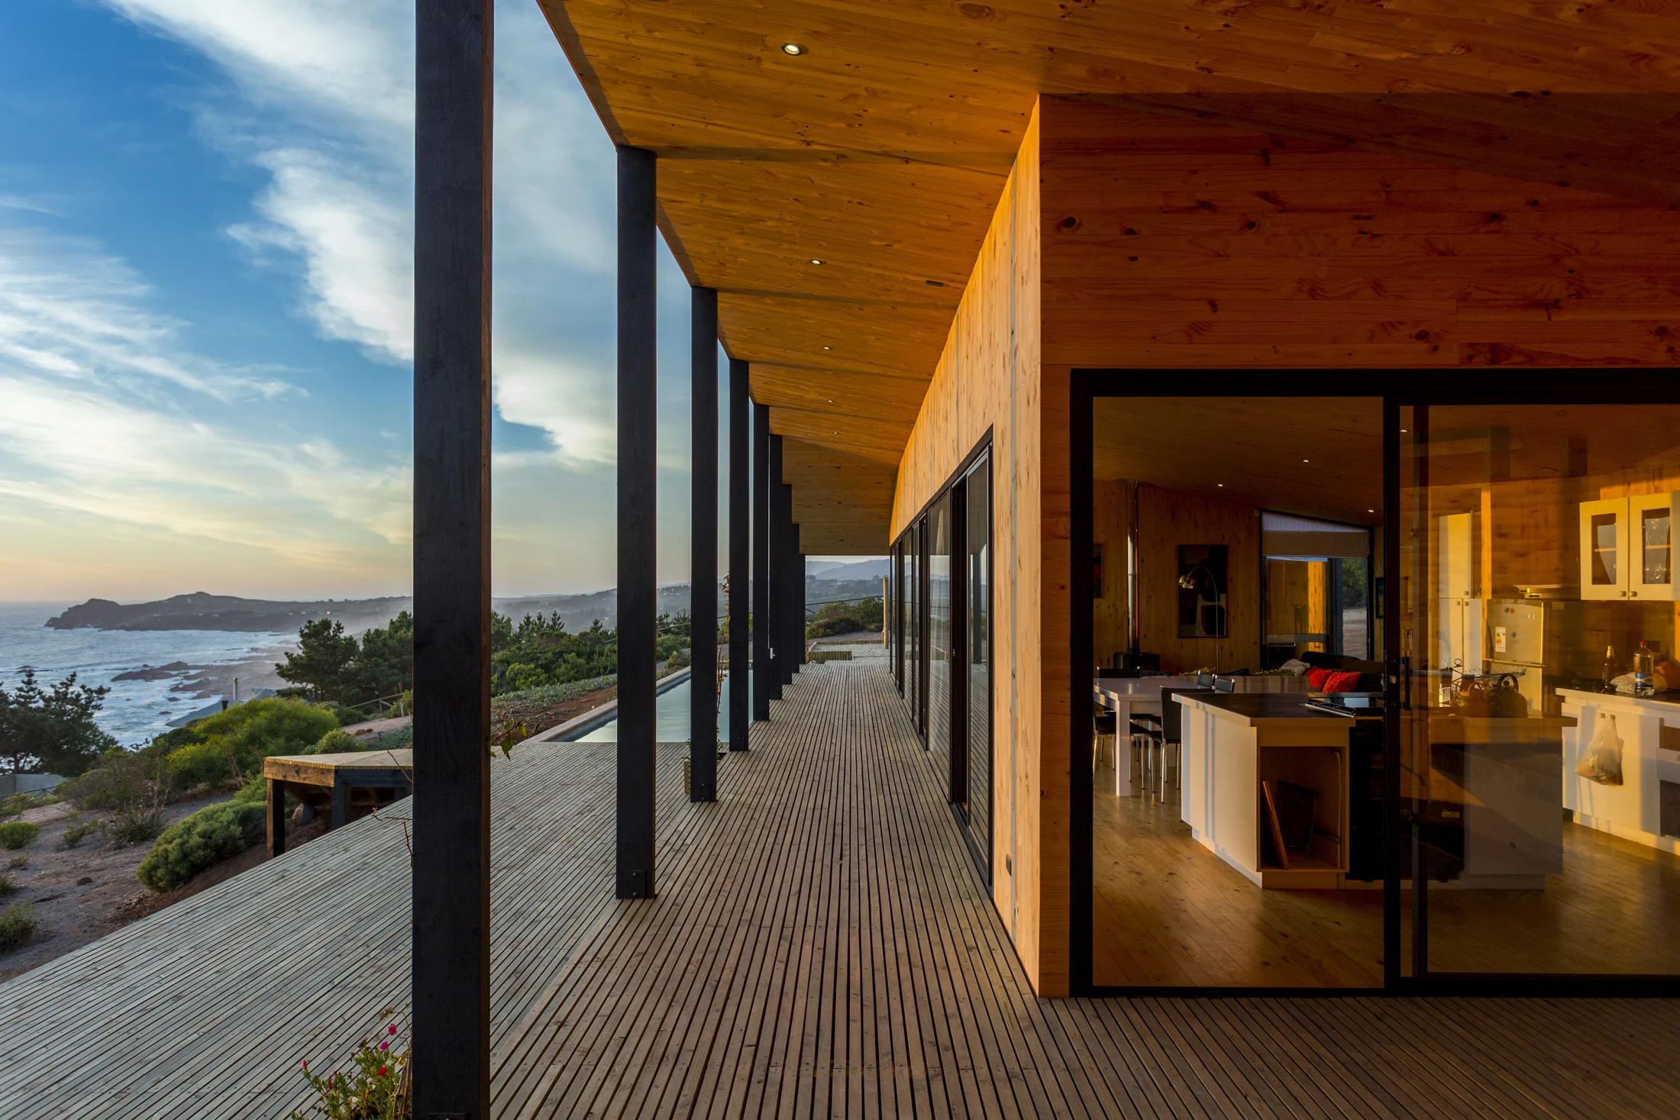
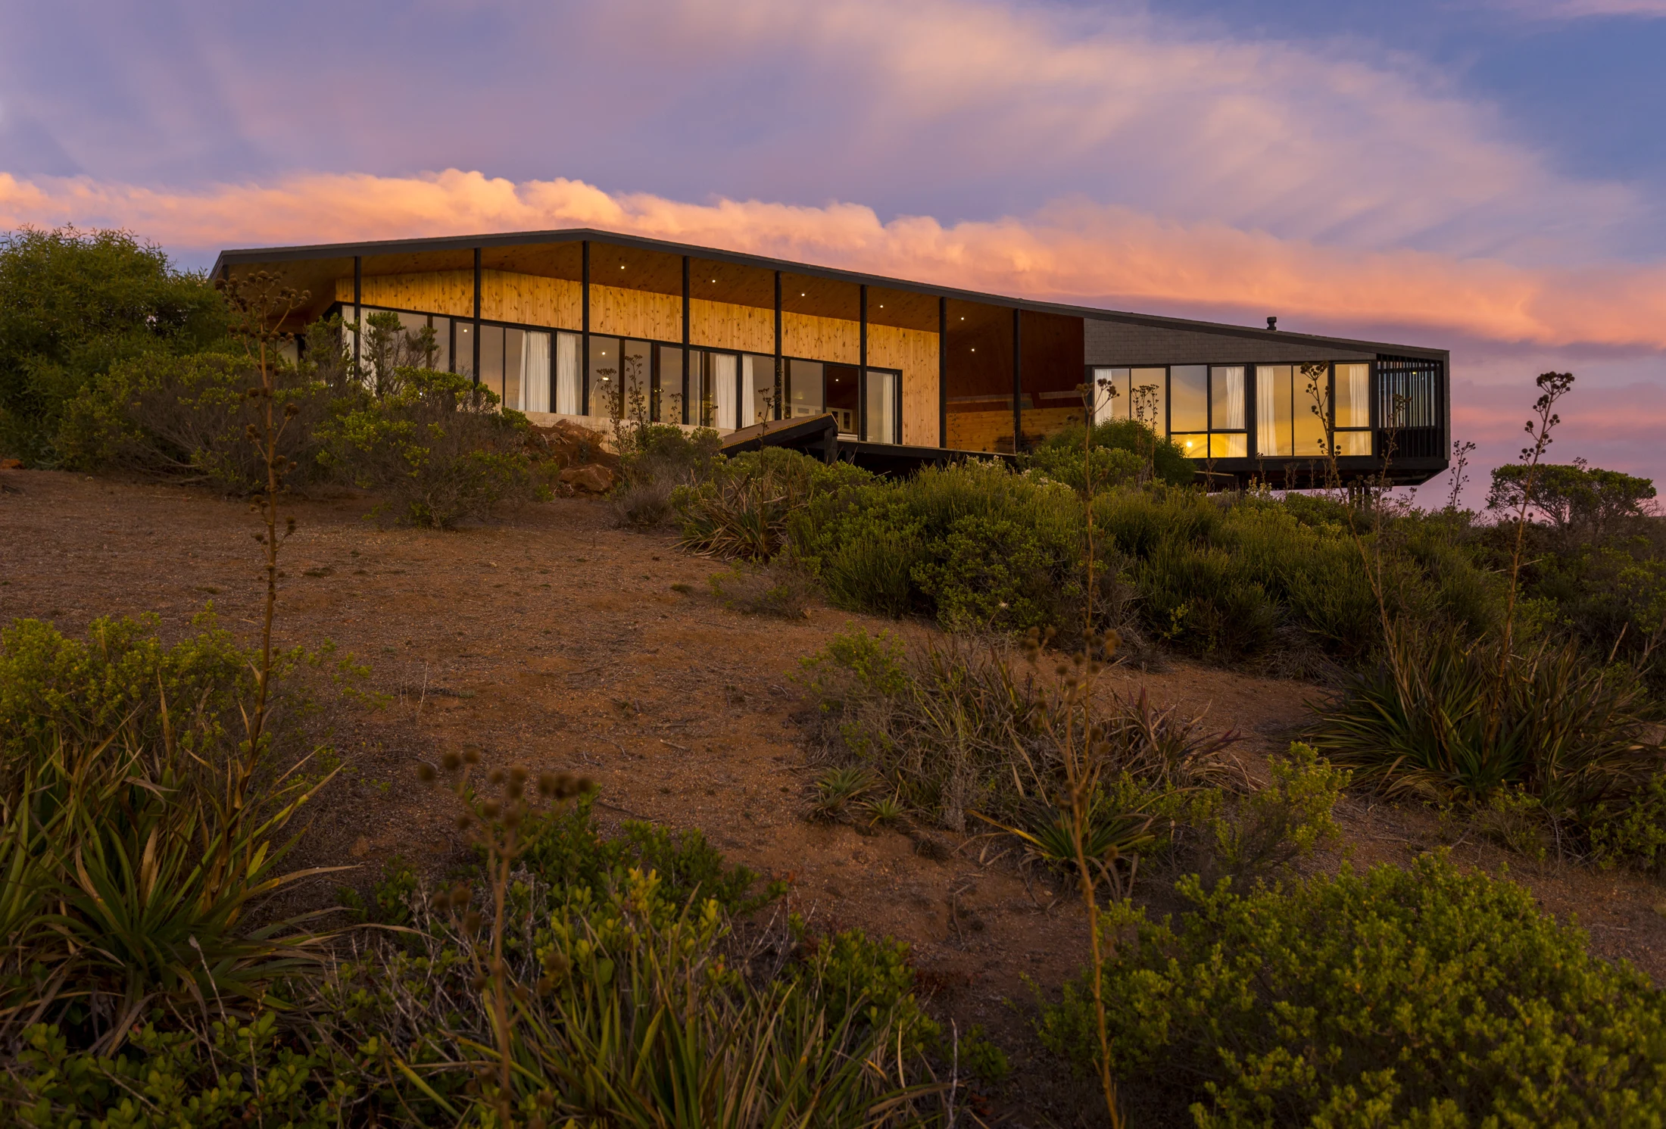
The house brings the main rooms and guest bedrooms together under a continuous envelope. Slate encloses the street side; glazing and terraces open towards the ocean. A covered outdoor space between the two areas provides shelter from the wind.
01
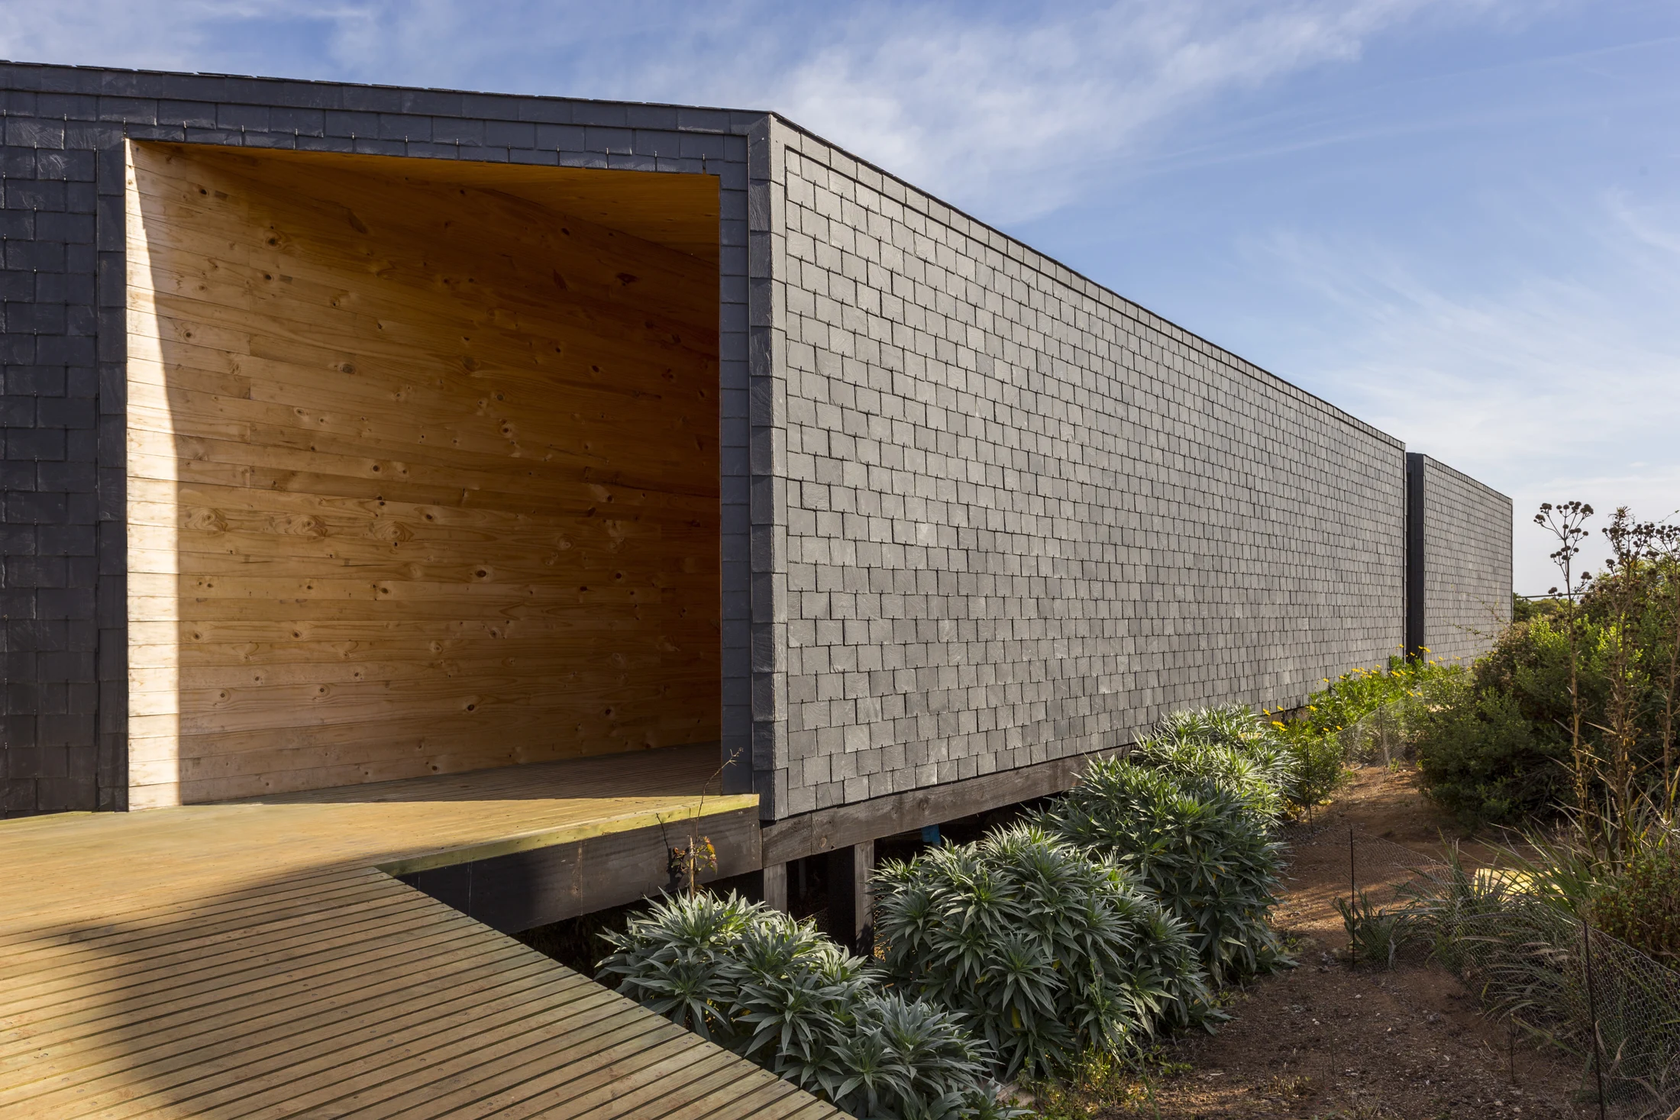
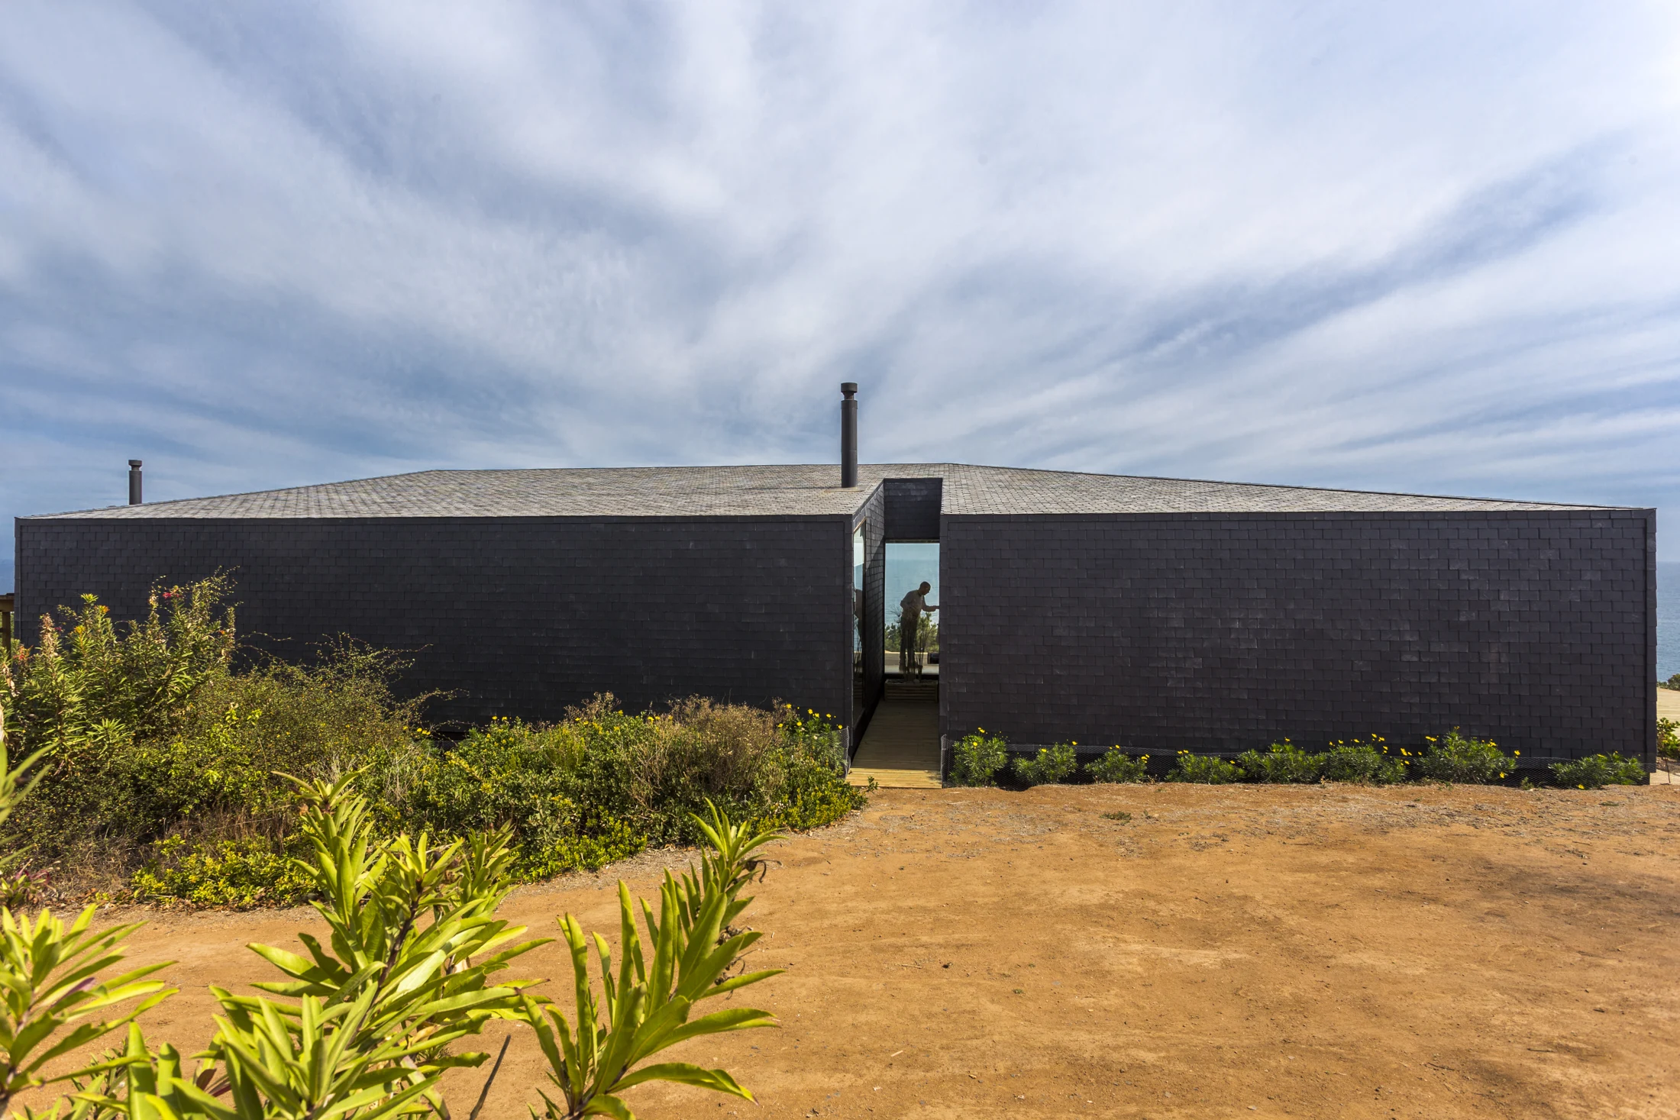
A sheltered face.
Folds in the roof and façade form an envelope clad in black slate. Openings towards the entrance are limited, protecting the interior from the street and weather.
02
A terrace between two areas.
The main rooms follow the contours. The guest wing changes direction to seek northern views. A covered terrace connects them and shelters against the cold southwesterly wind.
03
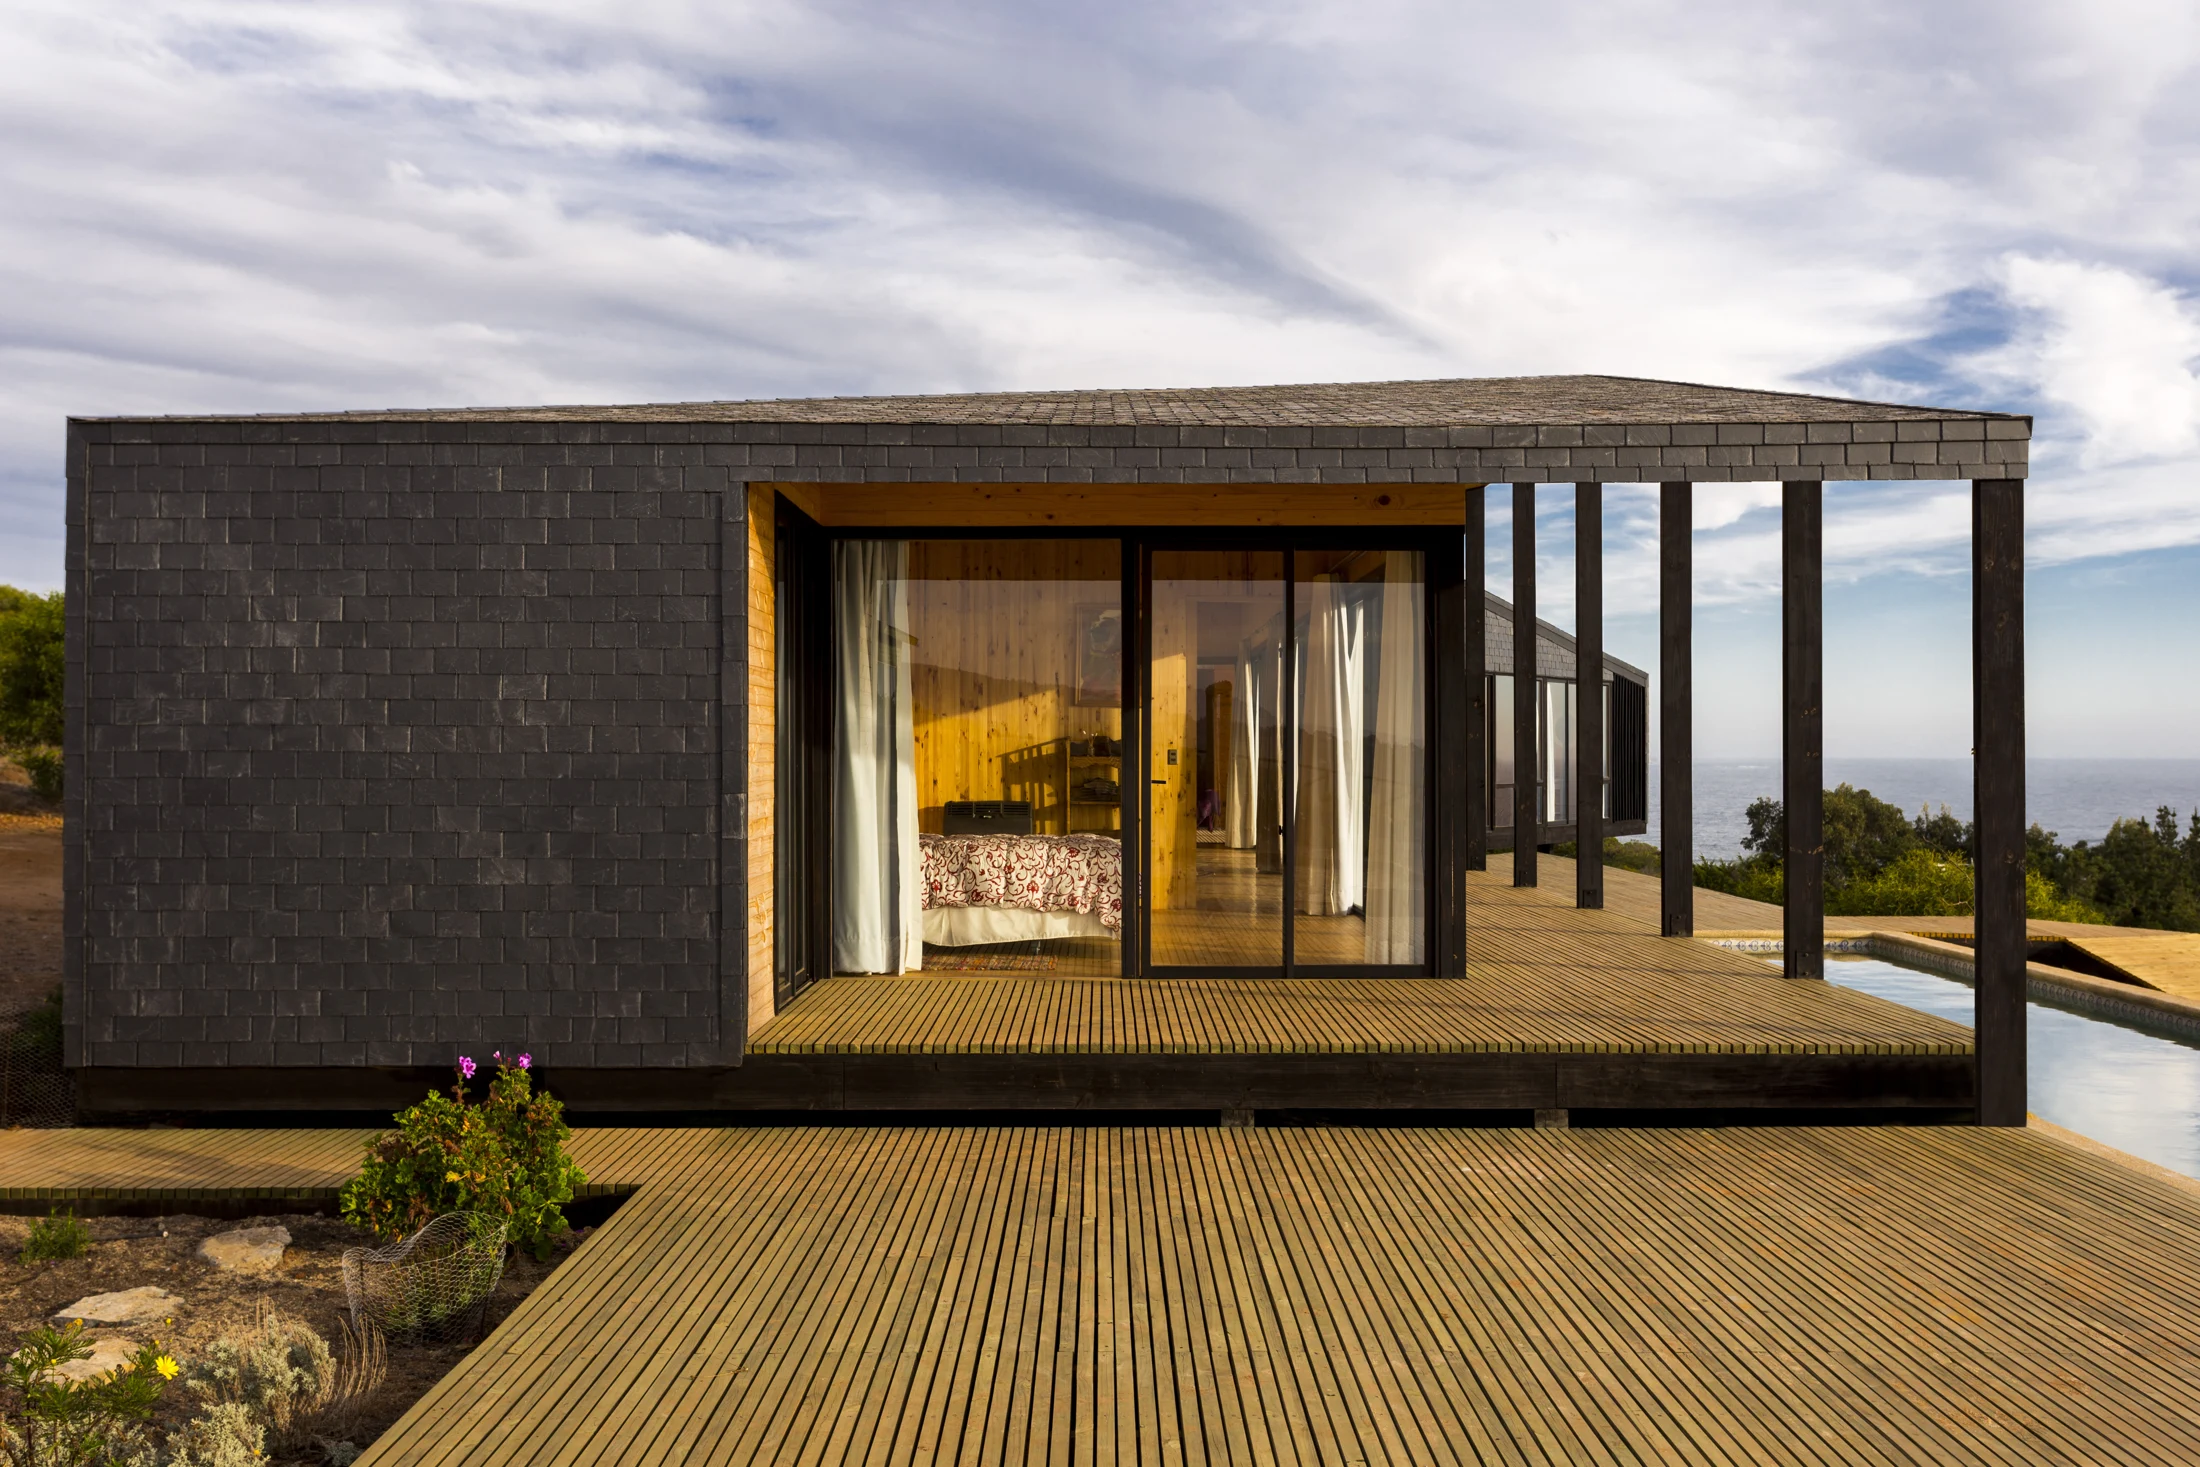
Living towards the horizon.
Glazing opens the rooms to the sea on the north and west. Eaves and timber frame the transition between rooms and terraces.
Next projectCasa Pullay