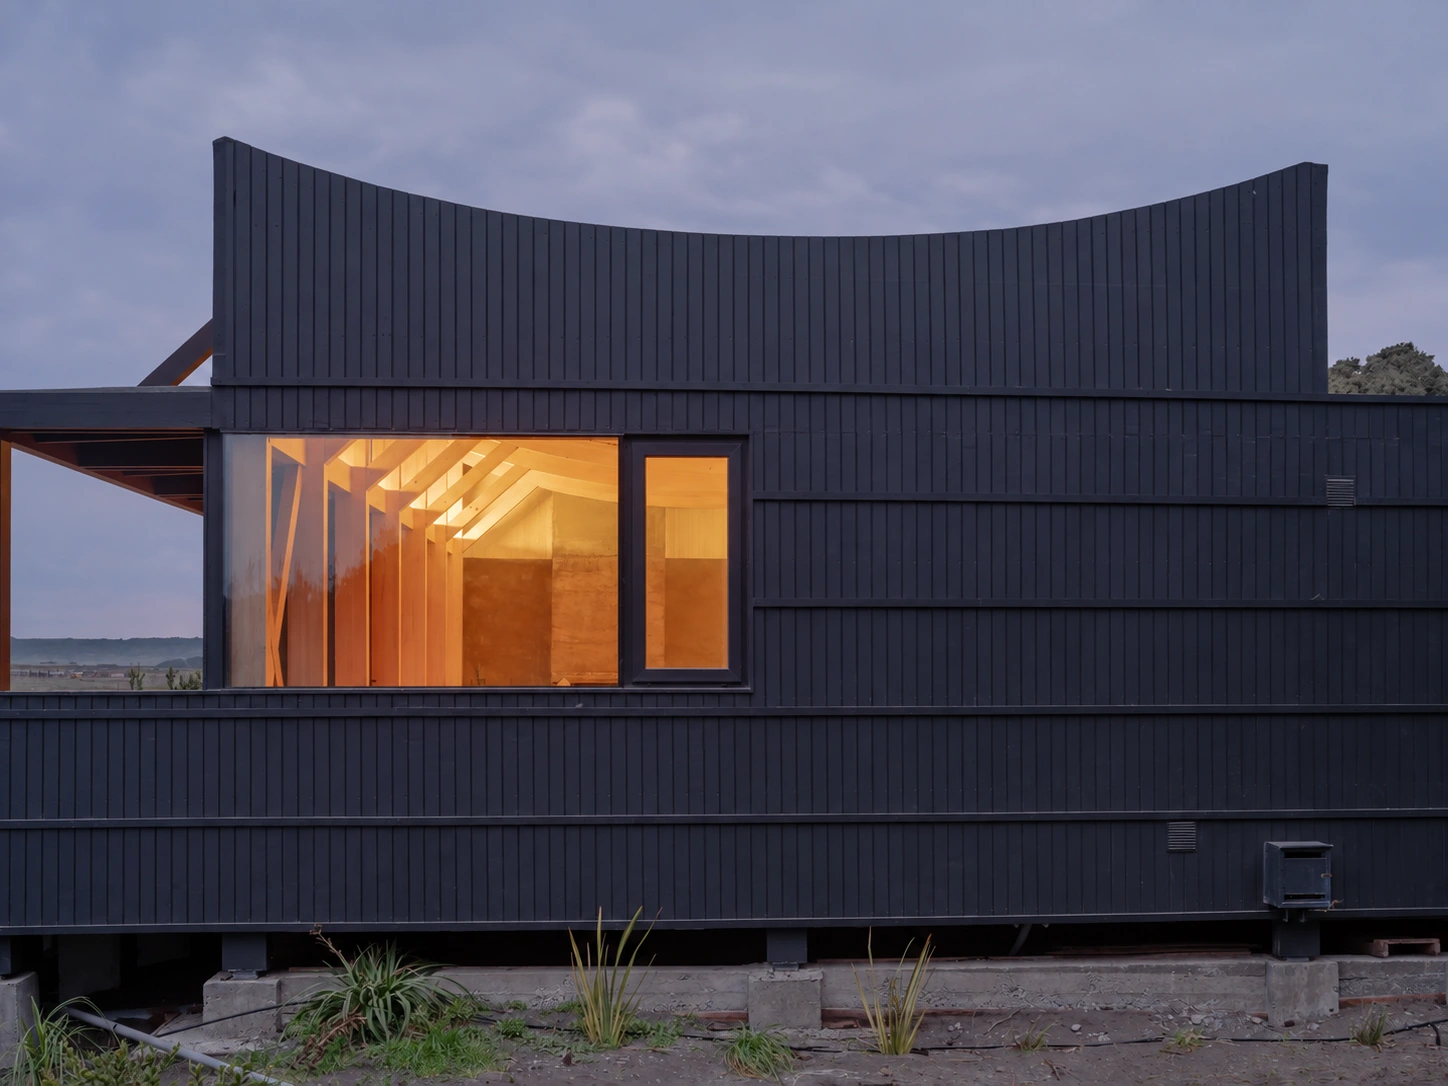
Between woodland and ocean.
- Architecture
- Álvaro Ramírez + Francisco Cepeda
- Programme
- Holiday house
- Structure
- Glued laminated timber
- Photography
- Marcos Zegers
A sheltered courtyard facing the Pacific.
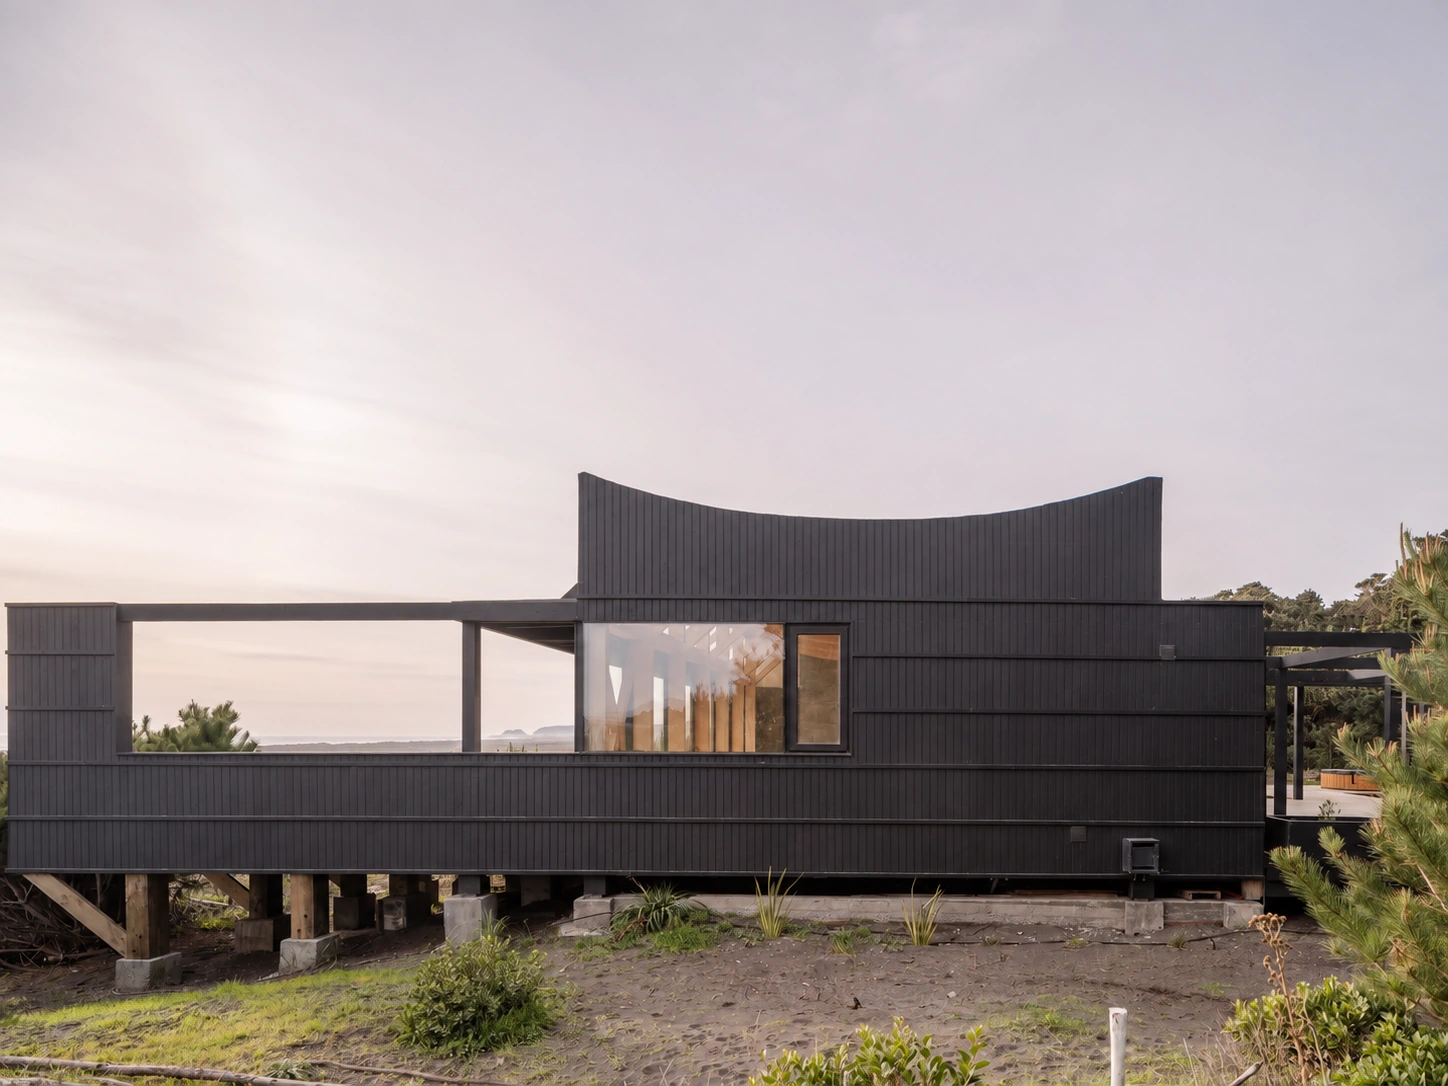
The house sits at the edge of woodland on the coast of Trehualemu. Two pavilions form an L: one follows the sea, while the other extends inland. Between them lies an outdoor space protected from the wind.
Building at the edge.
The main pavilion runs parallel to the coast, facing both ocean and woodland. The perpendicular wing contains services and a guest bedroom and helps shelter the outdoors from southwesterly winds.
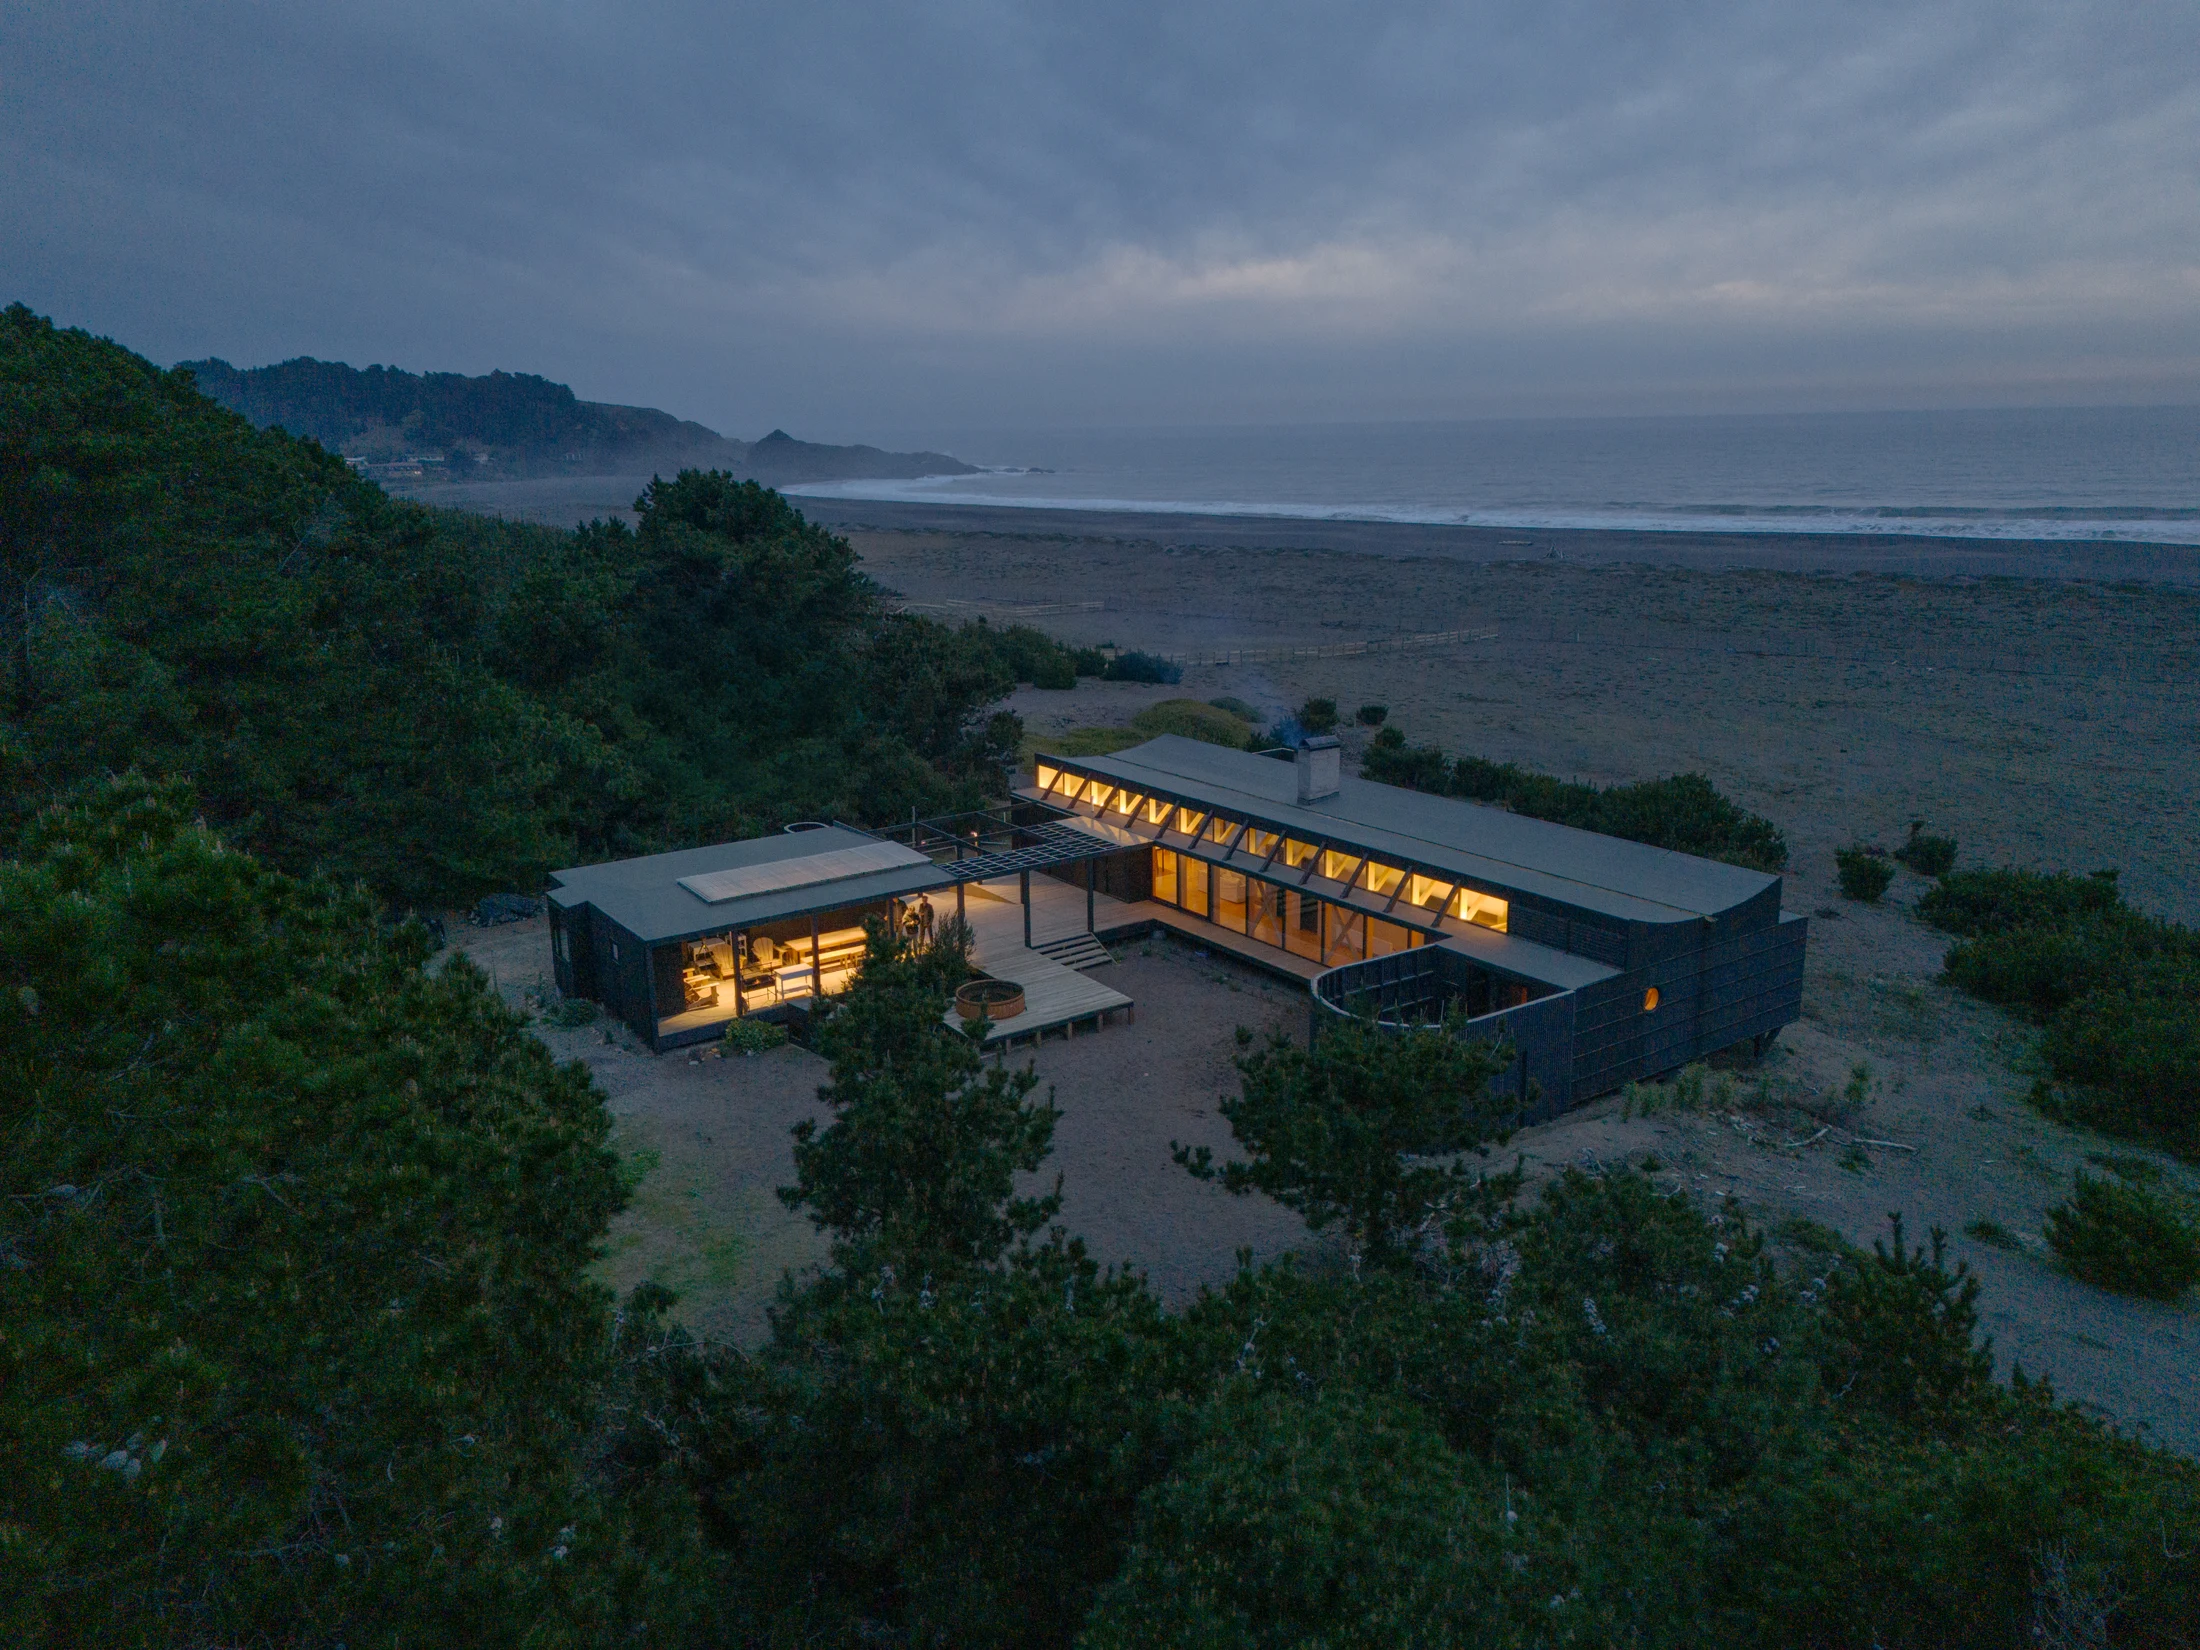
A shared courtyard.
A partly covered terrace and barbecue area connect the two wings. Openings extend everyday life into this sheltered outdoor space.
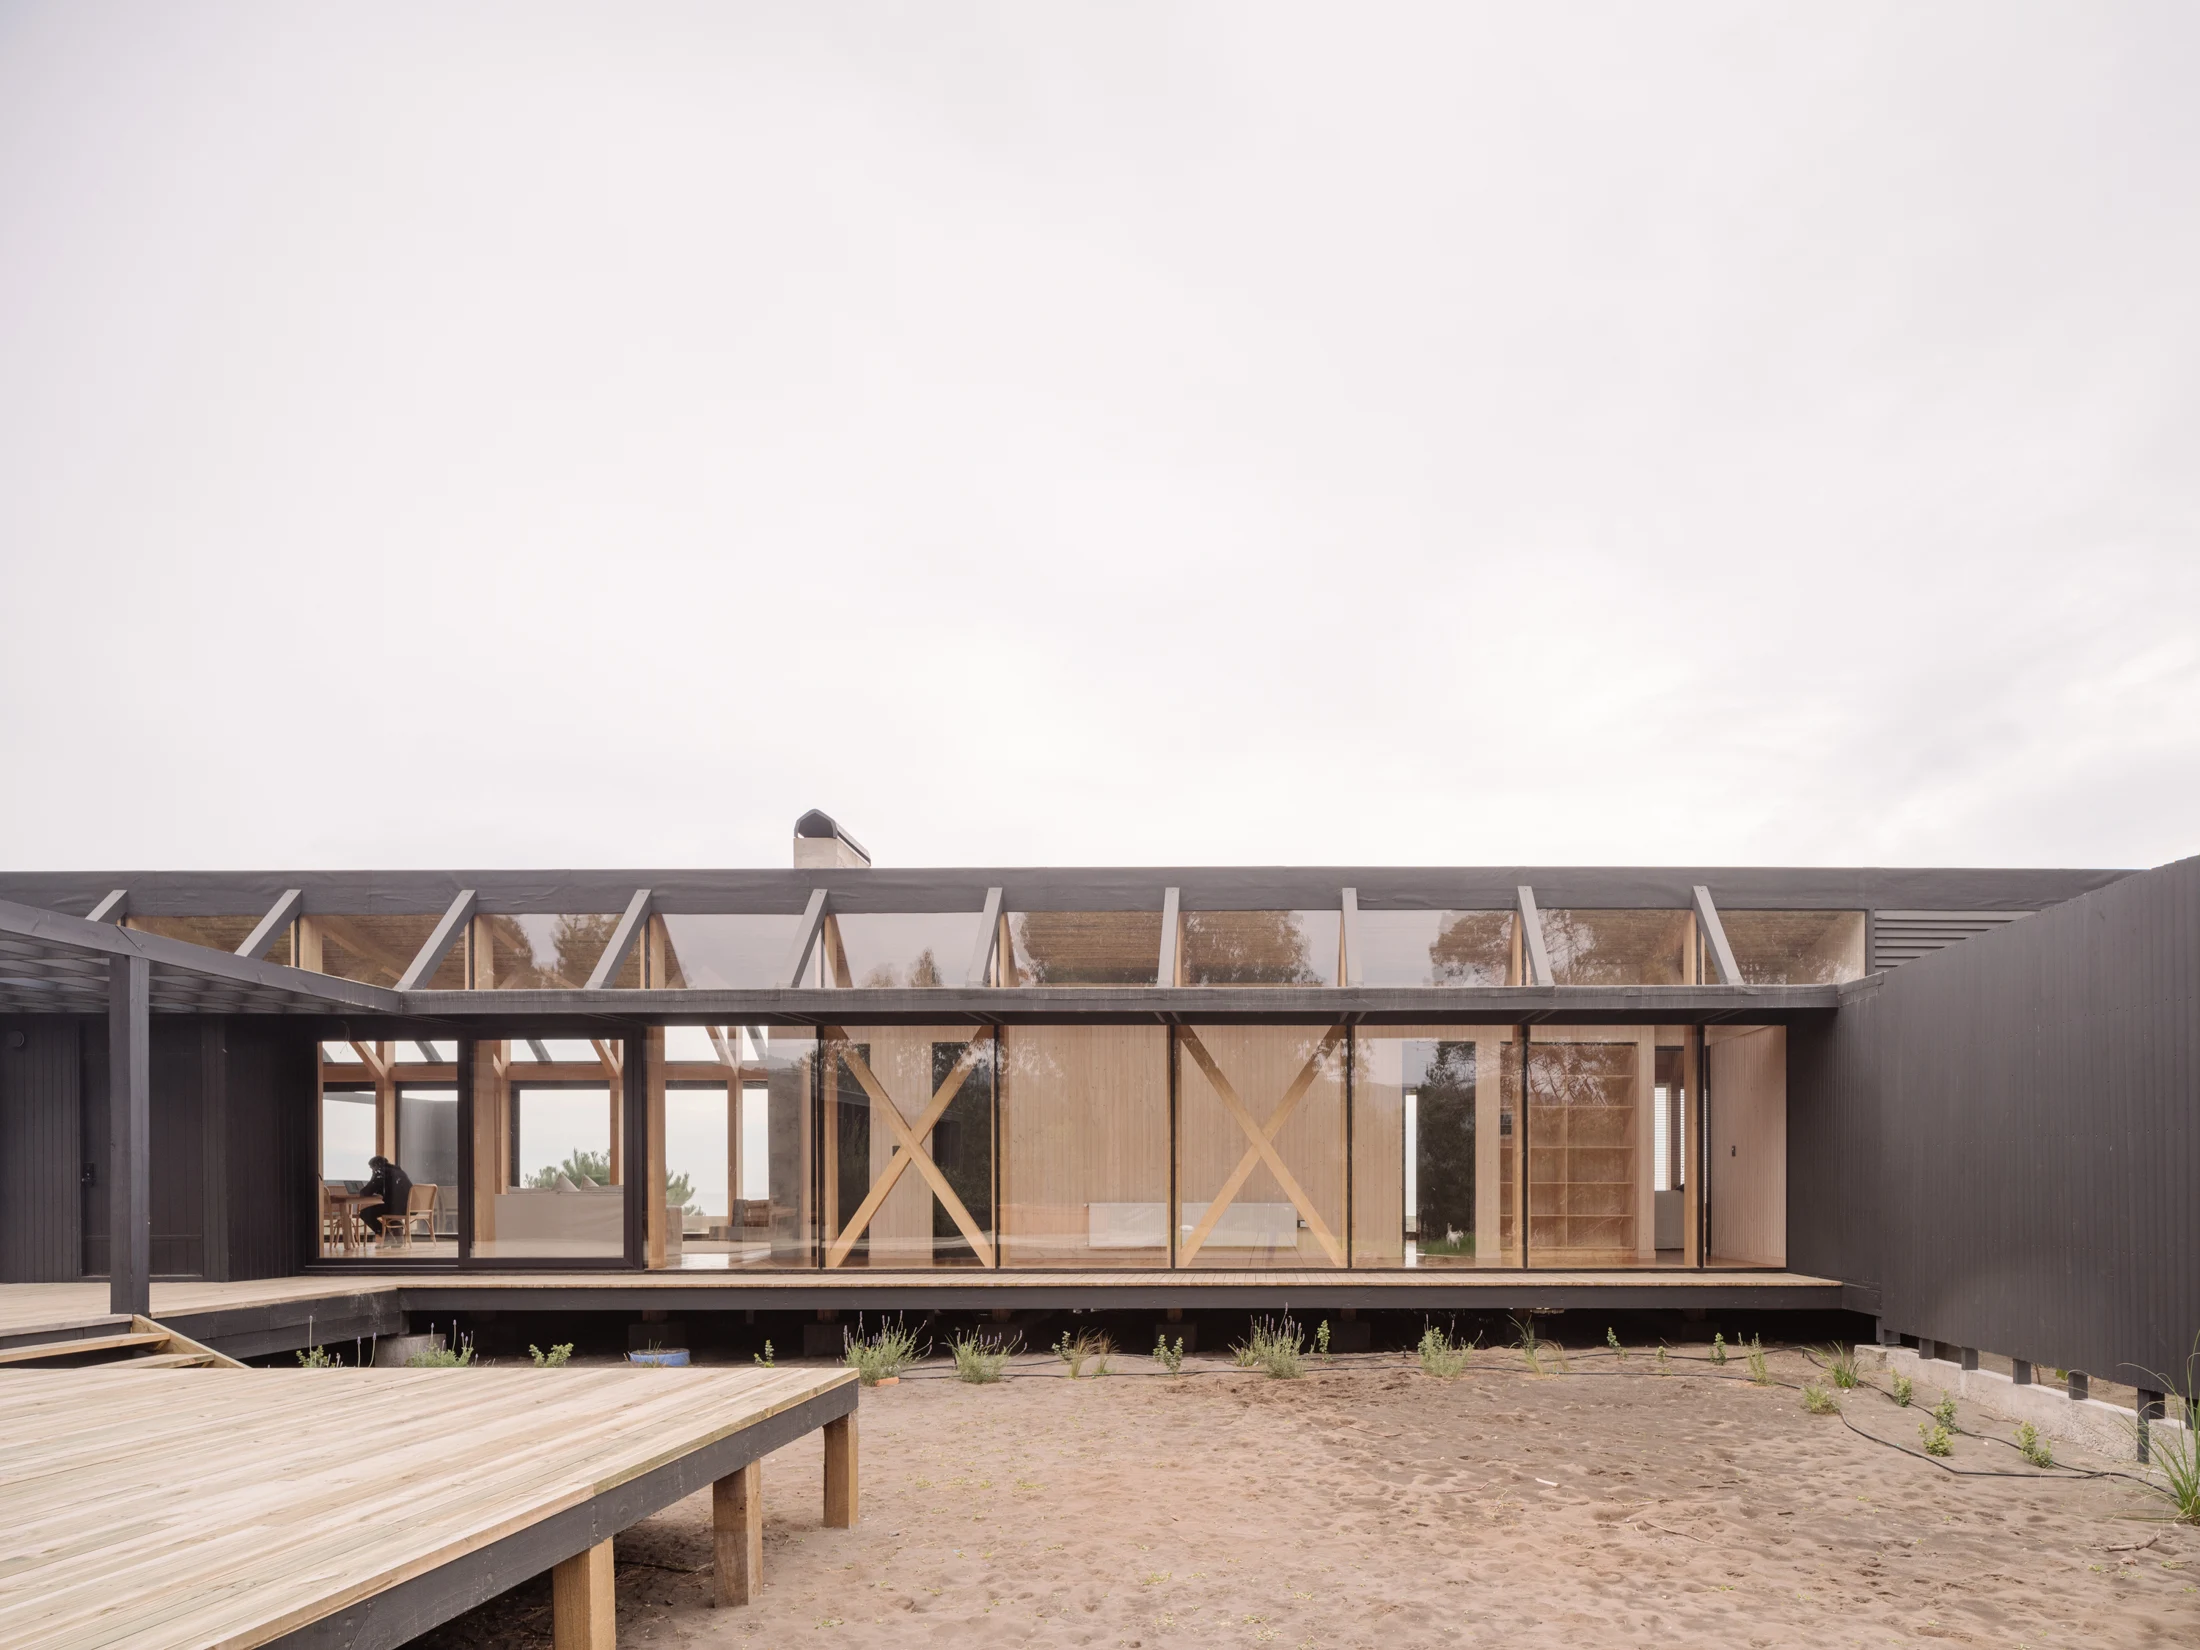
Timber and roof.
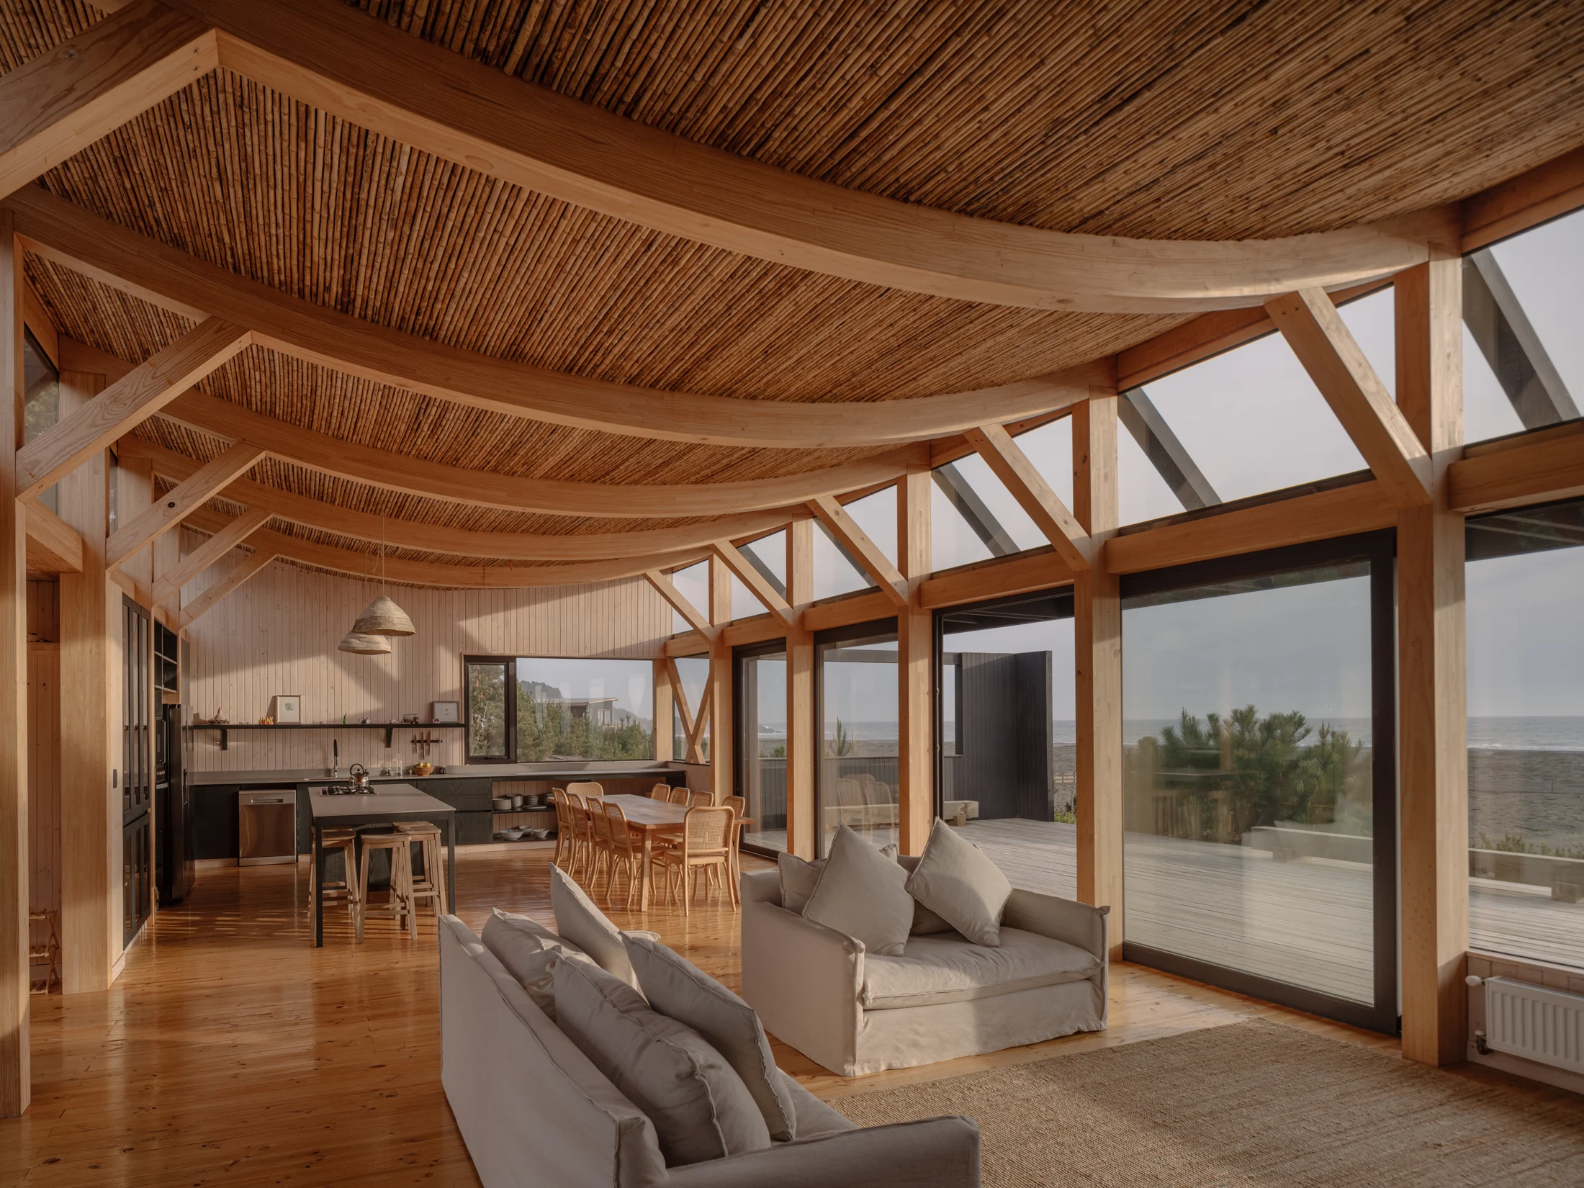
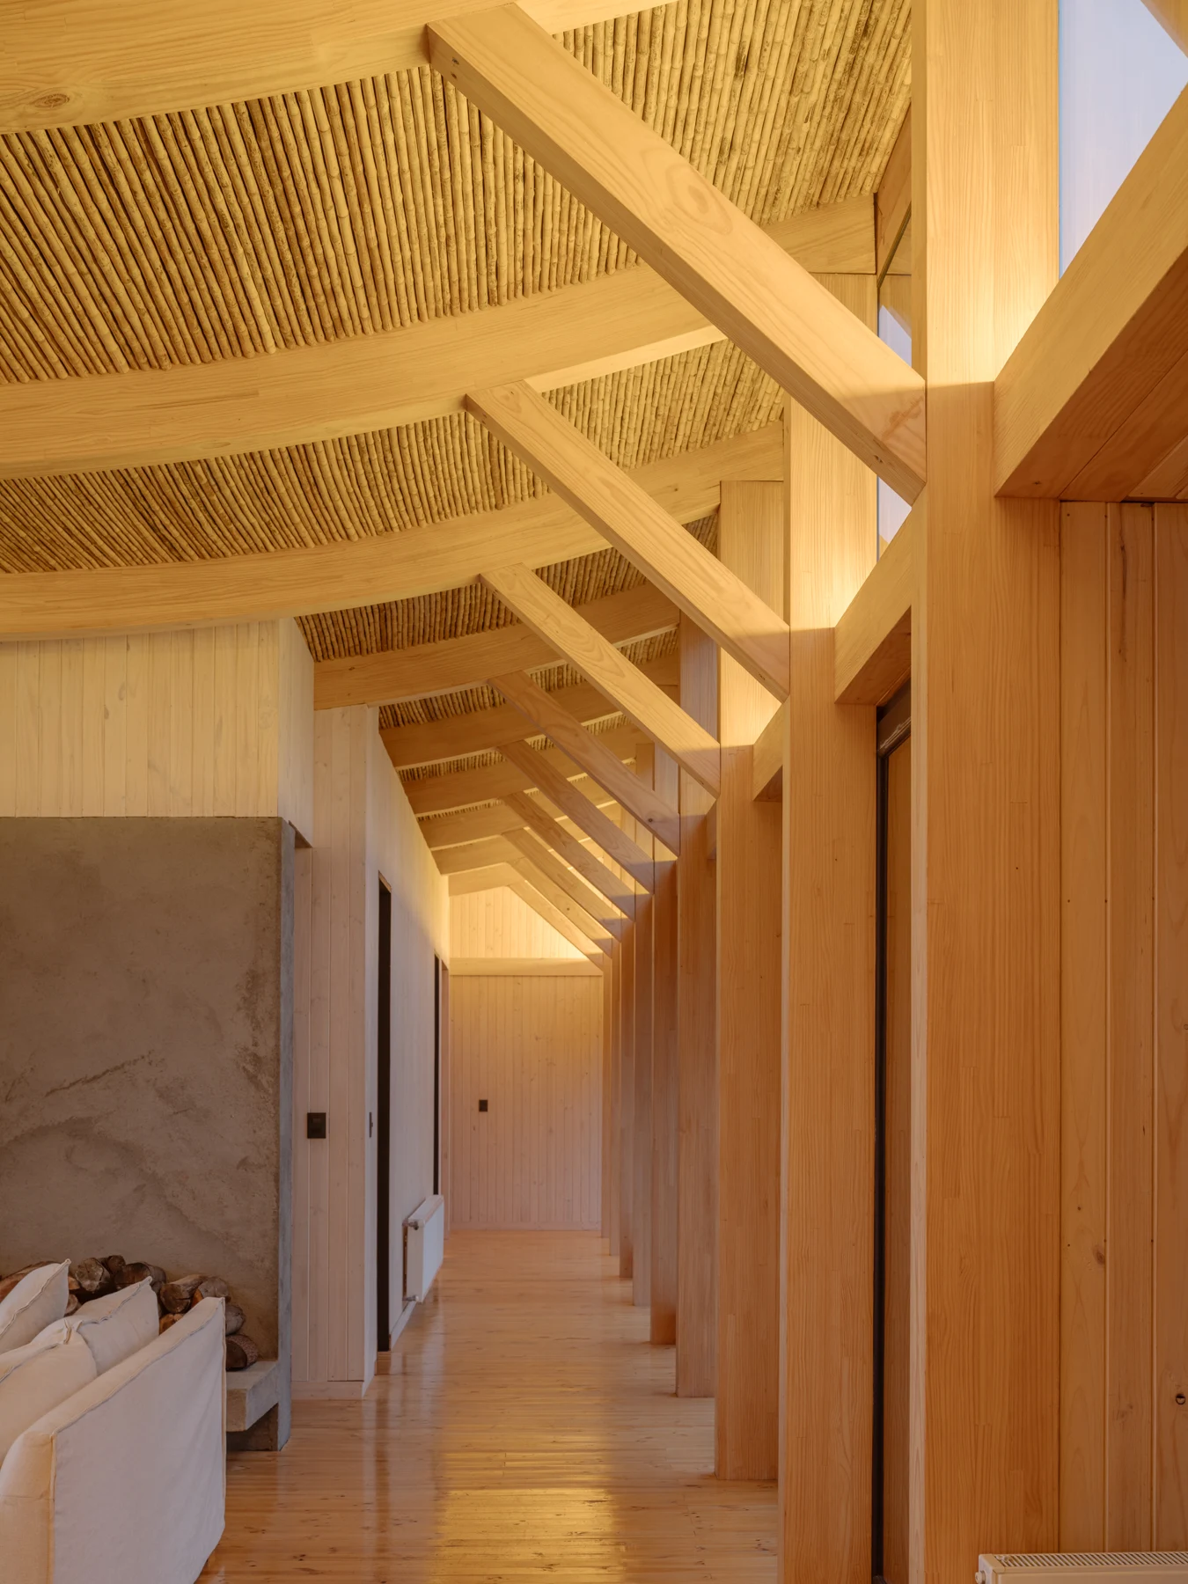
A machined glulam structure repeats its modules to simplify assembly. The curved roof opens up the interior and recalls the area’s boatbuilding tradition.
Enclosure and openness.
The north and south ends are clad in black-painted pine boards. East and west façades open to woodland and ocean, expressing the contrast between shelter and transparency.