Four buildings across two hills.
- Architecture
- OF Arquitectos + Más Fernández
- Built area
- 14,000 m²
- Developer
- Patagon Land
- Programme
- Collective housing
- Location
- Papudo, Chile
- Photography
- Areyh Kornfeld
The section reduces the ensemble's apparent height and opens the homes towards the bay.
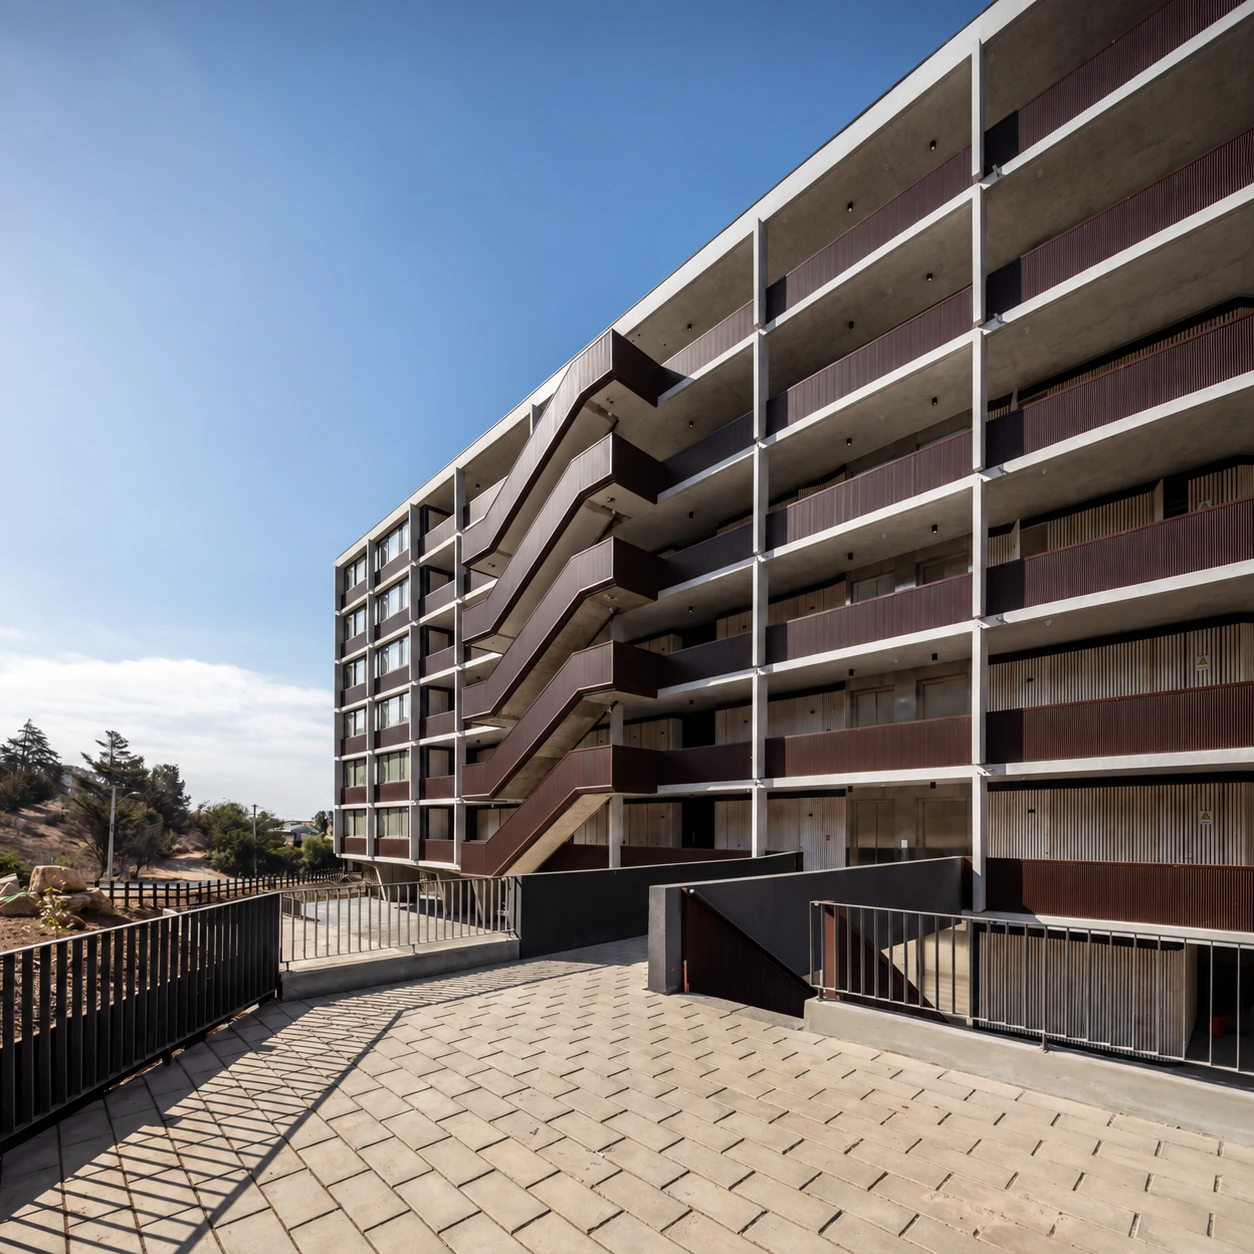
Chagual occupies two hills divided by a natural ravine above Papudo. Four residential bars, two on each hill, follow the topography and allow the homes to face the bay. Breaking the project into separate buildings avoids a single large mass and made construction in two stages possible.
Height negotiated in section
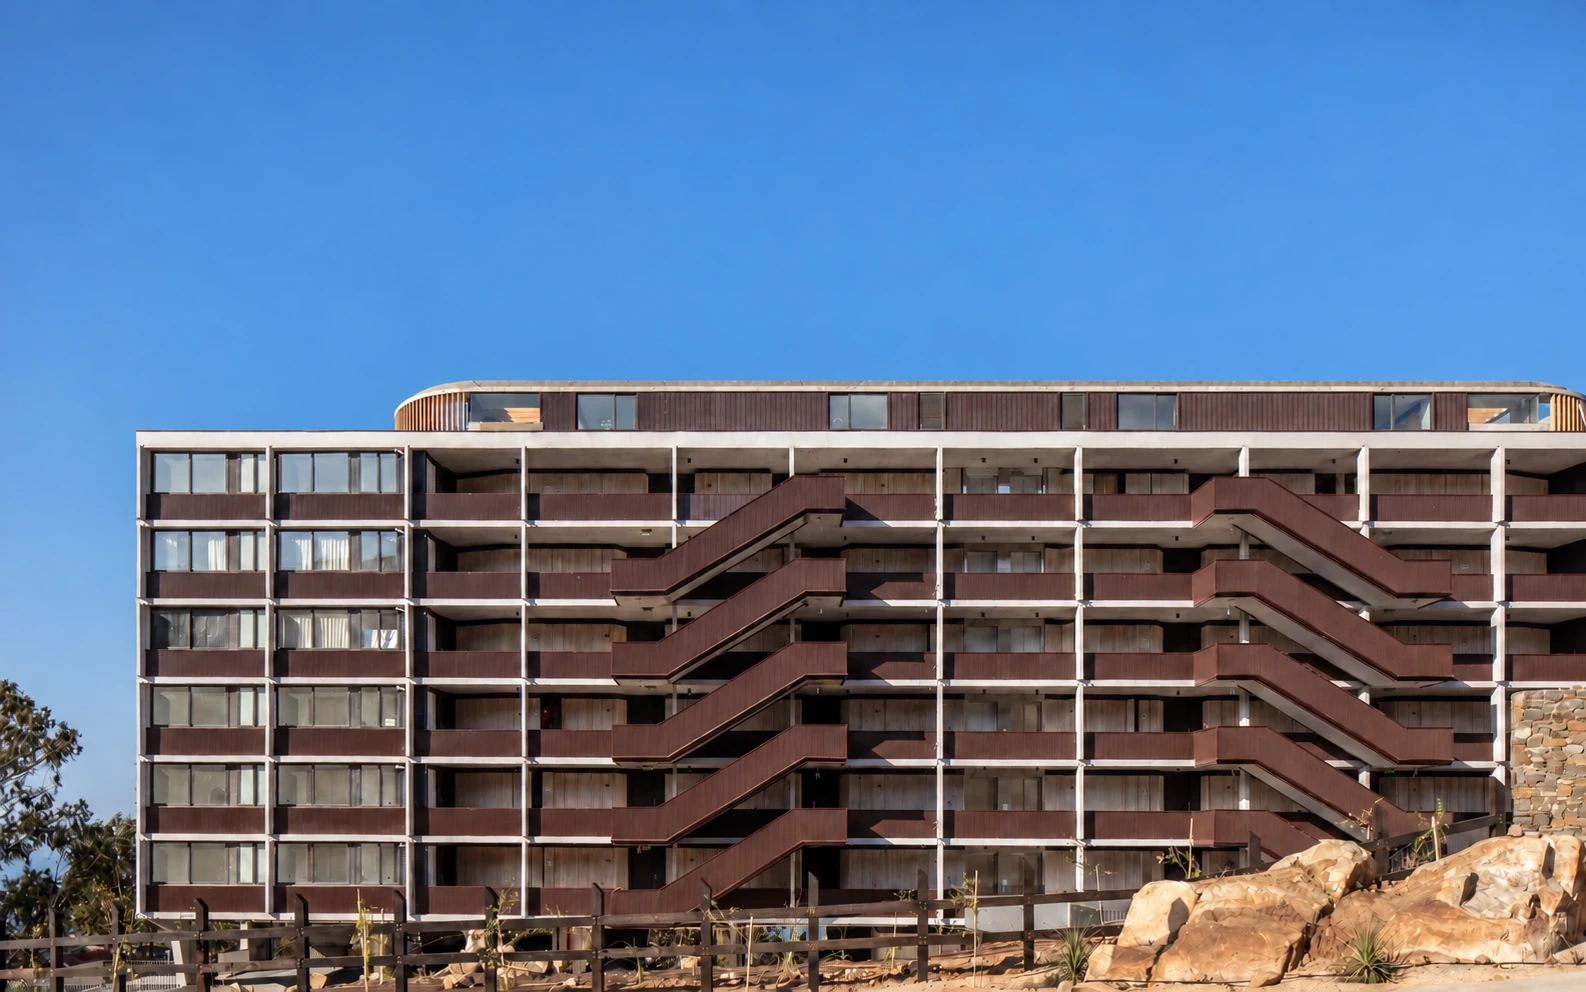
From the street, one enters at a level that appears to be the ground floor, although the slope conceals two more floors beneath it. The top floor is set back. Together these moves reduce the apparent presence of a seven-storey building while retaining its residential capacity.
Between buildings and ground
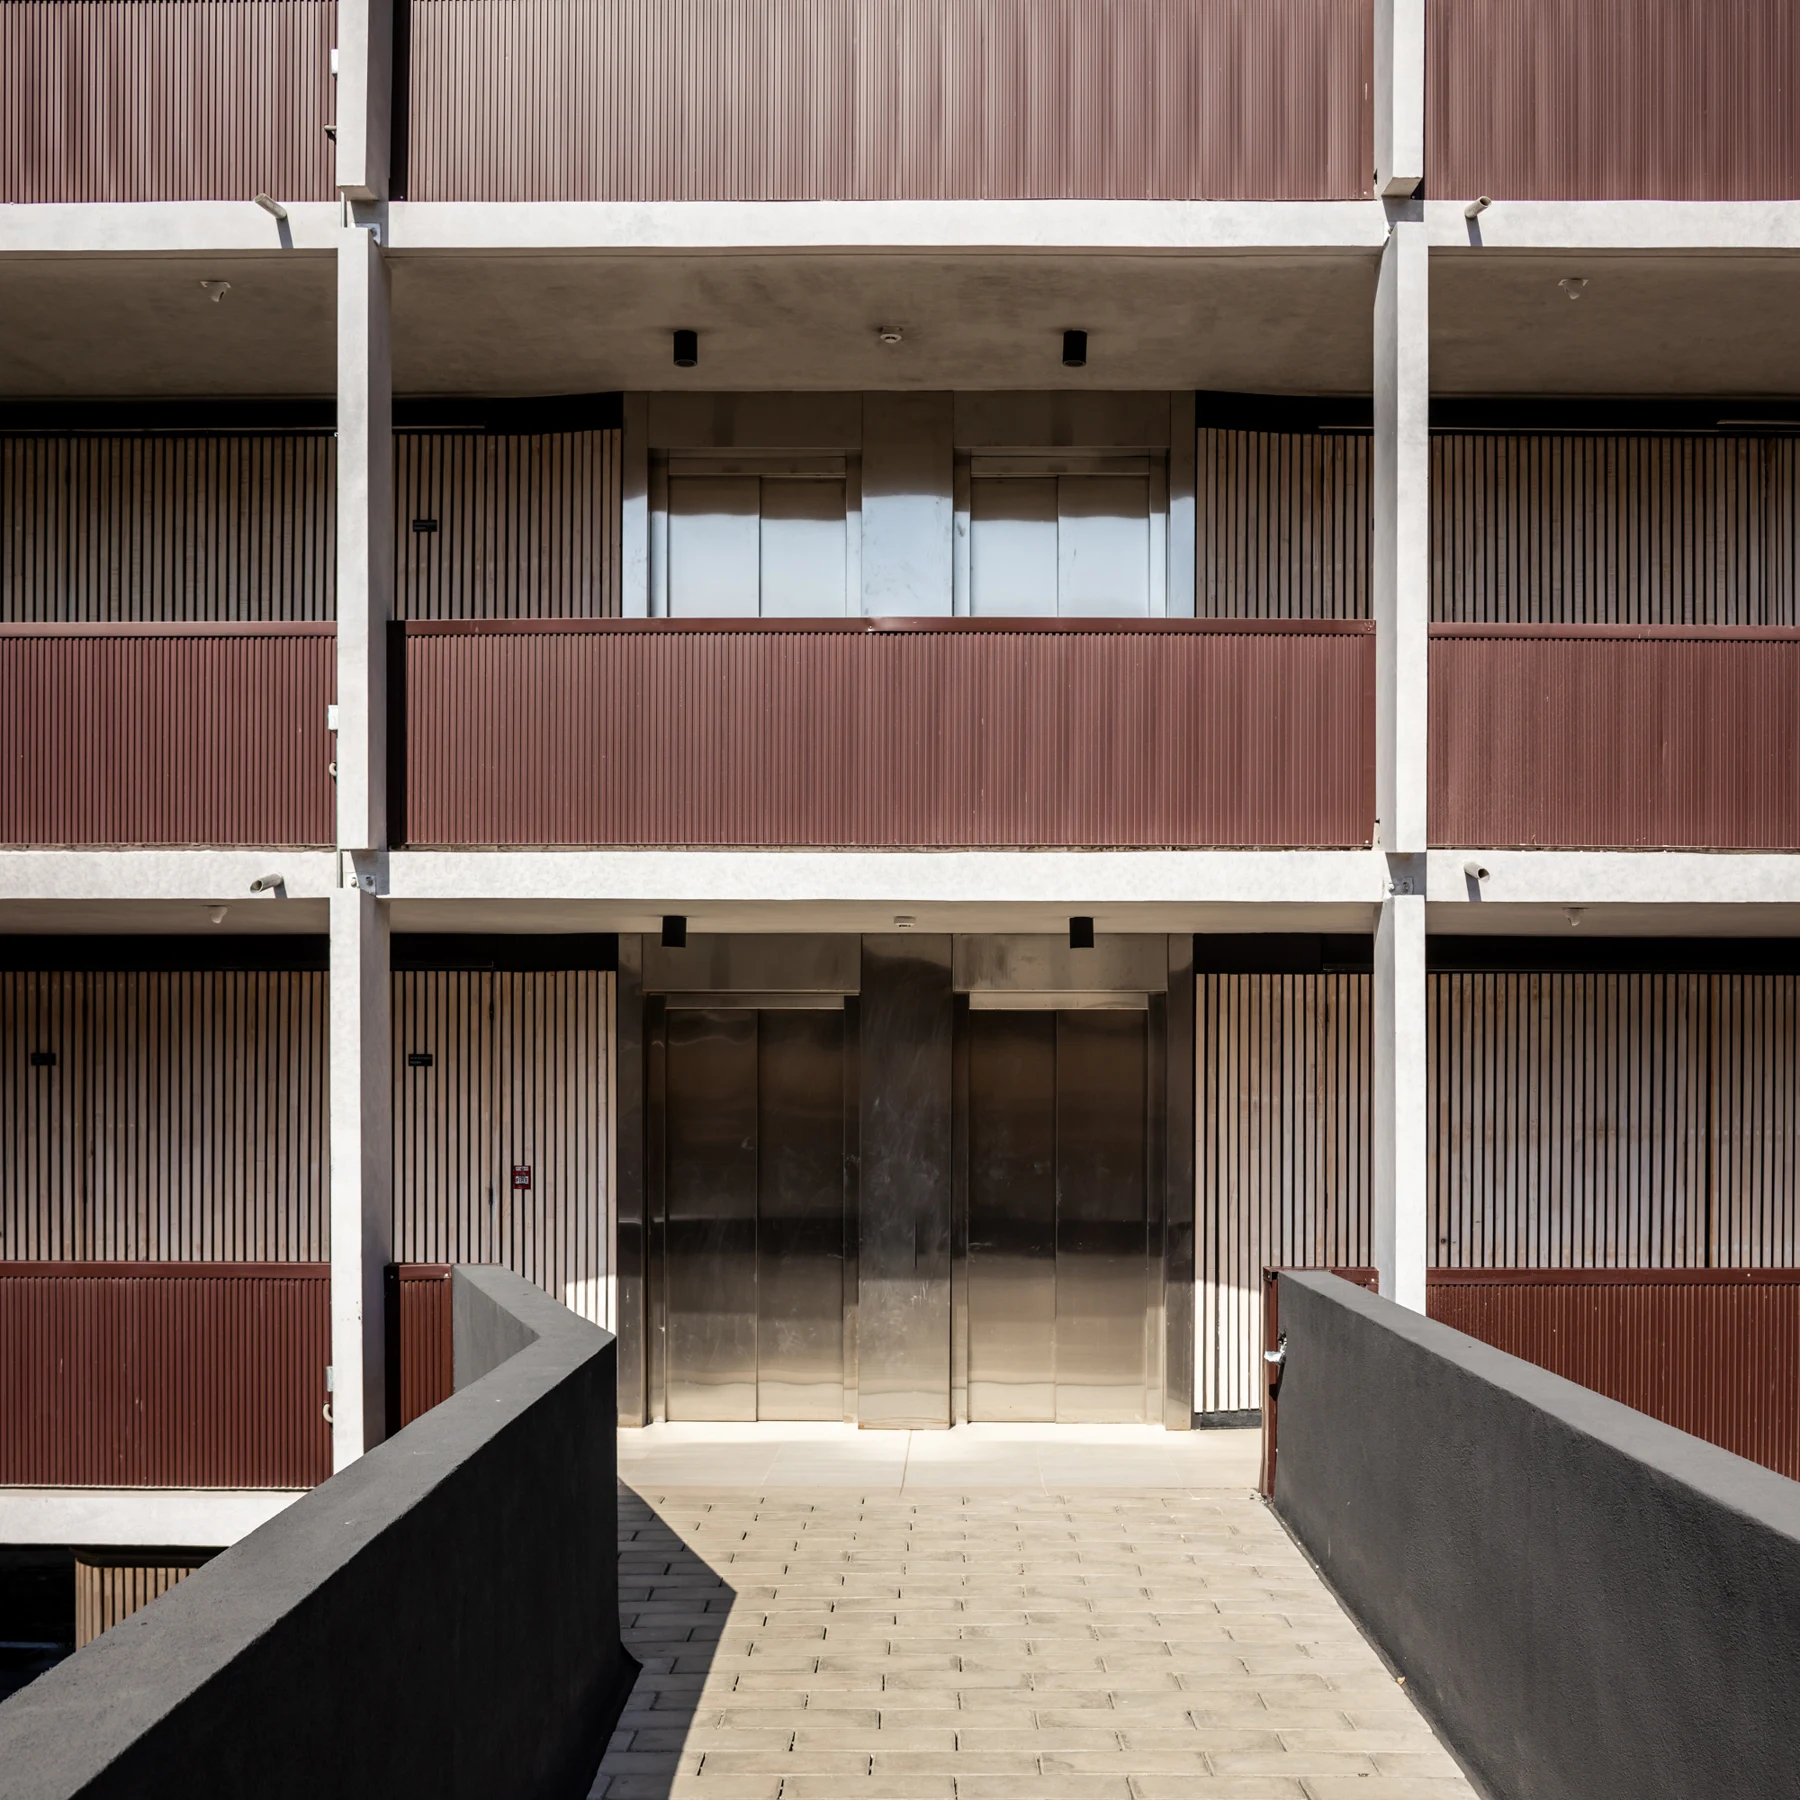
The buildings rest in part on irregular columns. Covered parking, storage and communal spaces occupy the interface with the terrain, while walkways and level changes organise the approach to each home.
Terraces towards the bay
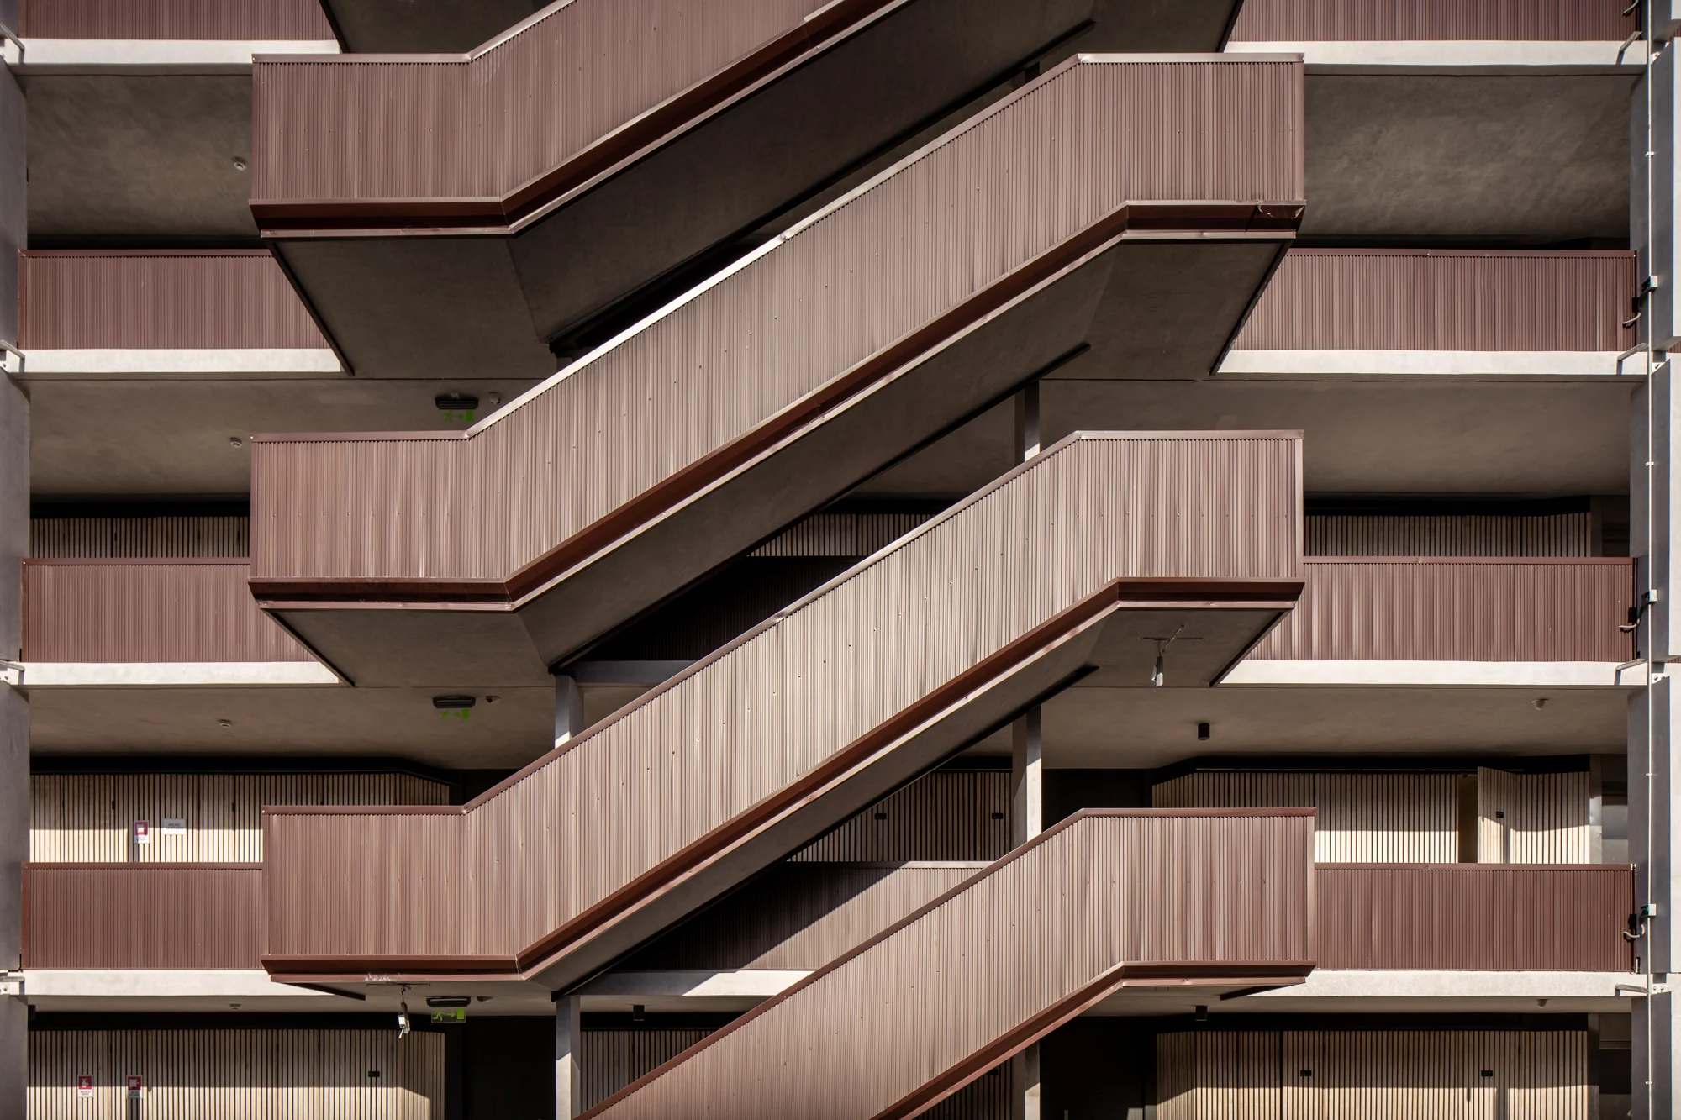
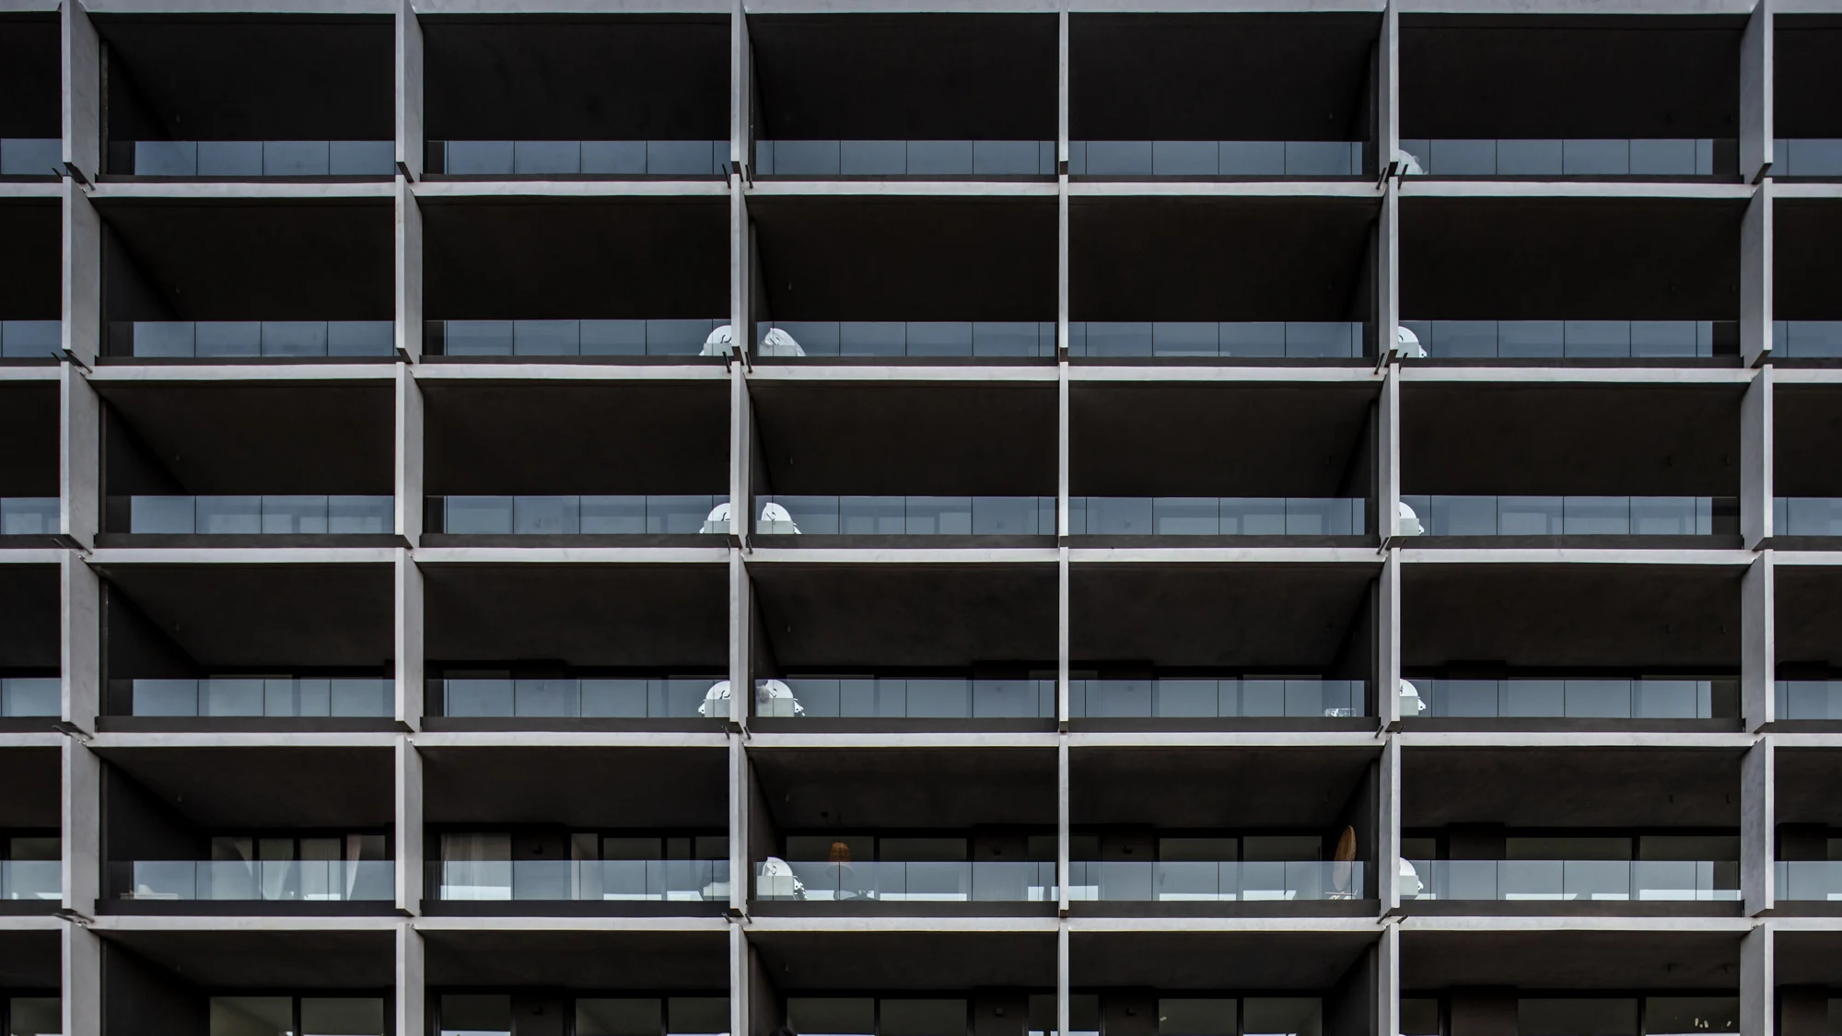
Generous terraces extend the homes towards the landscape. Exposed concrete and dark-brown Quadroline metal cladding by Hunter Douglas form elevations that respond to the colour of the hills. Stairs and parapets give scale to the routes and outdoor spaces.