
A house on the hillside.
- Architecture
- Francisco Cepeda + Álvaro Ramírez
- Design / Construction
- 2011 / 2013–2014
- Built area
- 200 m²
- Contractor
- IDEC
- Structural engineering
- Alex Popp
- Photography
- Cristóbal Palma
Two levels, two ways of living.

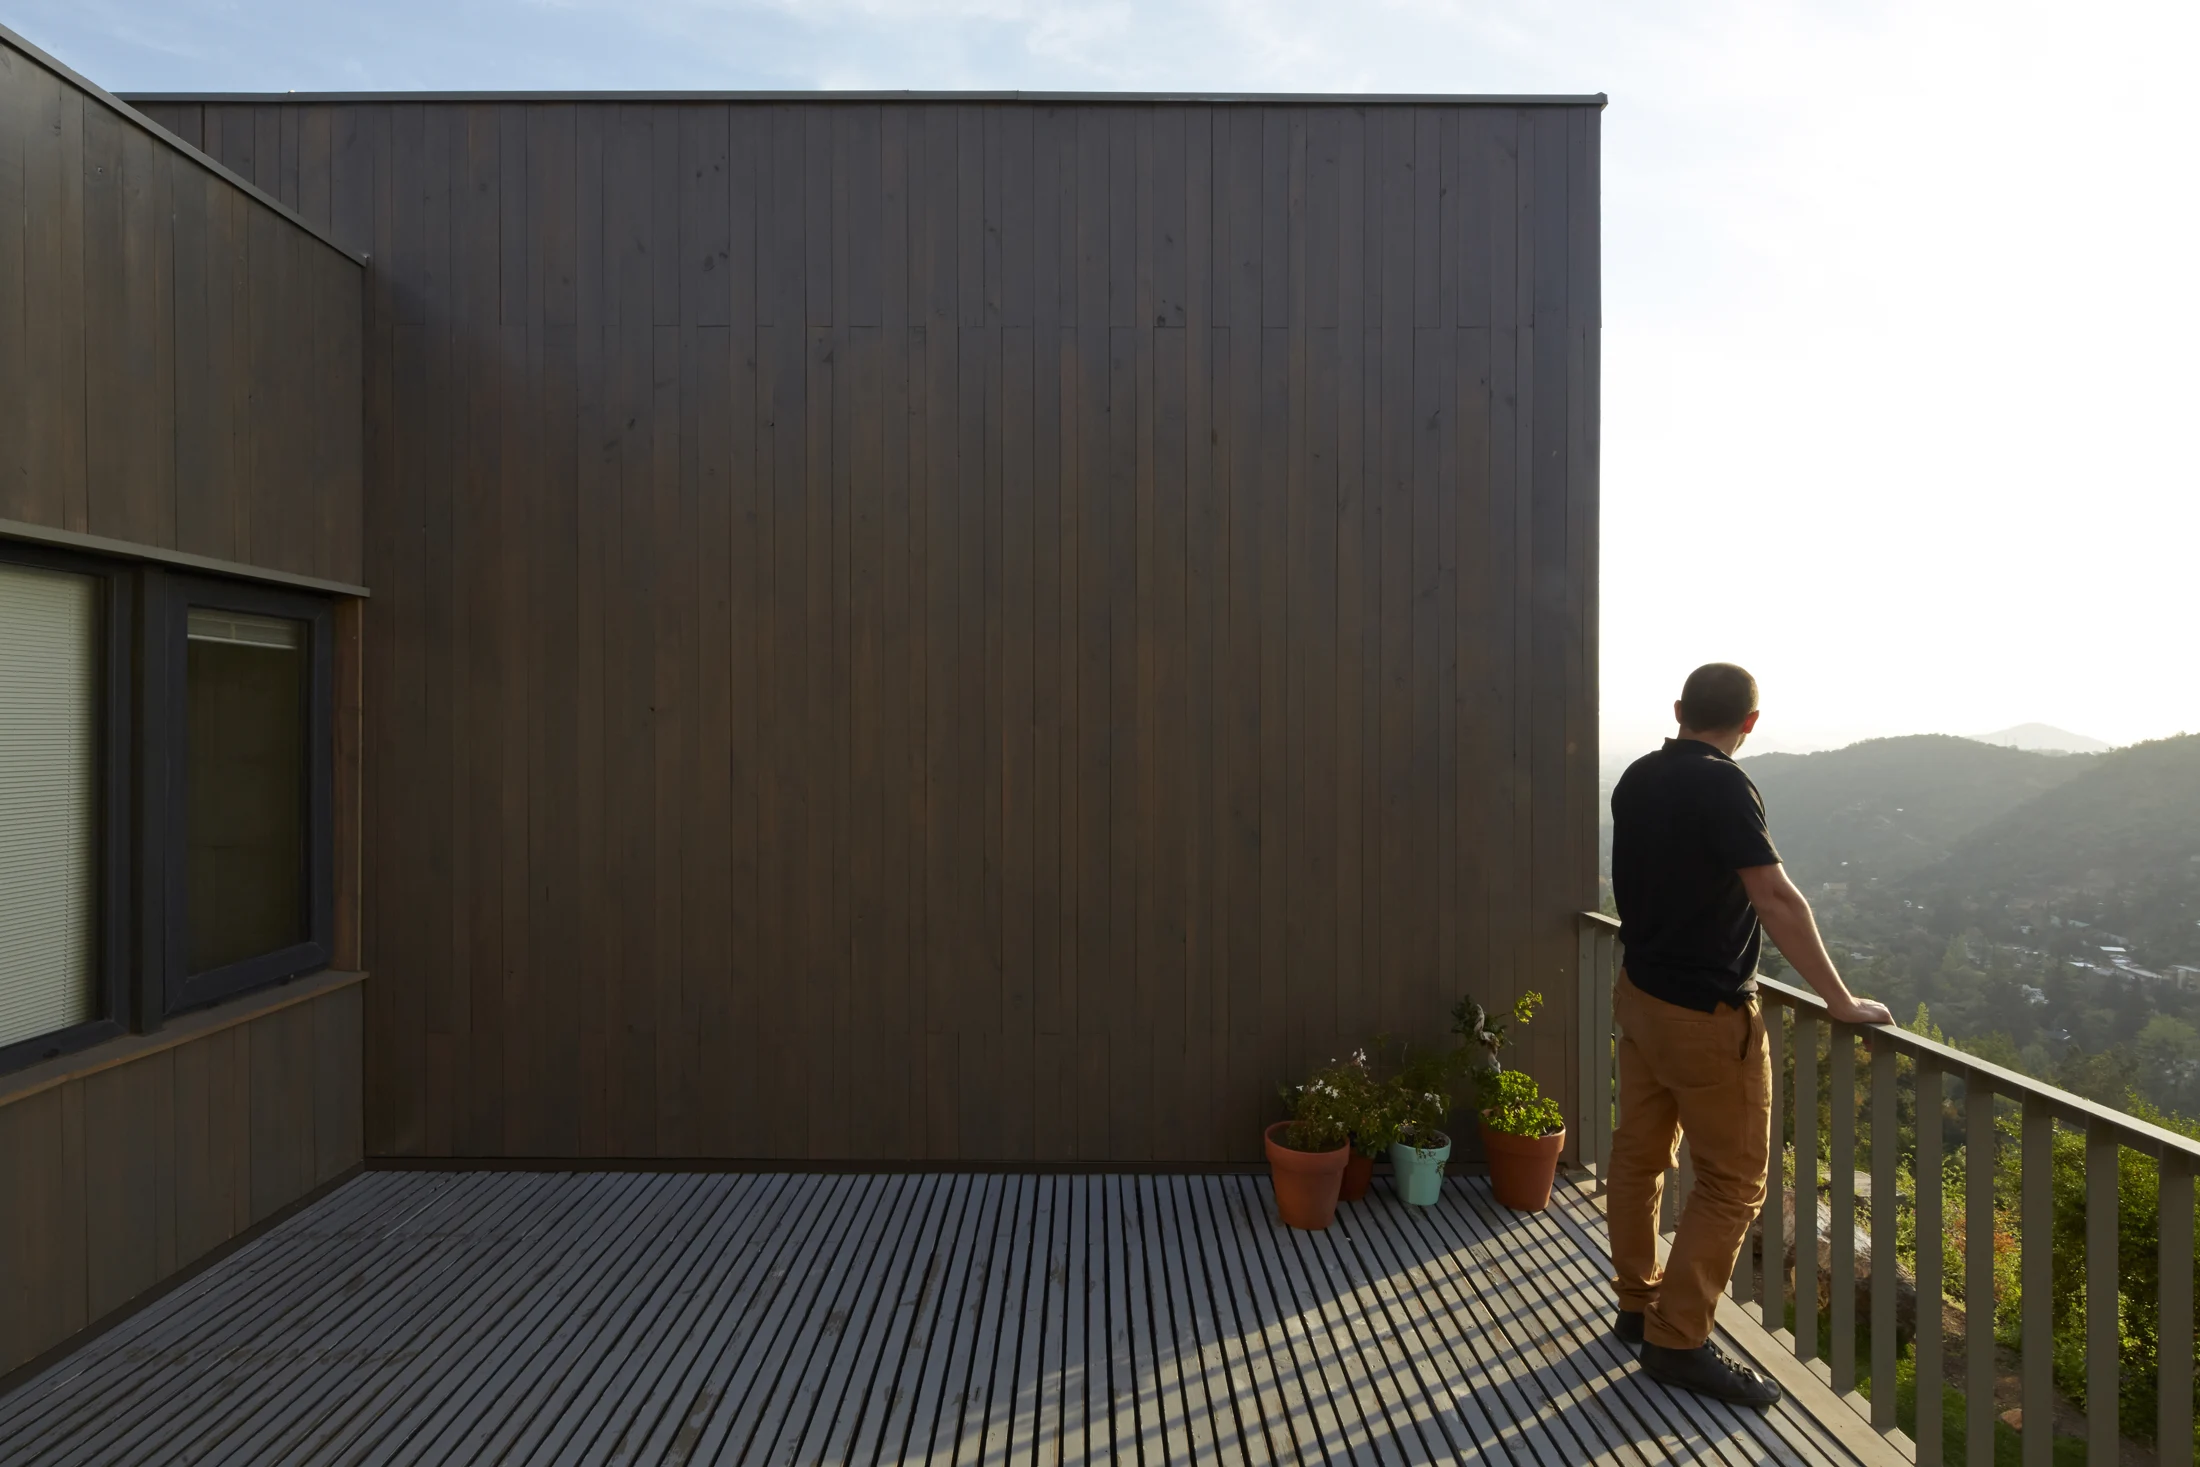
The house occupies a slope above Santiago’s valley. The ground floor opens to the land and views; above, bedrooms sit within a timber volume with terraces that offer privacy and a connection to the mountains.
01
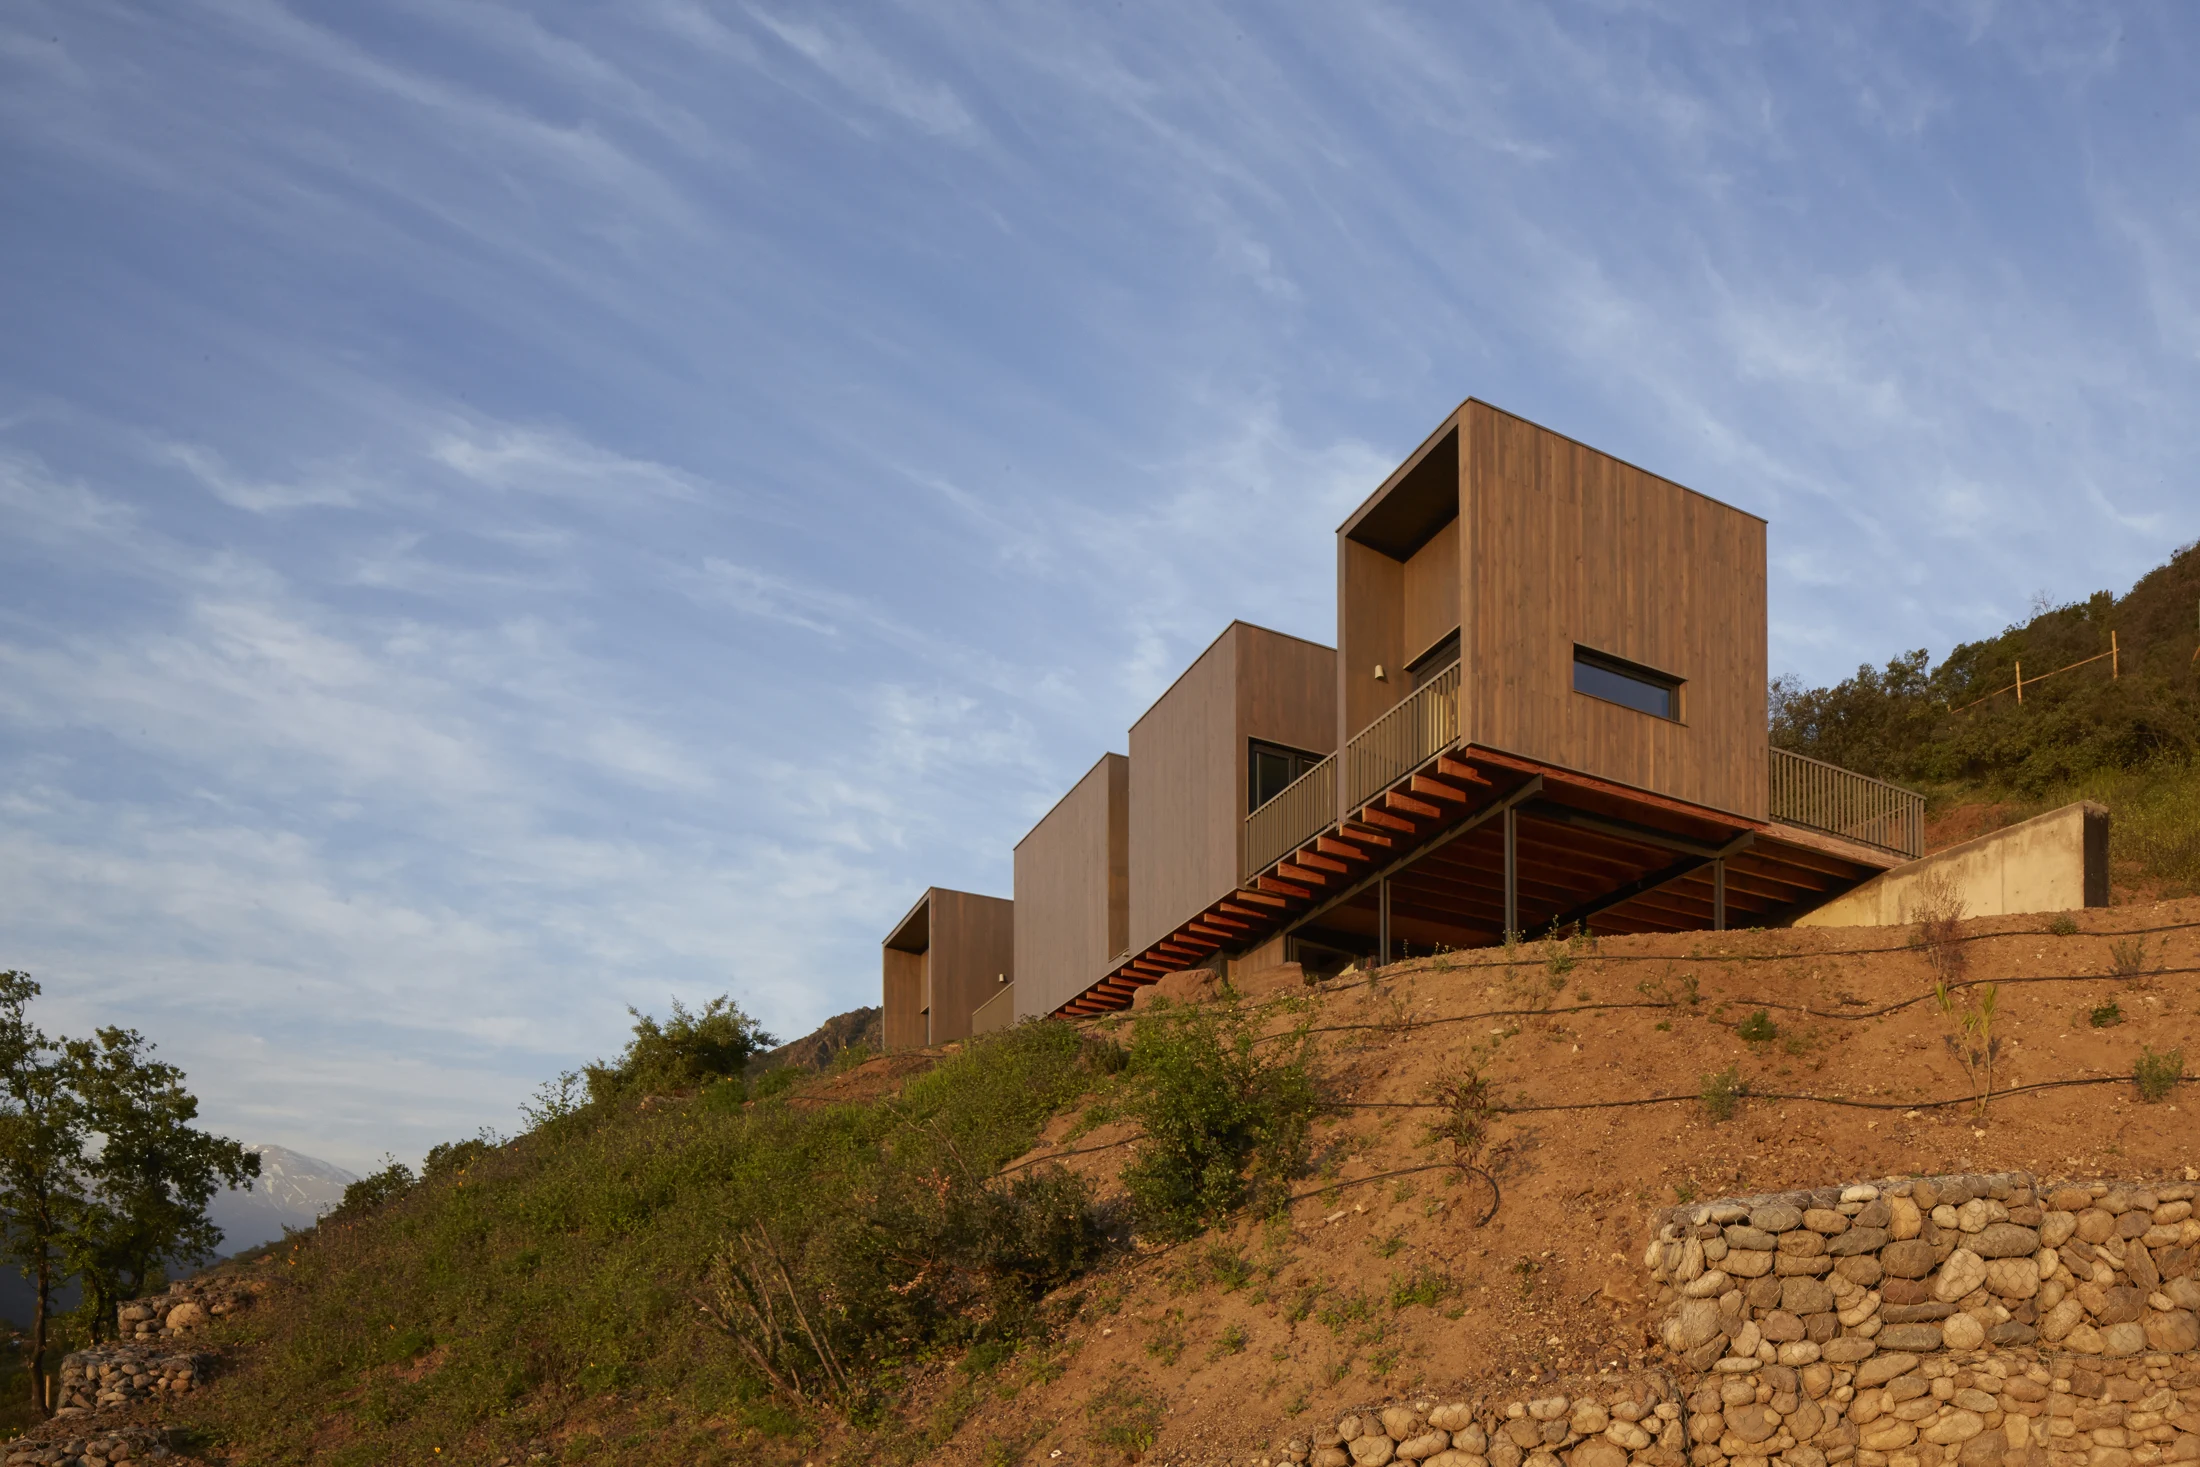
Building with the terrain.
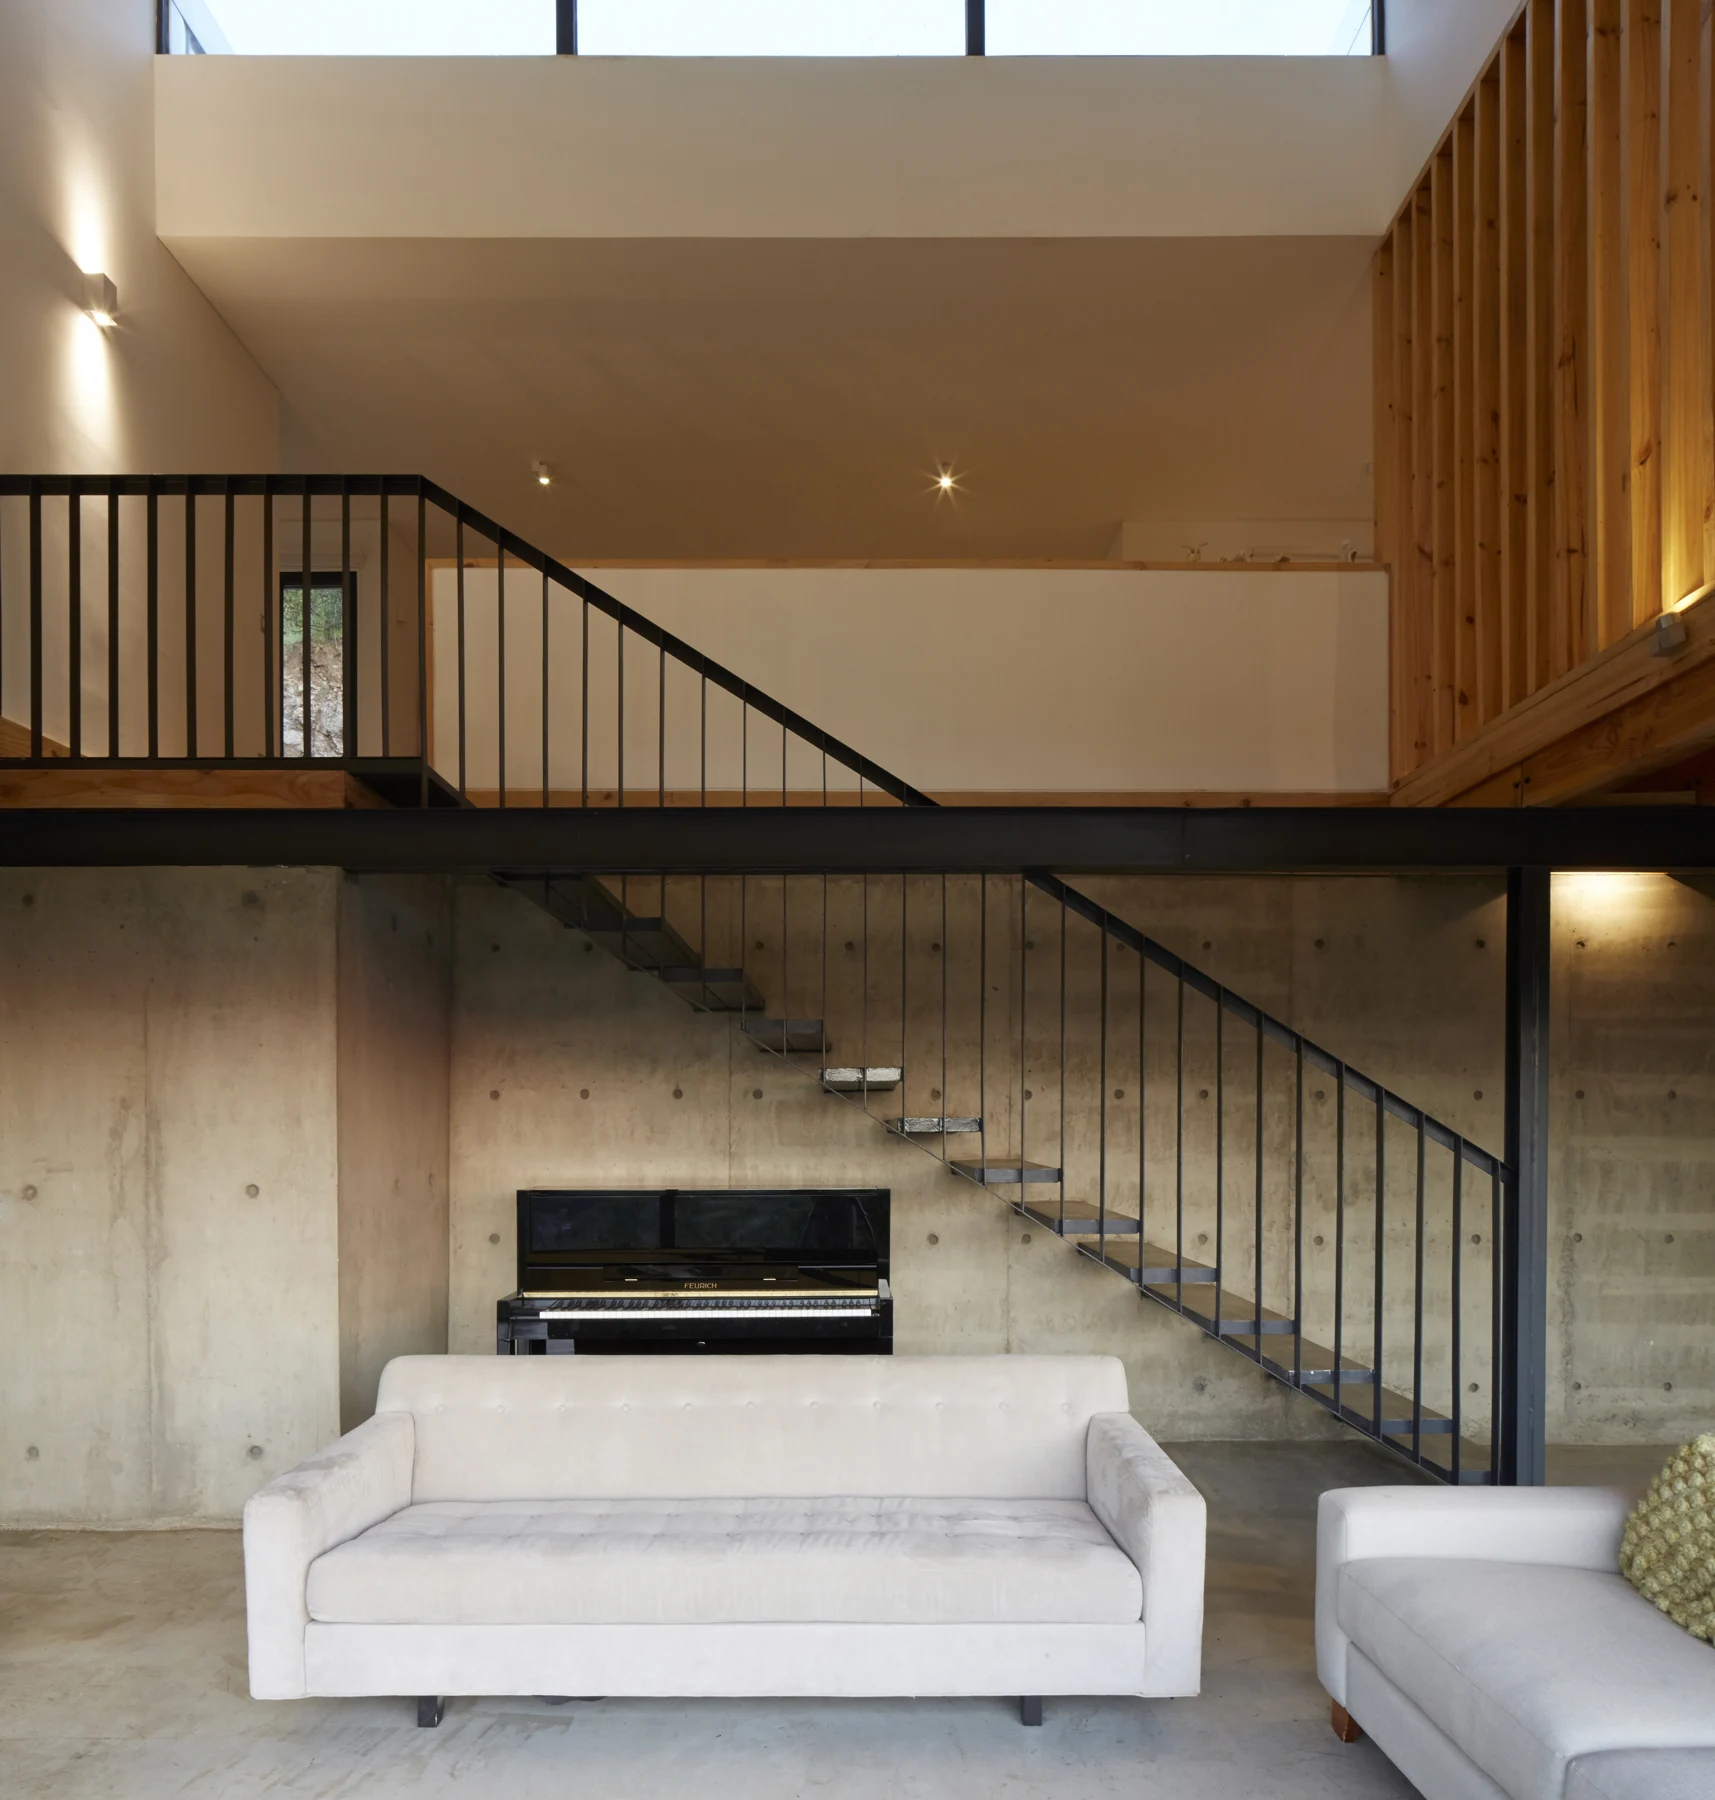
A single longitudinal cut supports the house on the slope and limits earthworks. The upper volume extends over the ground floor, expressing the distinction between shared and private rooms.
02
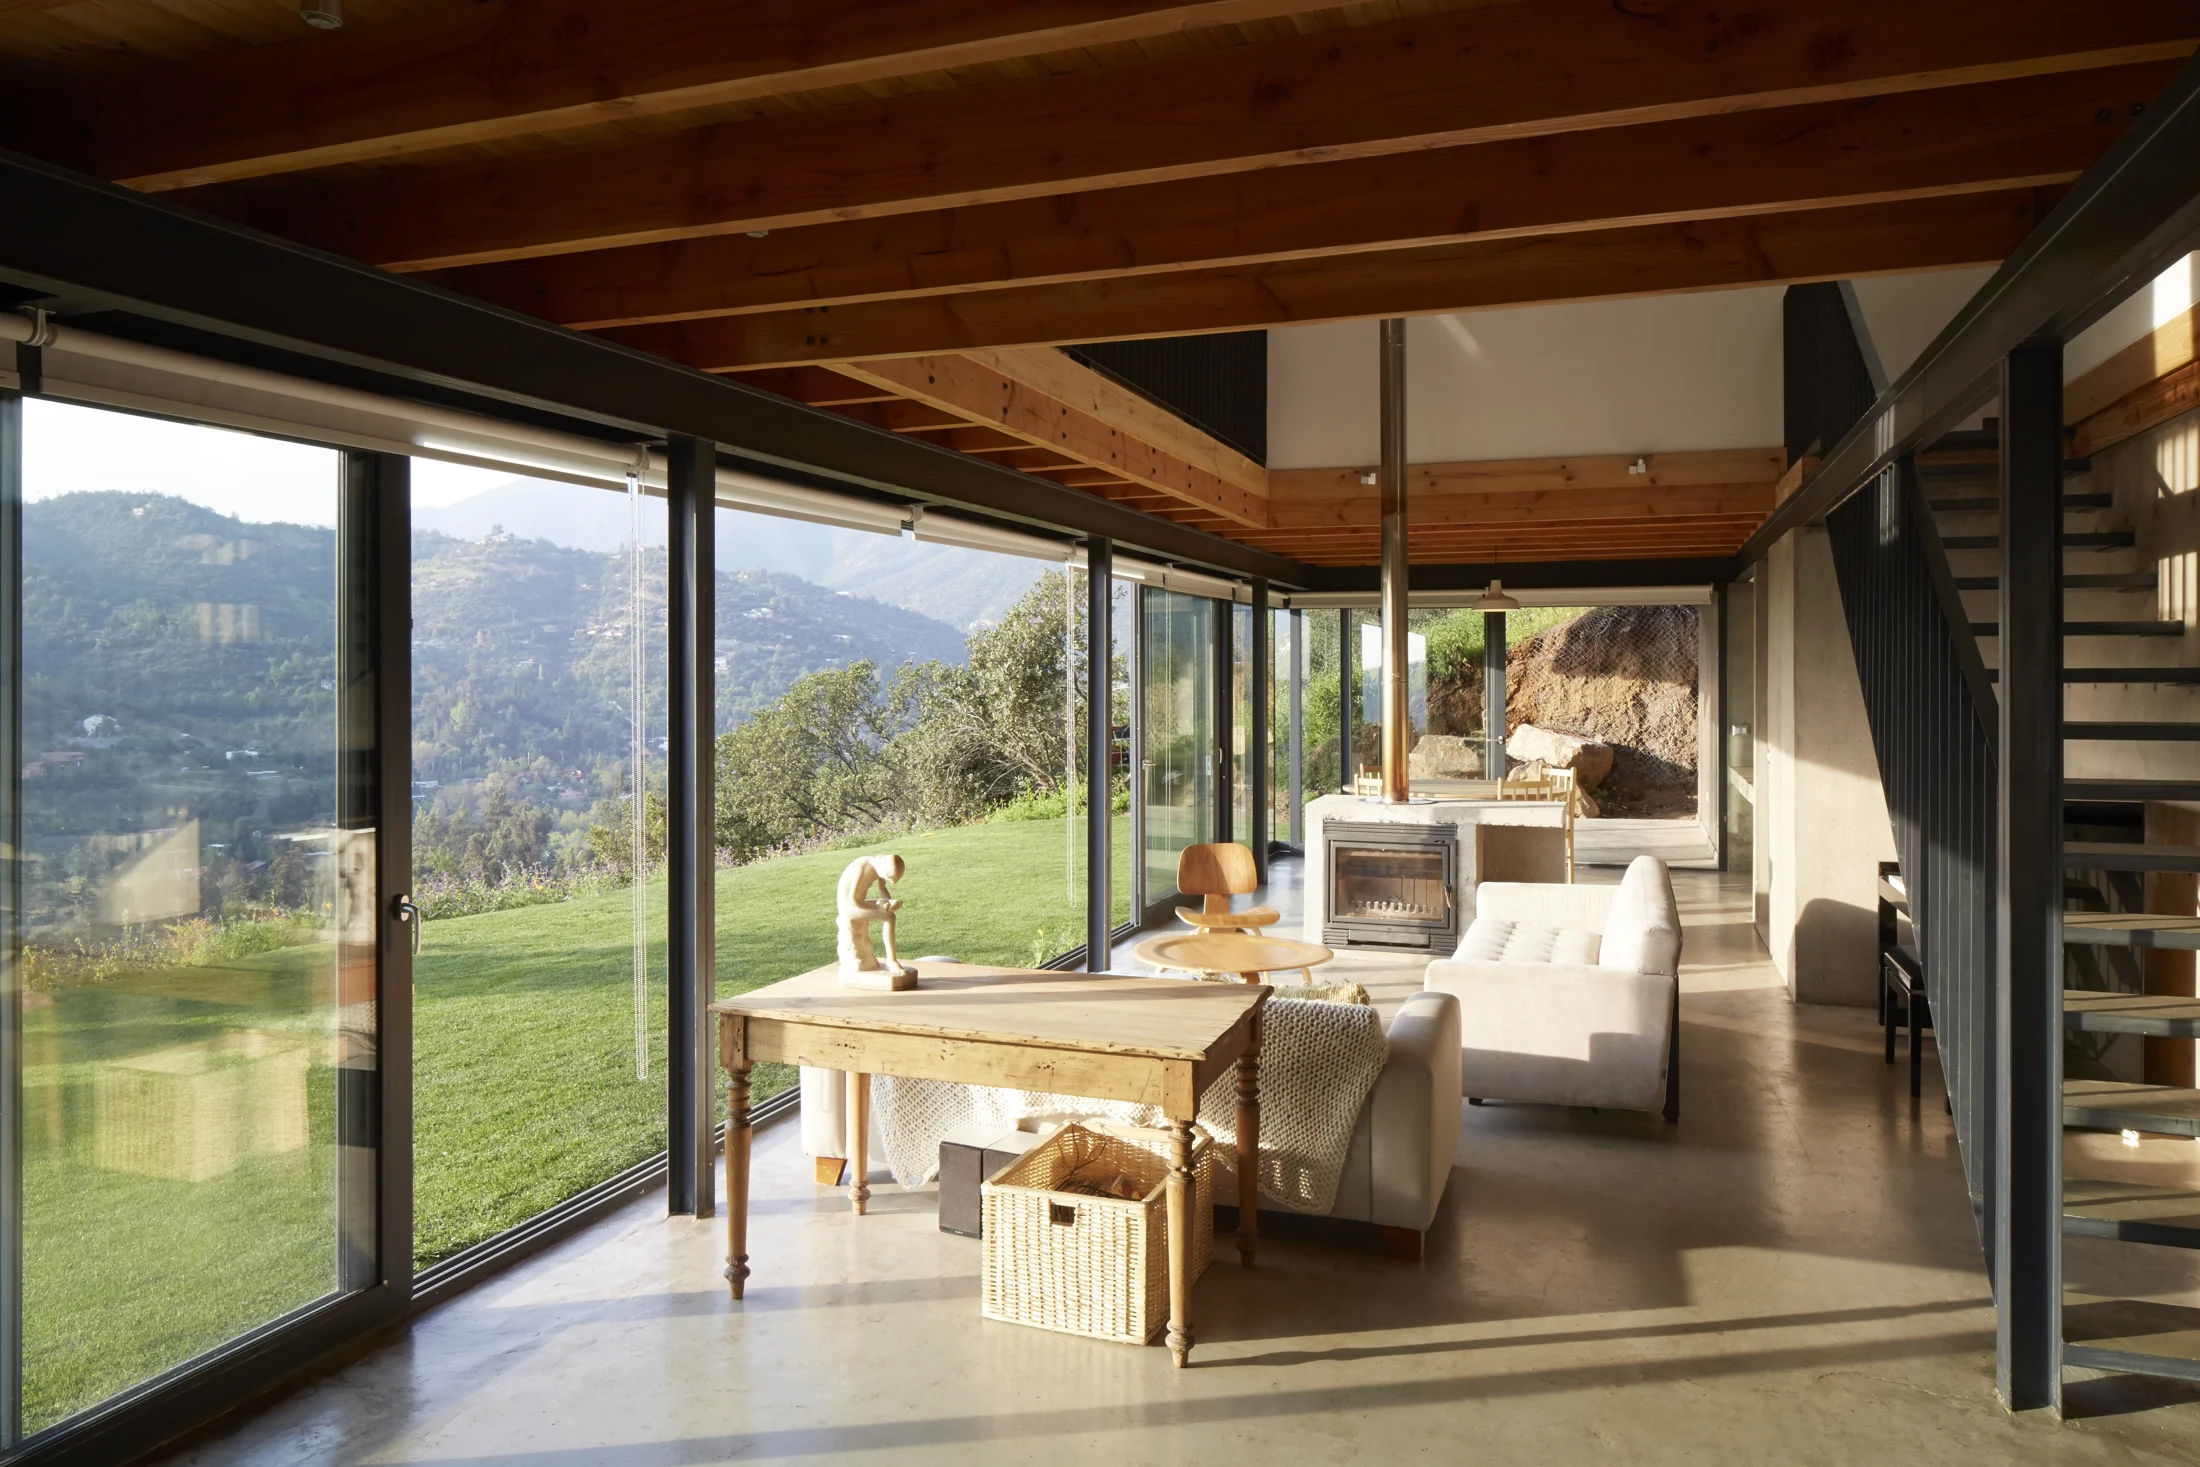
An open ground floor.
Concrete walls retain the hillside on one side; on the other, glazing connects living and dining spaces to the outdoors. The continuous room opens towards the mountains and valley.
03
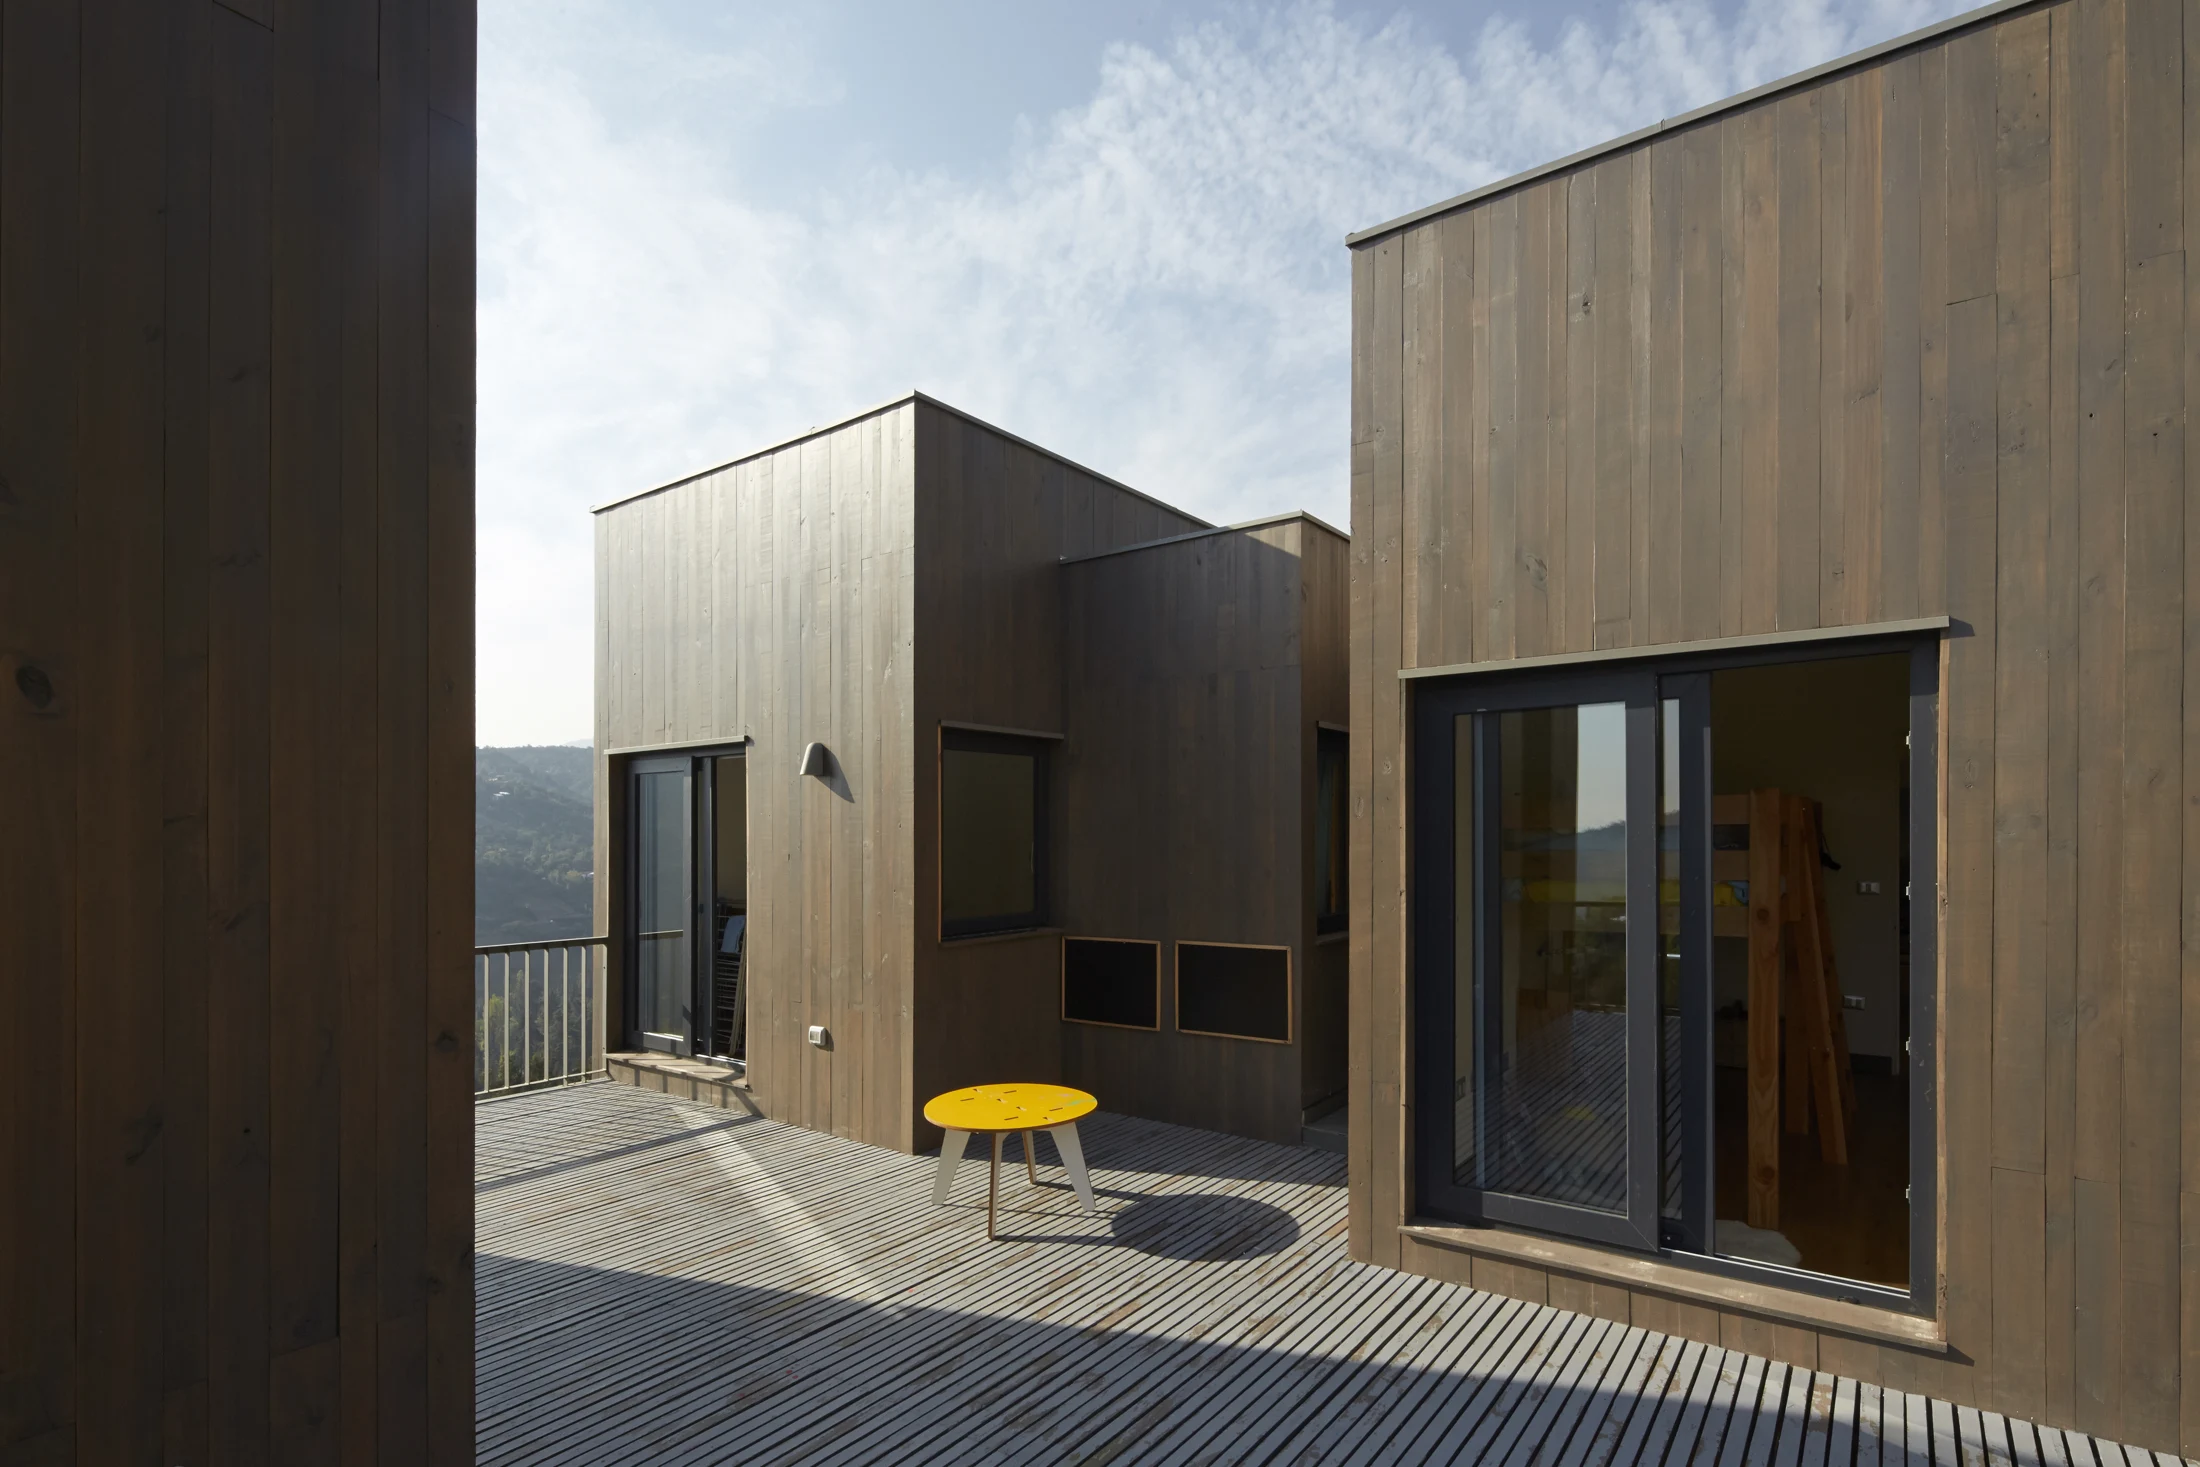
Terraces between bedrooms.
The upper level is built in timber. Intermediate terraces open the bedrooms to the landscape while creating more sheltered outdoor spaces.
Next projectCasa Ensignia Gerber