
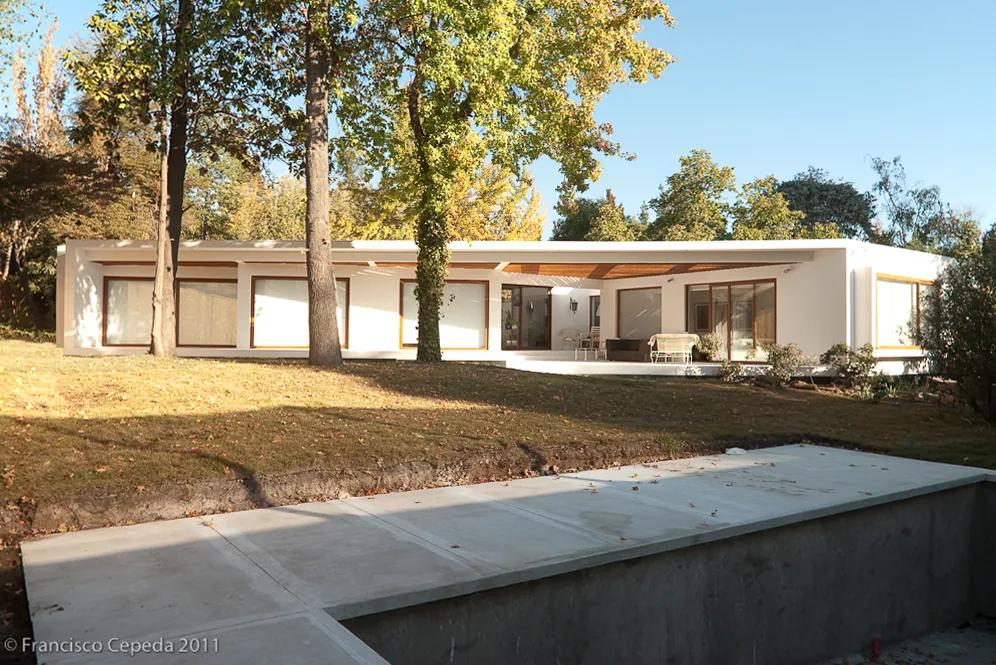
A house open to the garden.
- Architecture
- OF Arquitectos
- Design
- 2010
- Completion
- 2011
- Area
- 250 m²
- Structure
- Alex Popp
- Contractor
- RCubo
- Photography
- Francisco Cepeda
A house on a wooded site.
Renovation of a single-storey house in Las Condes, on a 1,600 m² site with existing trees. The project reorganises 250 m² of built area around the garden and a sequence of terraces.
01
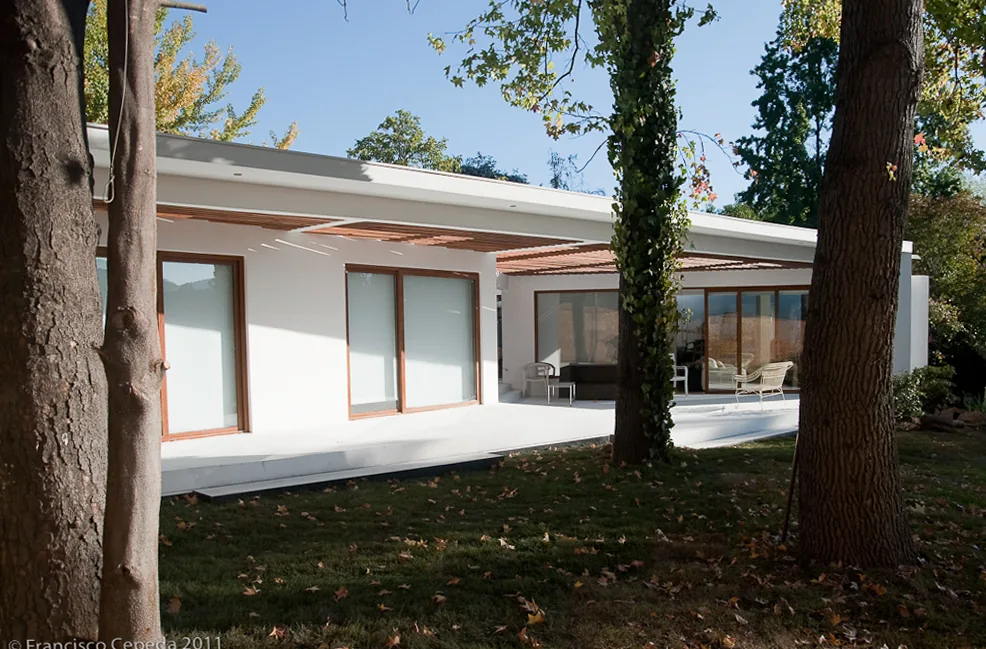
House and garden.
A continuous white eave orders the garden façade and shelters the terraces. The existing trees remain part of the project.
02
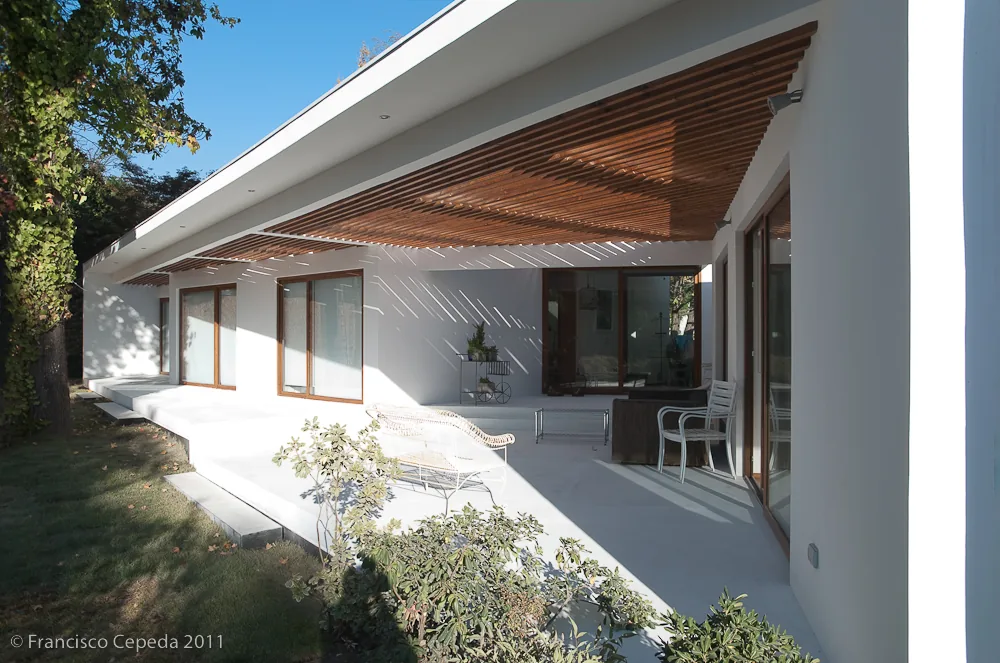
Pergola and courtyard.
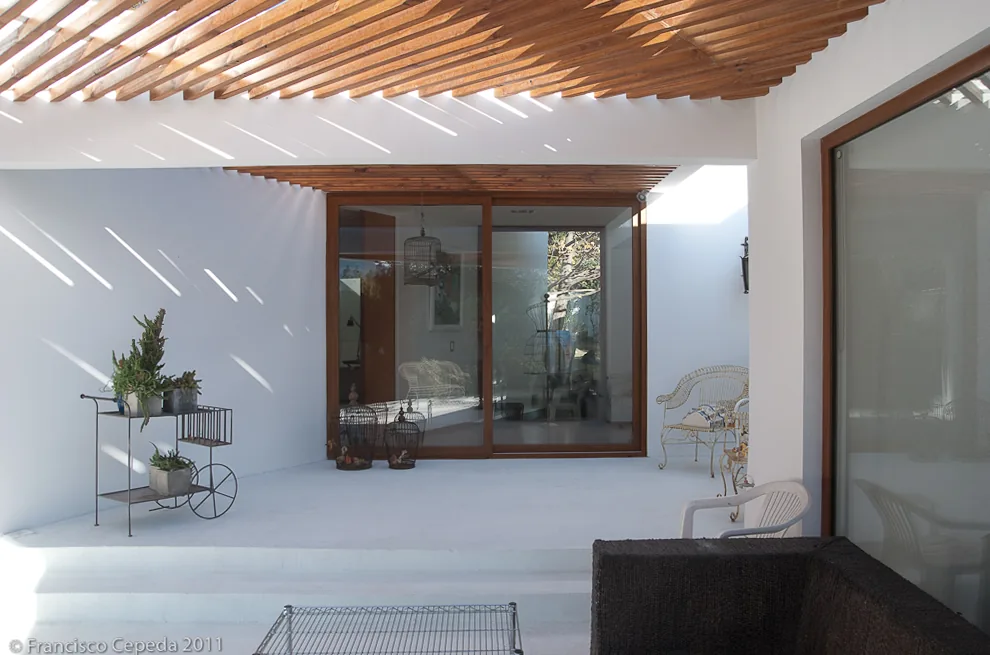
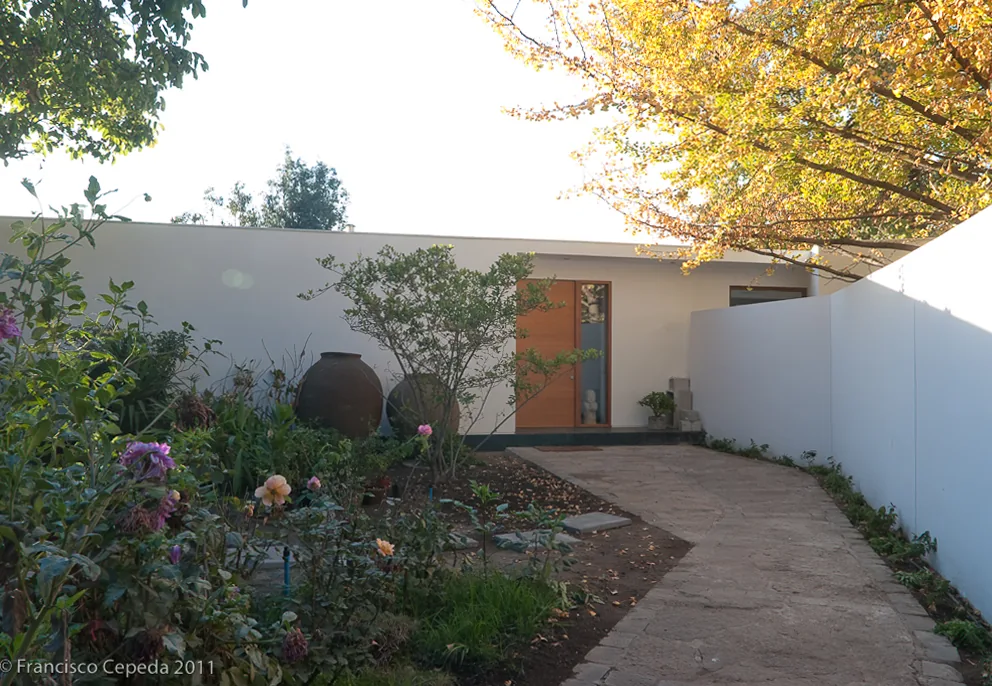
A timber pergola filters light over the terrace. The entrance is reached through a planted courtyard.
03
Interior.
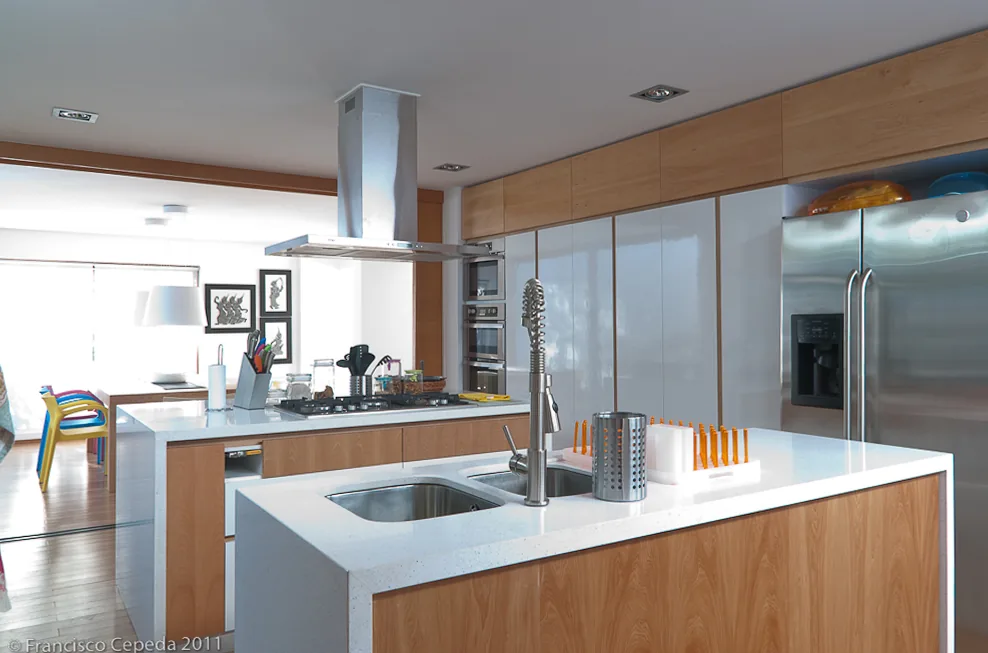
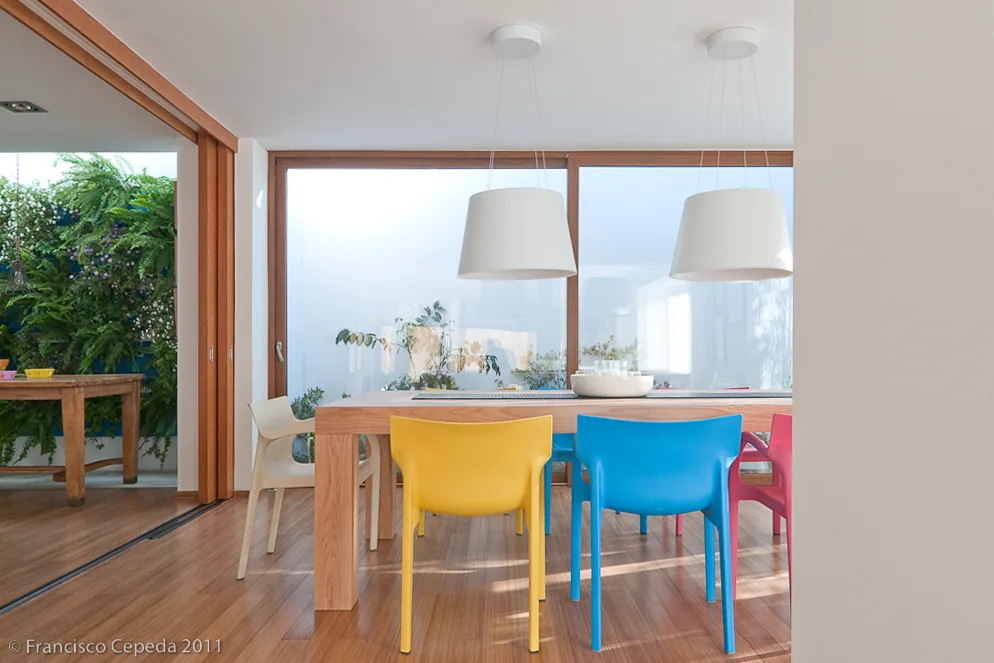
Timber and white surfaces give continuity to the rooms, which open to the outside.
Next projectCasa Yunis-Alcántara