
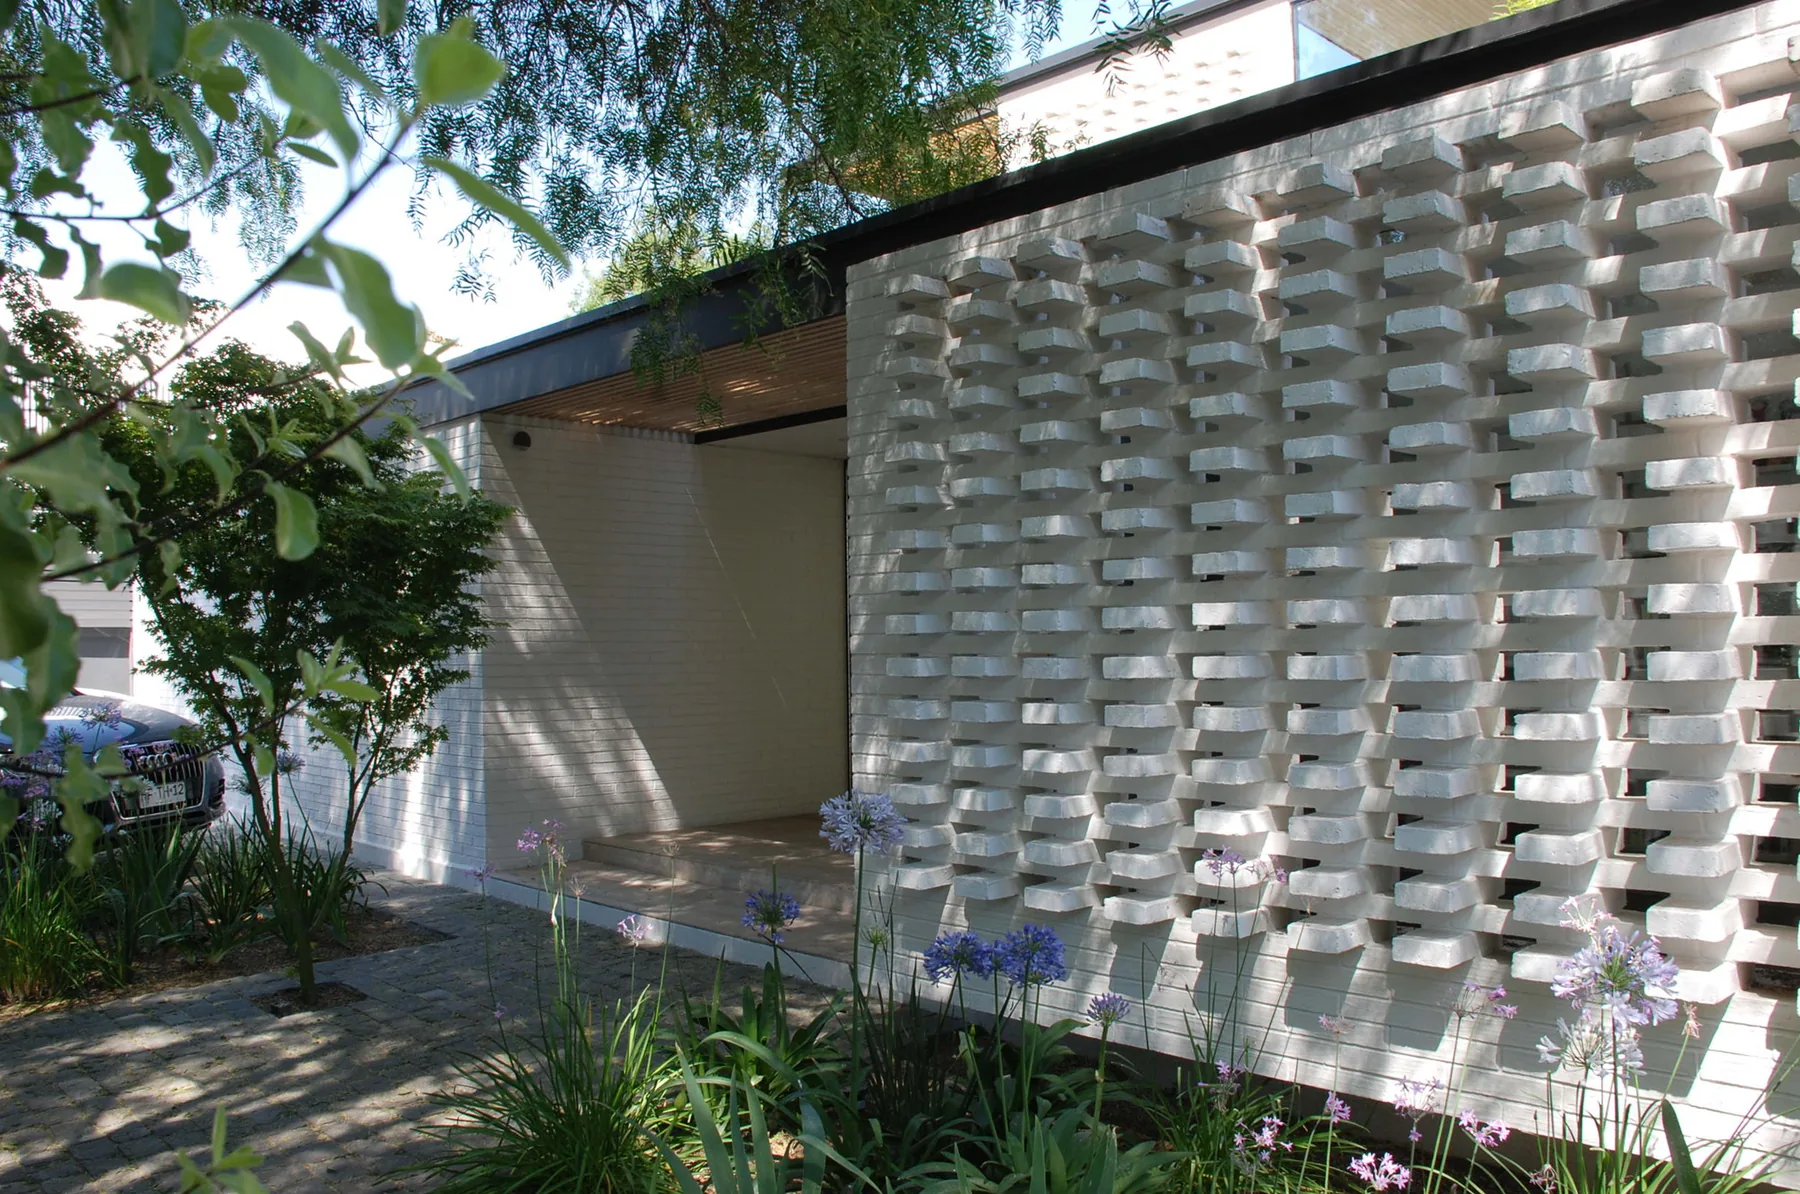
Courtyards in a 1960s house.
- Architecture
- Álvaro Ramírez, Clarisa Elton
- Design
- 2013
- Site
- 600 m²
- Area
- 330 m²
- Landscape
- María Inés Couve
- Contractor
- Farco
- Structure
- Alex Popp
Freeing the ground floor.
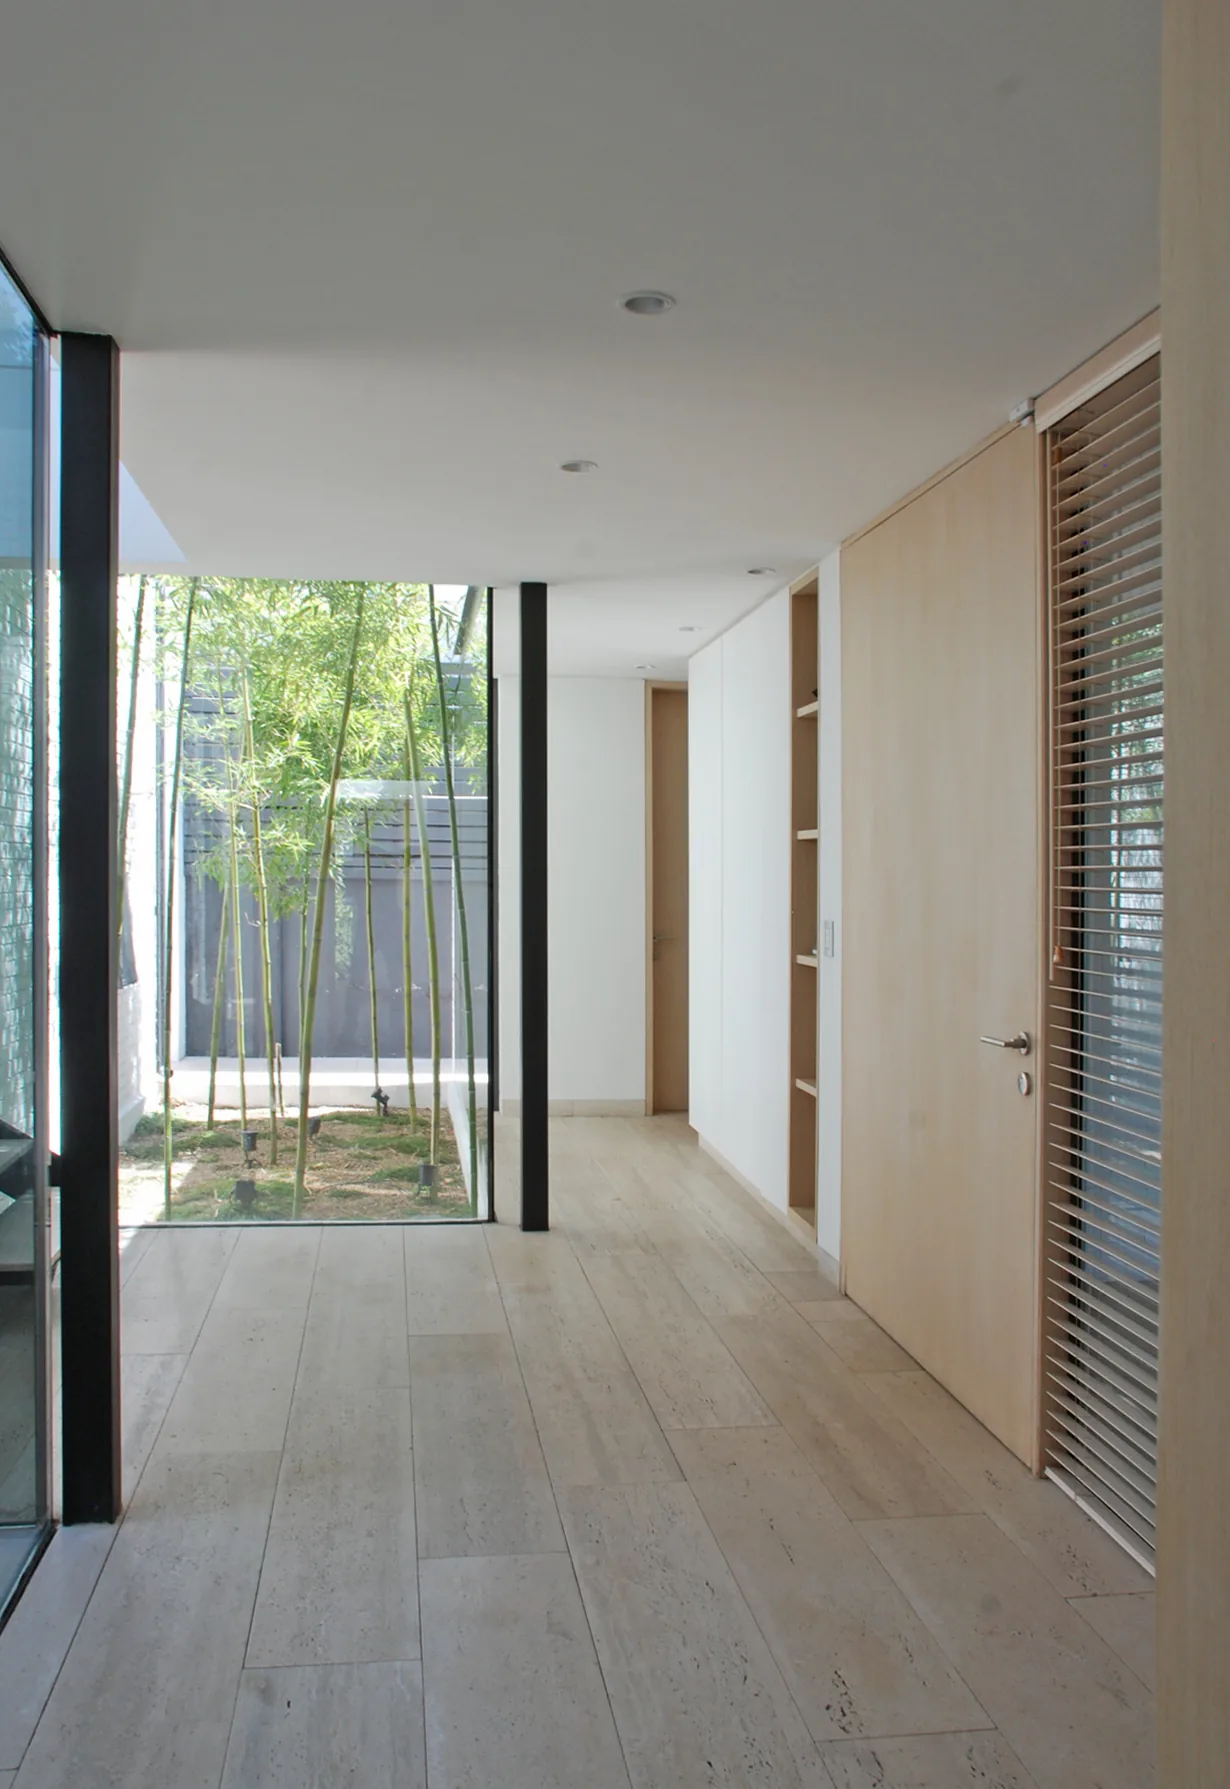
Renovation of a 1960s house. The proposal frees the ground floor and brings in daylight through a series of inner and intermediate courtyards.
01
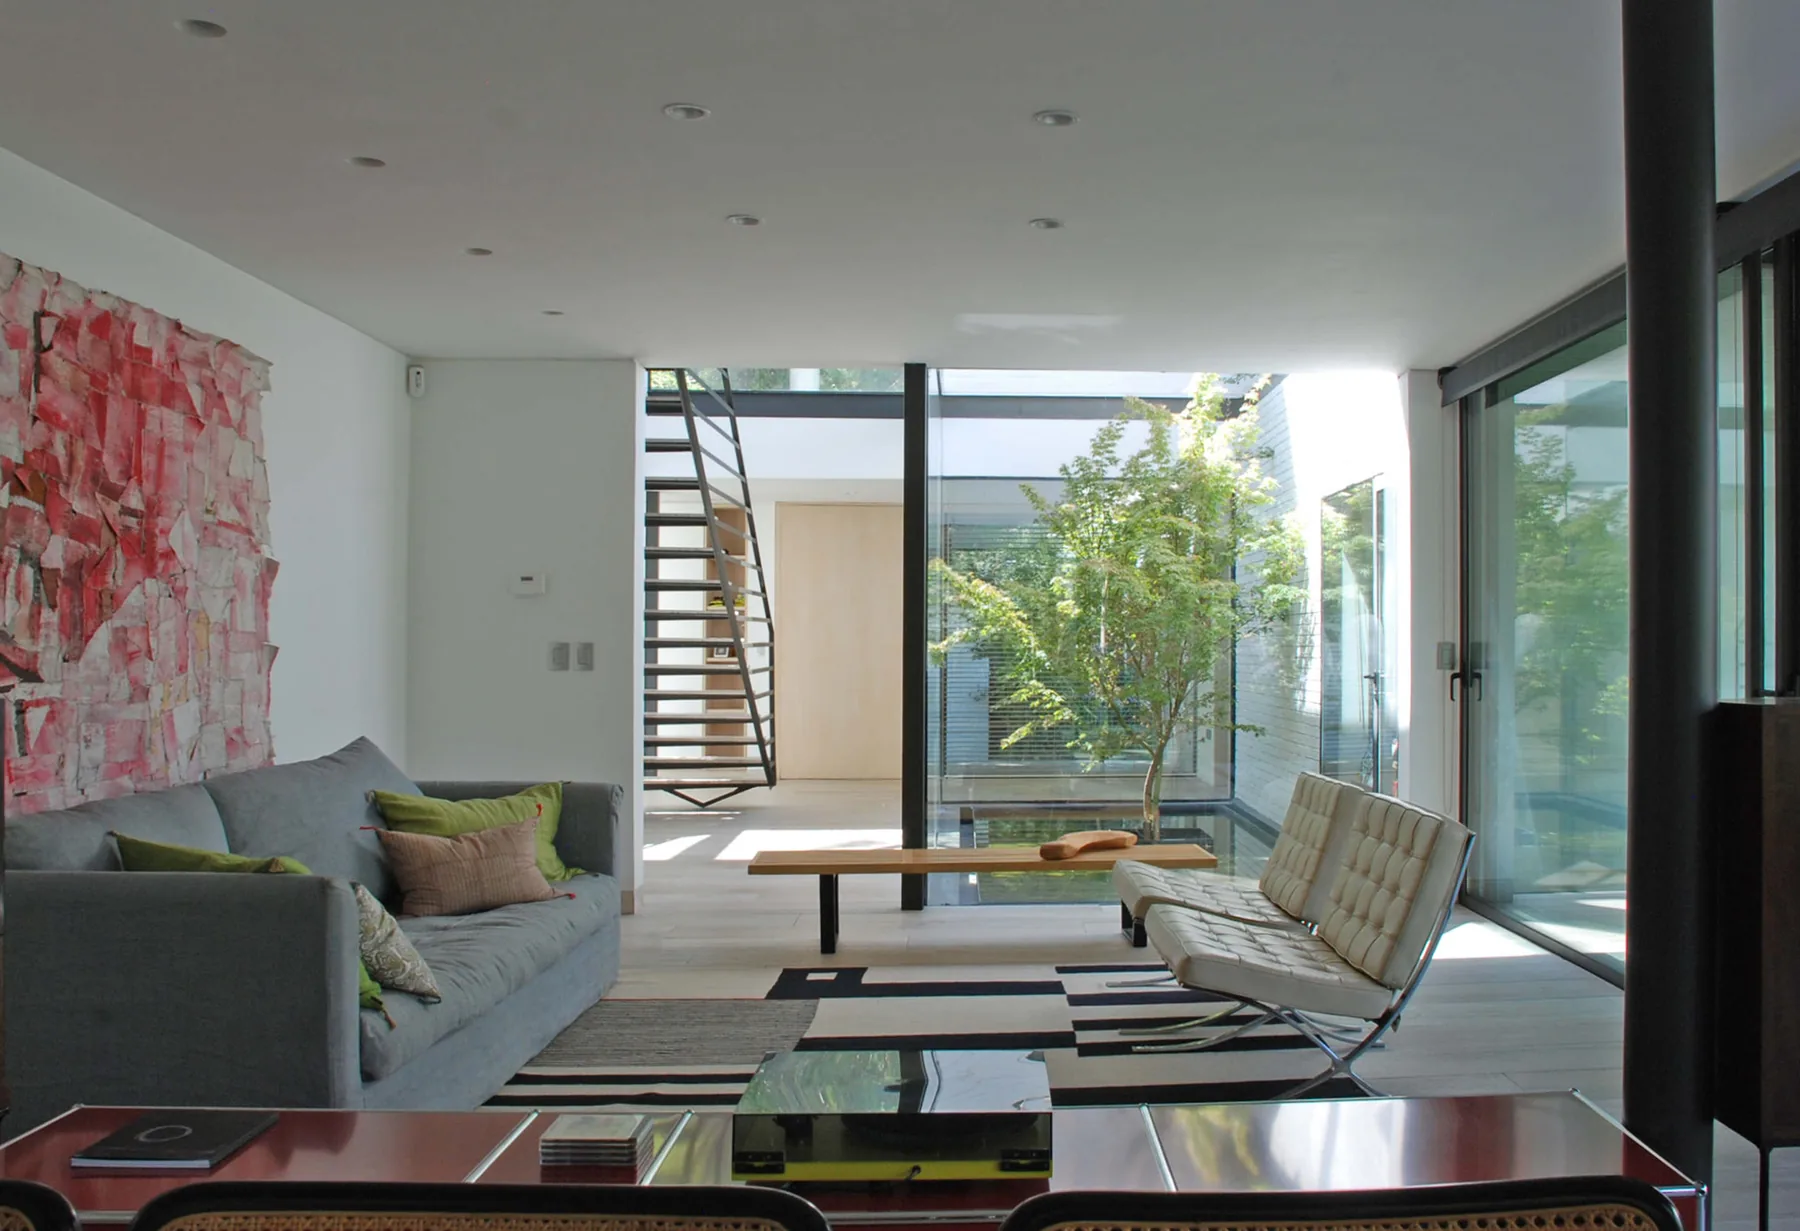
Open plan.
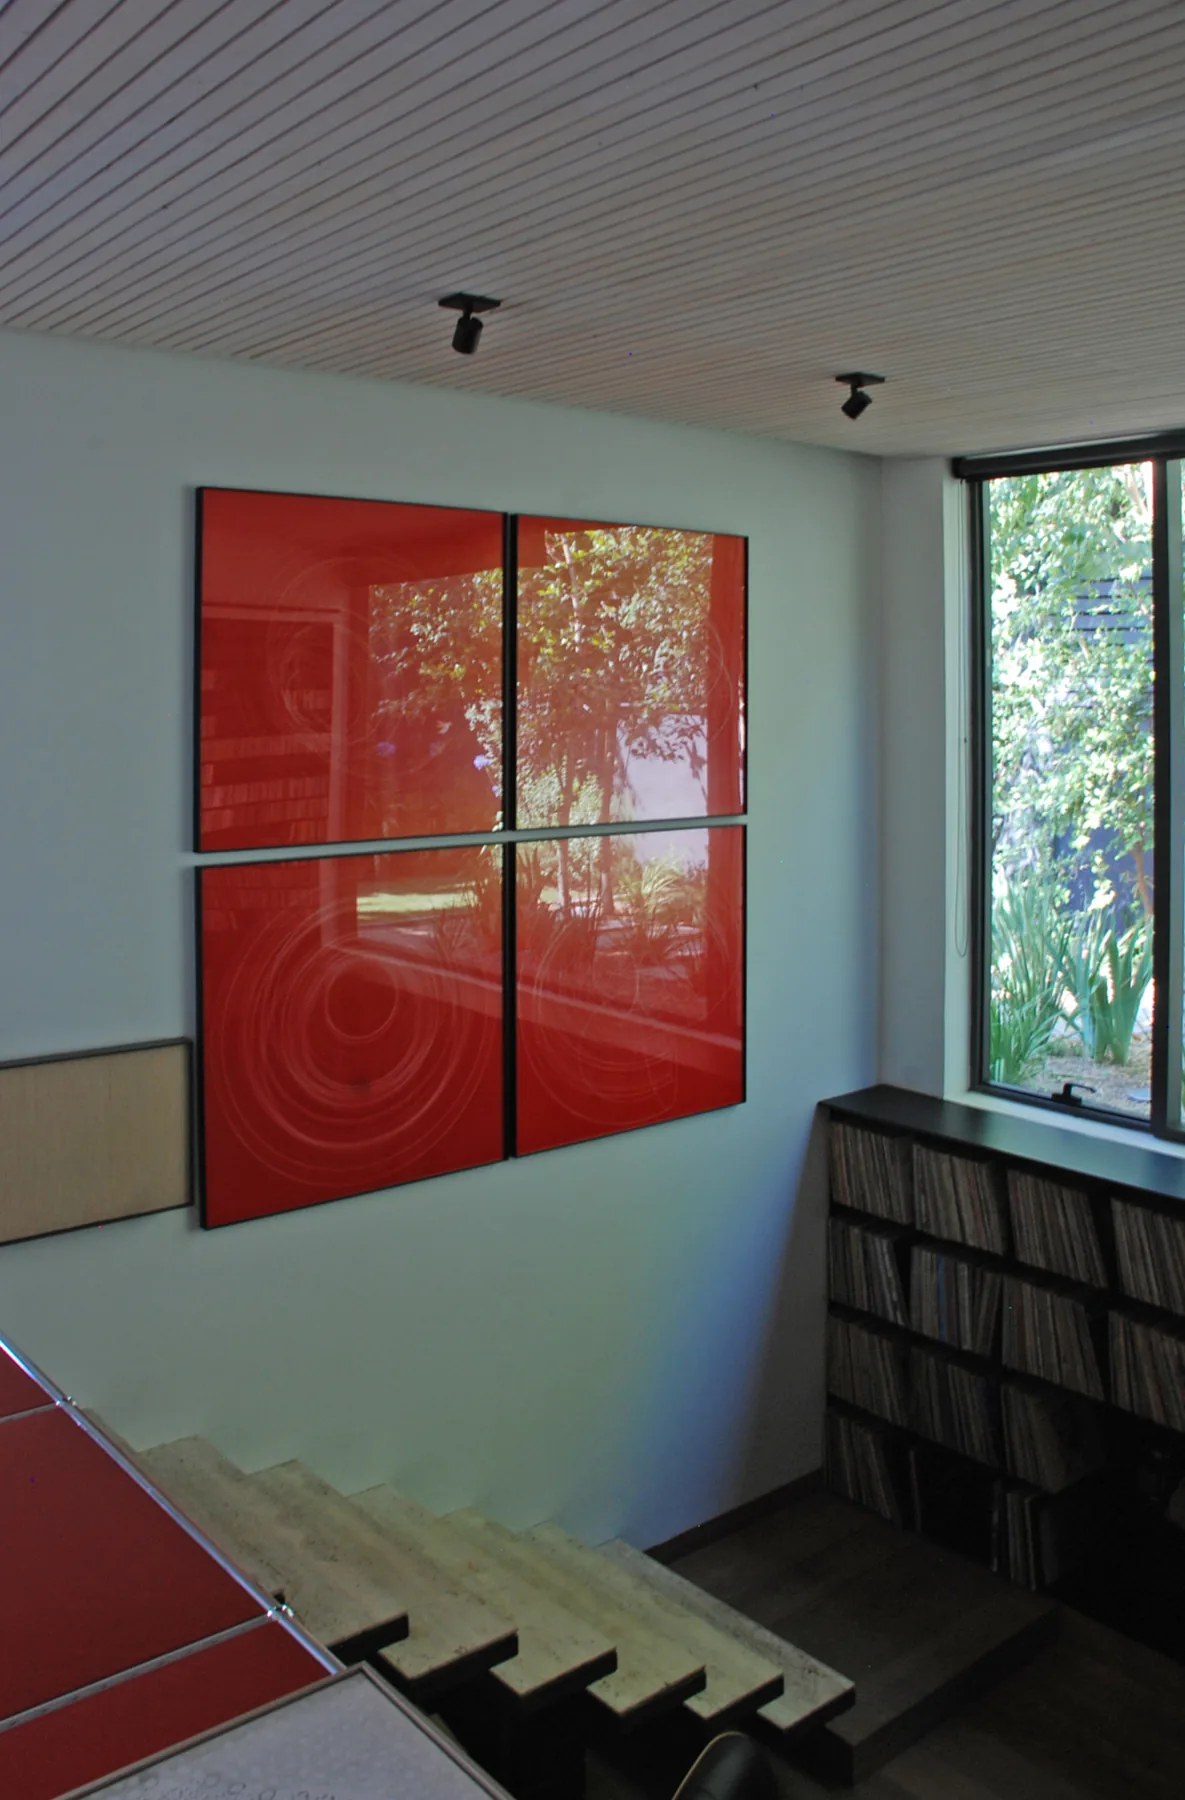
The ground floor opens as a continuous space, with views across to the courtyards.
02
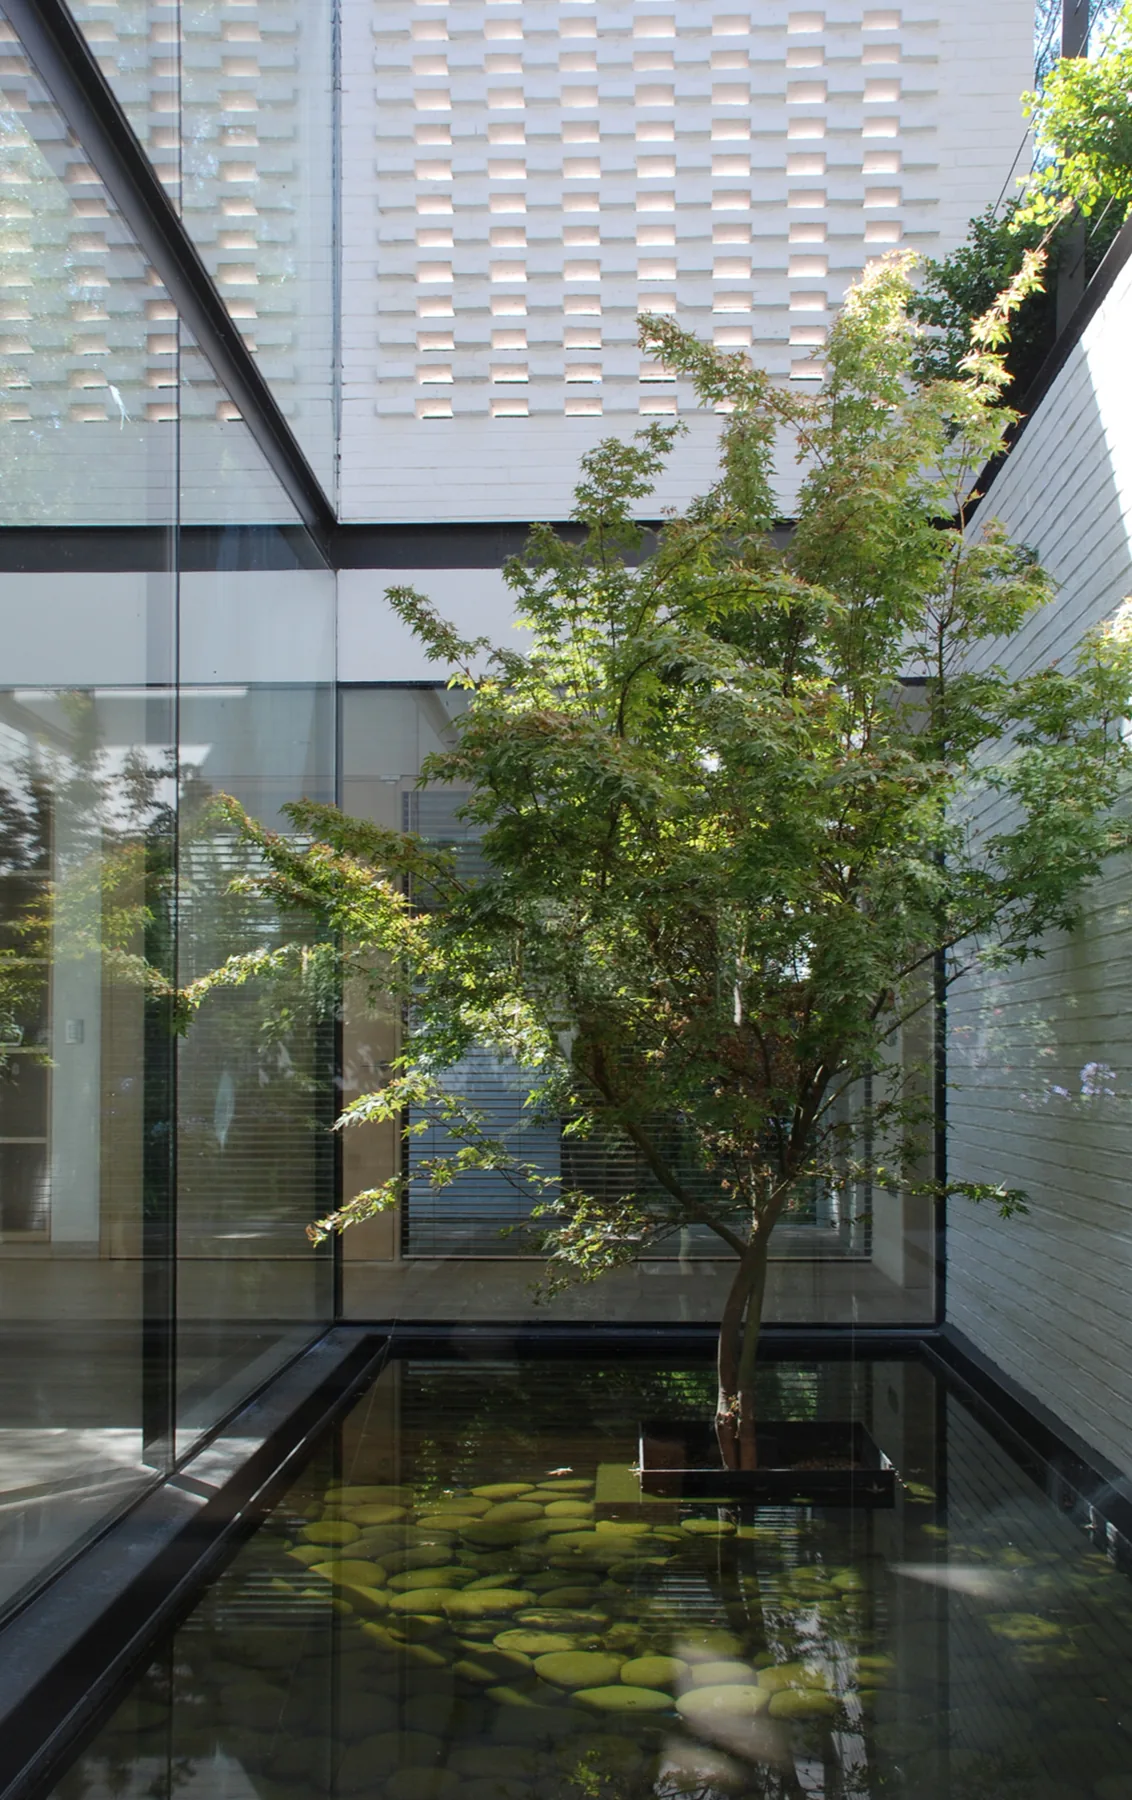
Courtyards.
Inner and intermediate courtyards bring light and planting into the centre of the house.
03
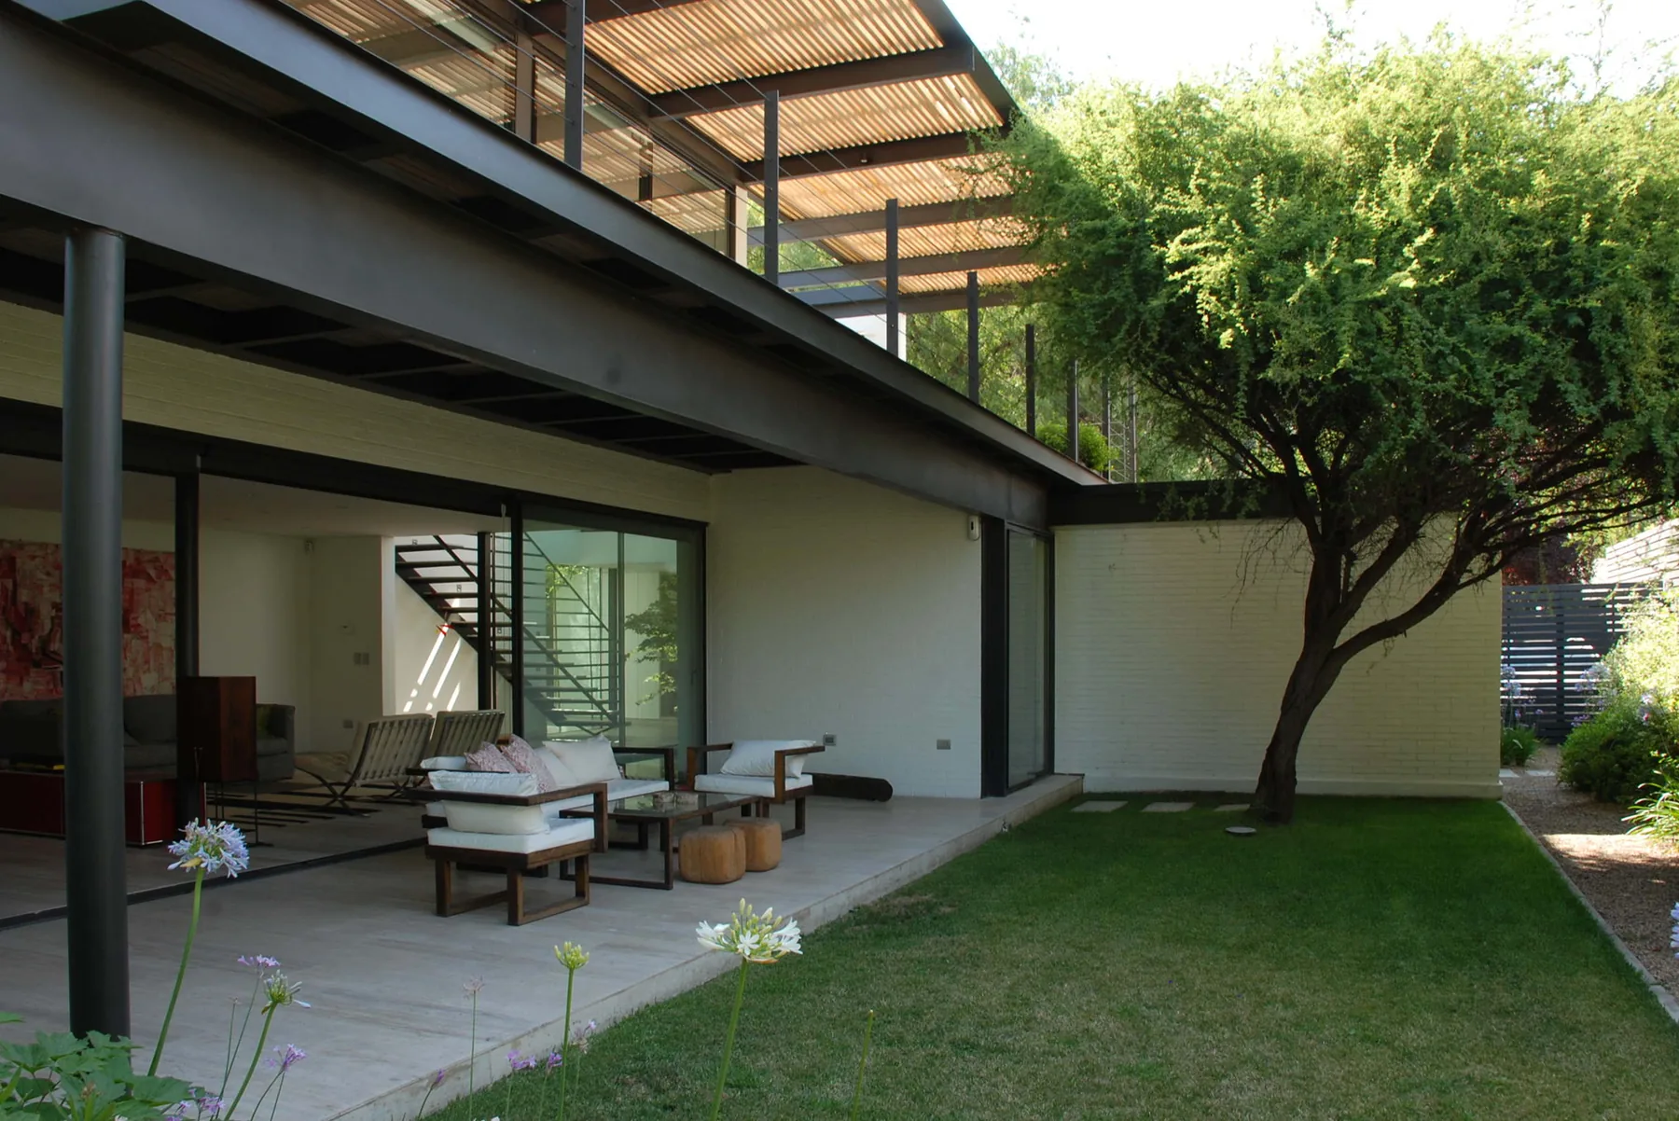
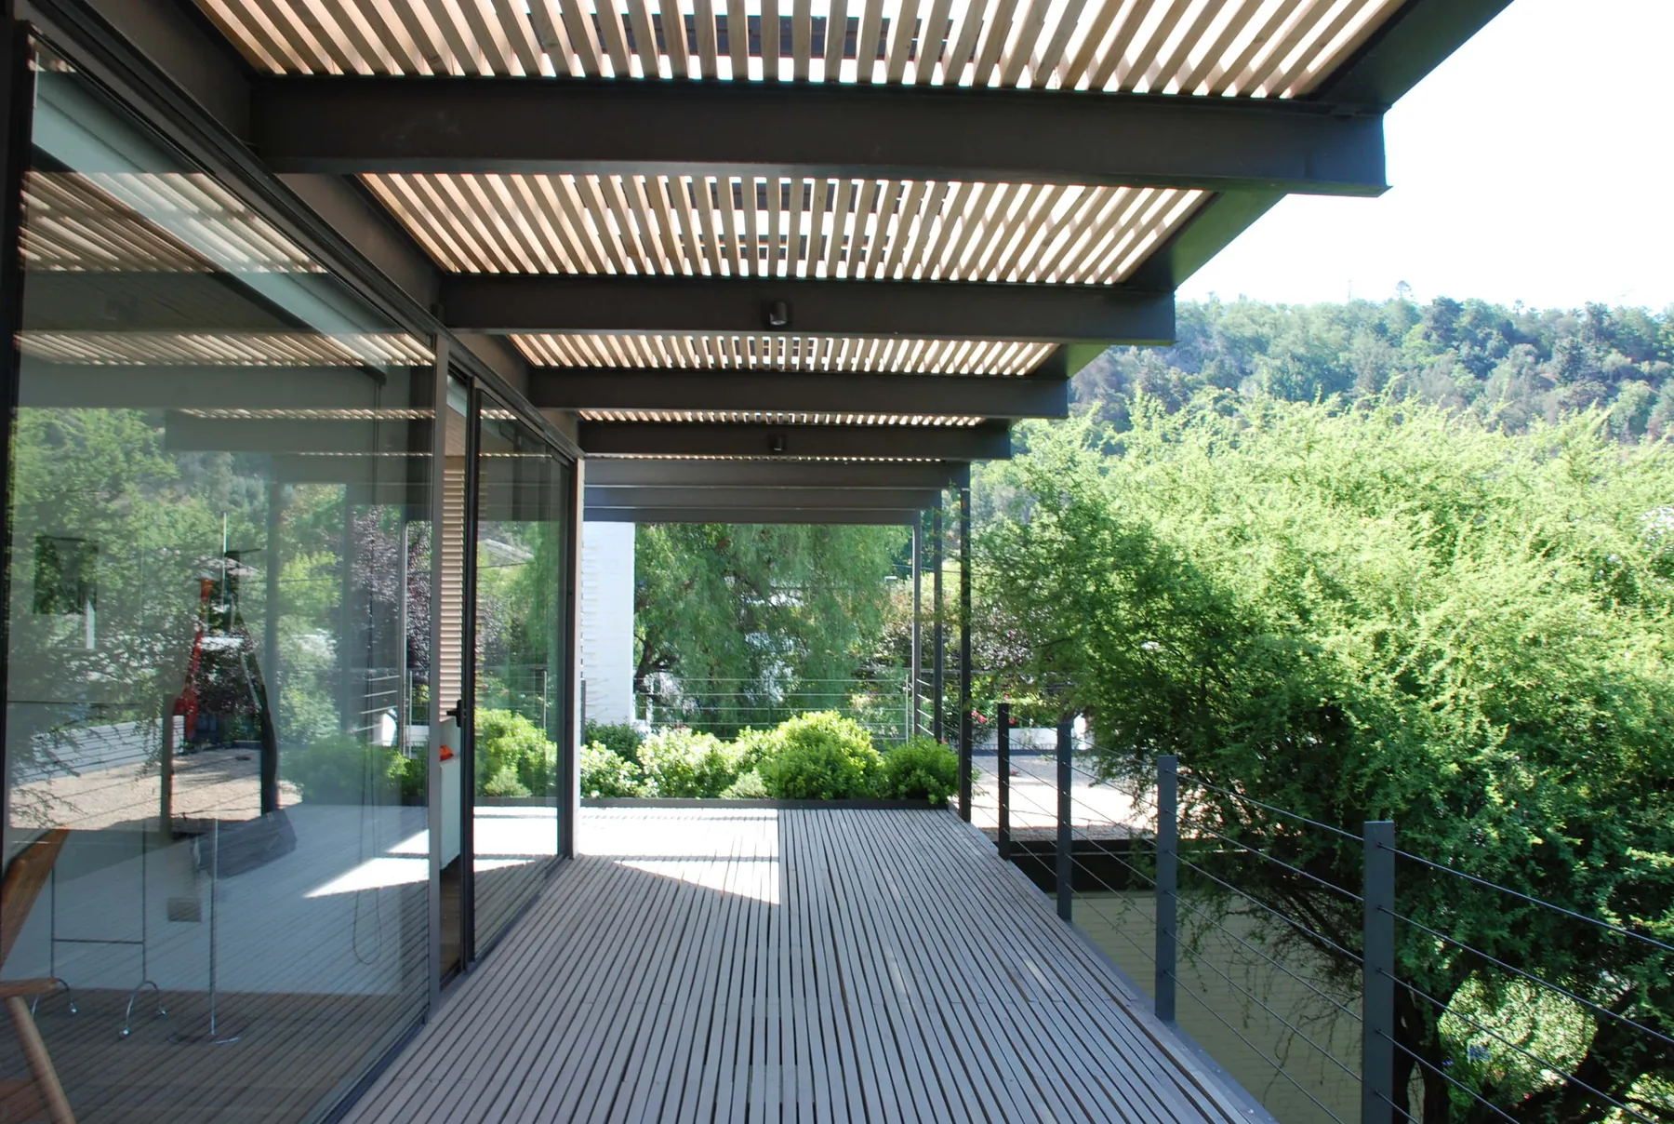
Terrace and garden.
A pergola extends the interior towards the garden.
Next projectBiobío Museum of Memory and Human Rights