Four pavilions among redwoods.
- Architecture
- Francisco Cepeda + Álvaro Ramírez
- Client
- Private
- Commission
- Direct
- Programme
- Weekend house · four pavilions, pool and sauna
- Built area
- 450 m²
- Design year
- 2016
- Construction
- 2017
- Structure
- Prefabricated laminated timber
- Cladding
- Black-stained vertical timber boards
- Roof
- Black prepainted micro-corrugated metal
- Foundations
- Piles beneath bedrooms · concrete slabs in communal areas
- Contractor
- Constructora Juan Mira
- Photography
- Pablo Casals
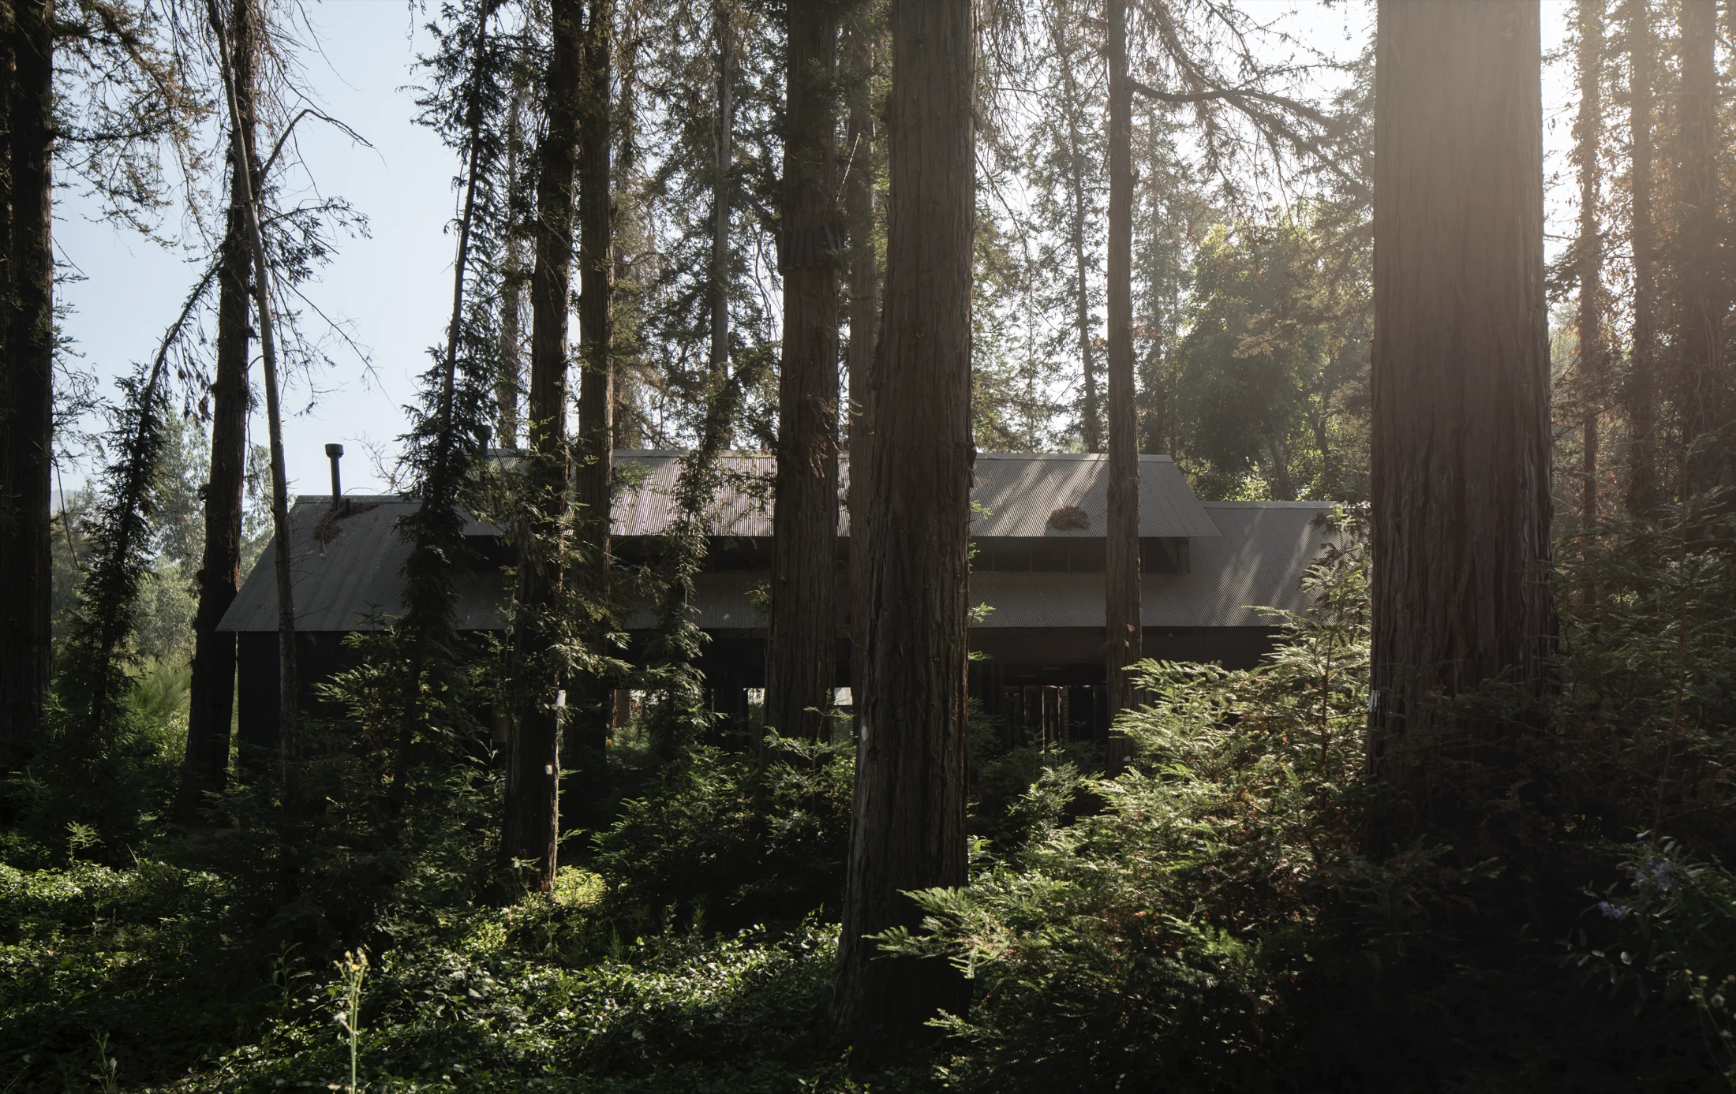
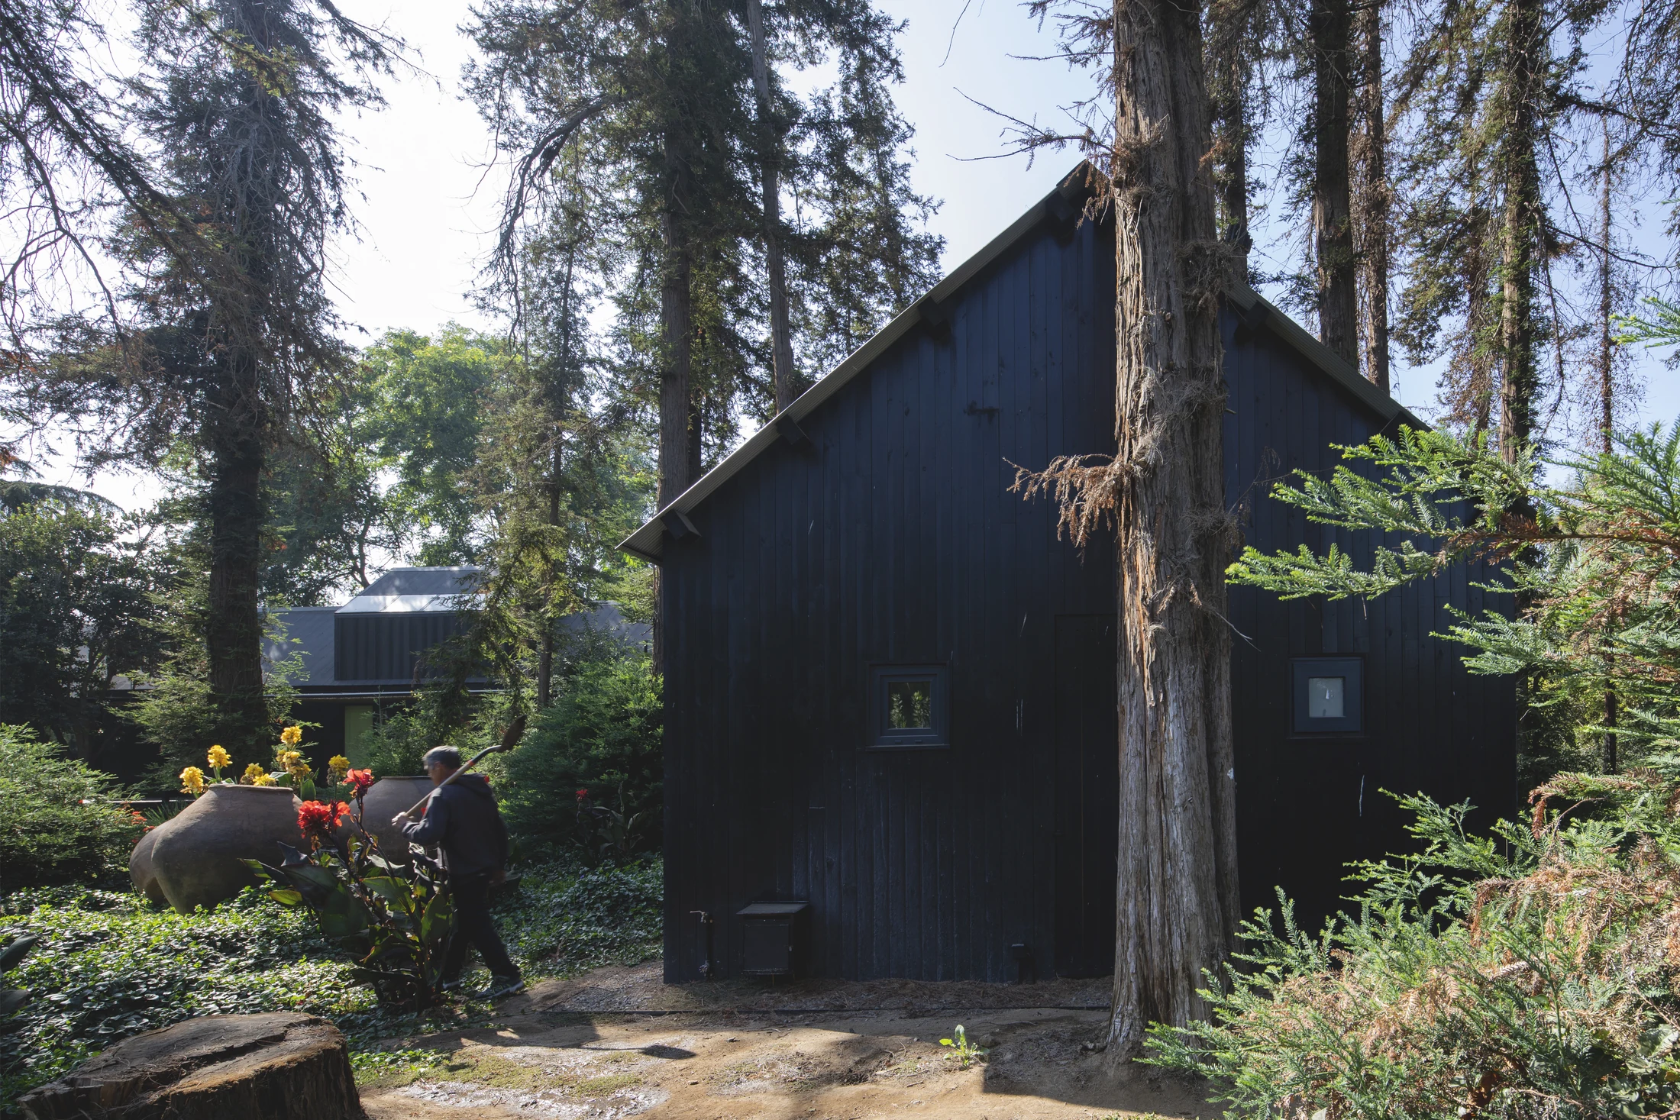
The house occupies openings in the woodland without felling its century-old trees.
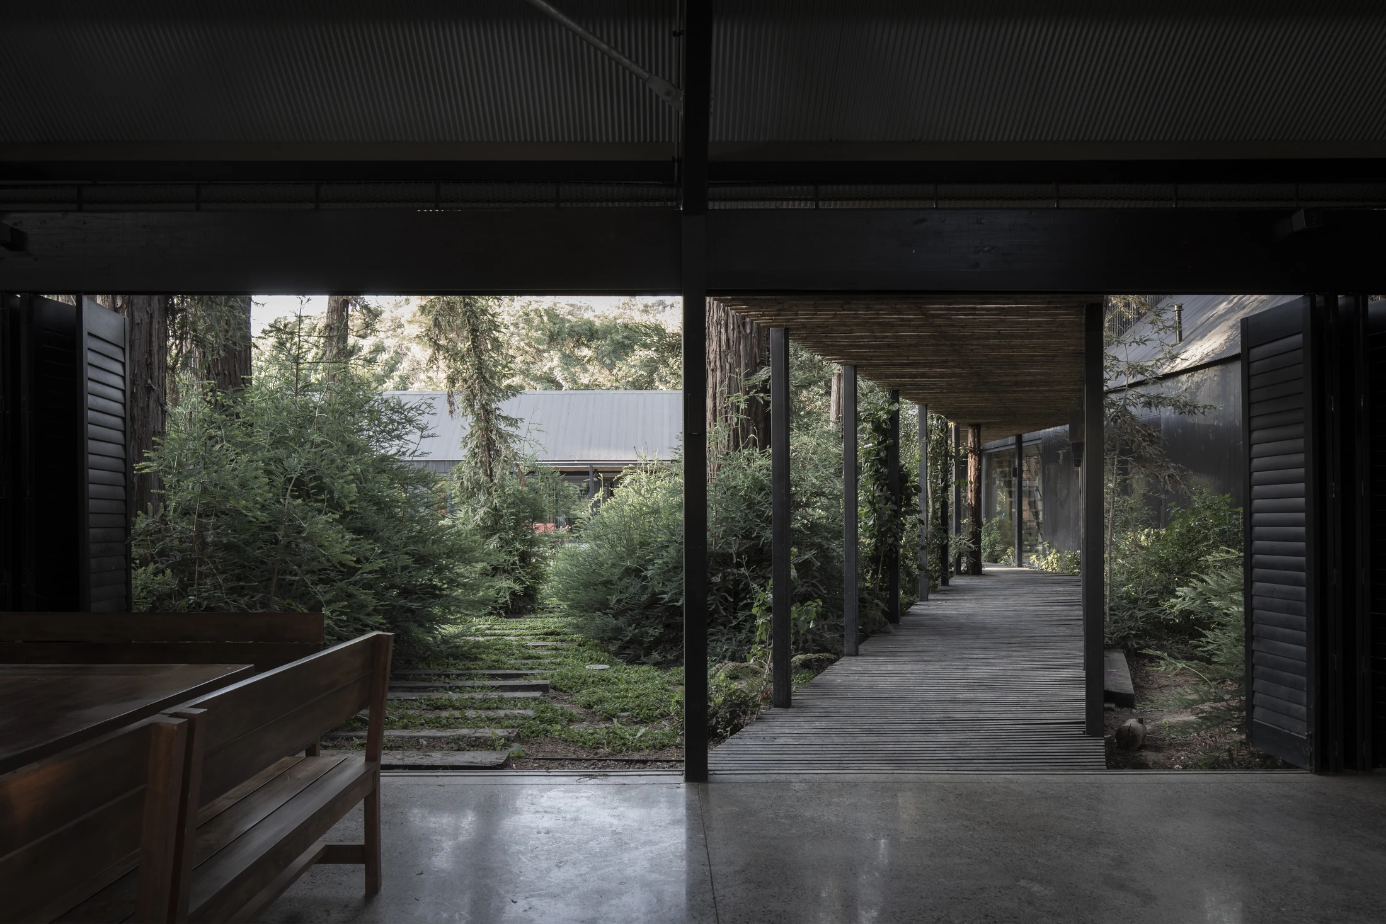
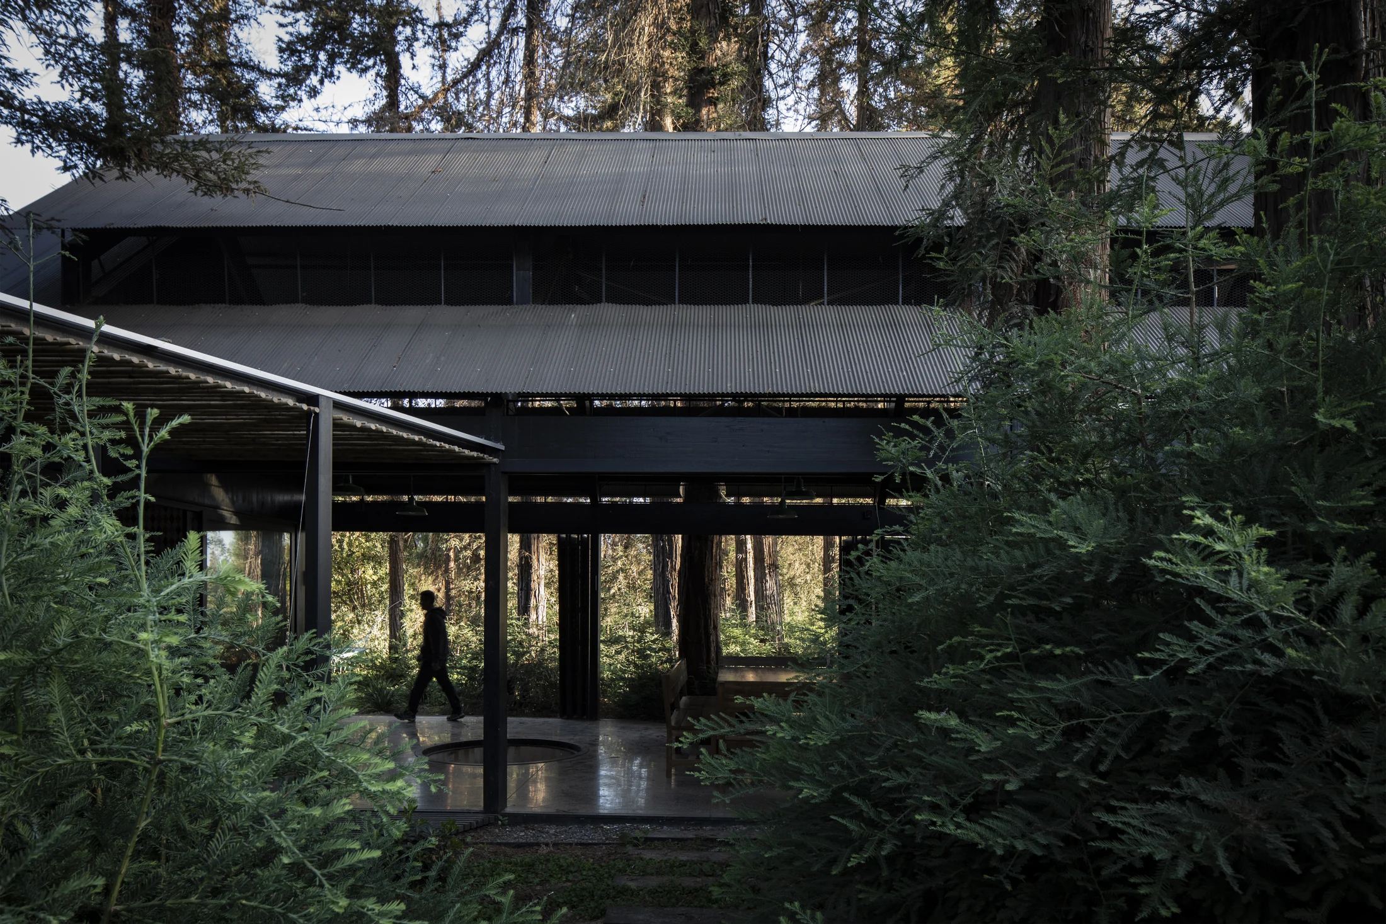
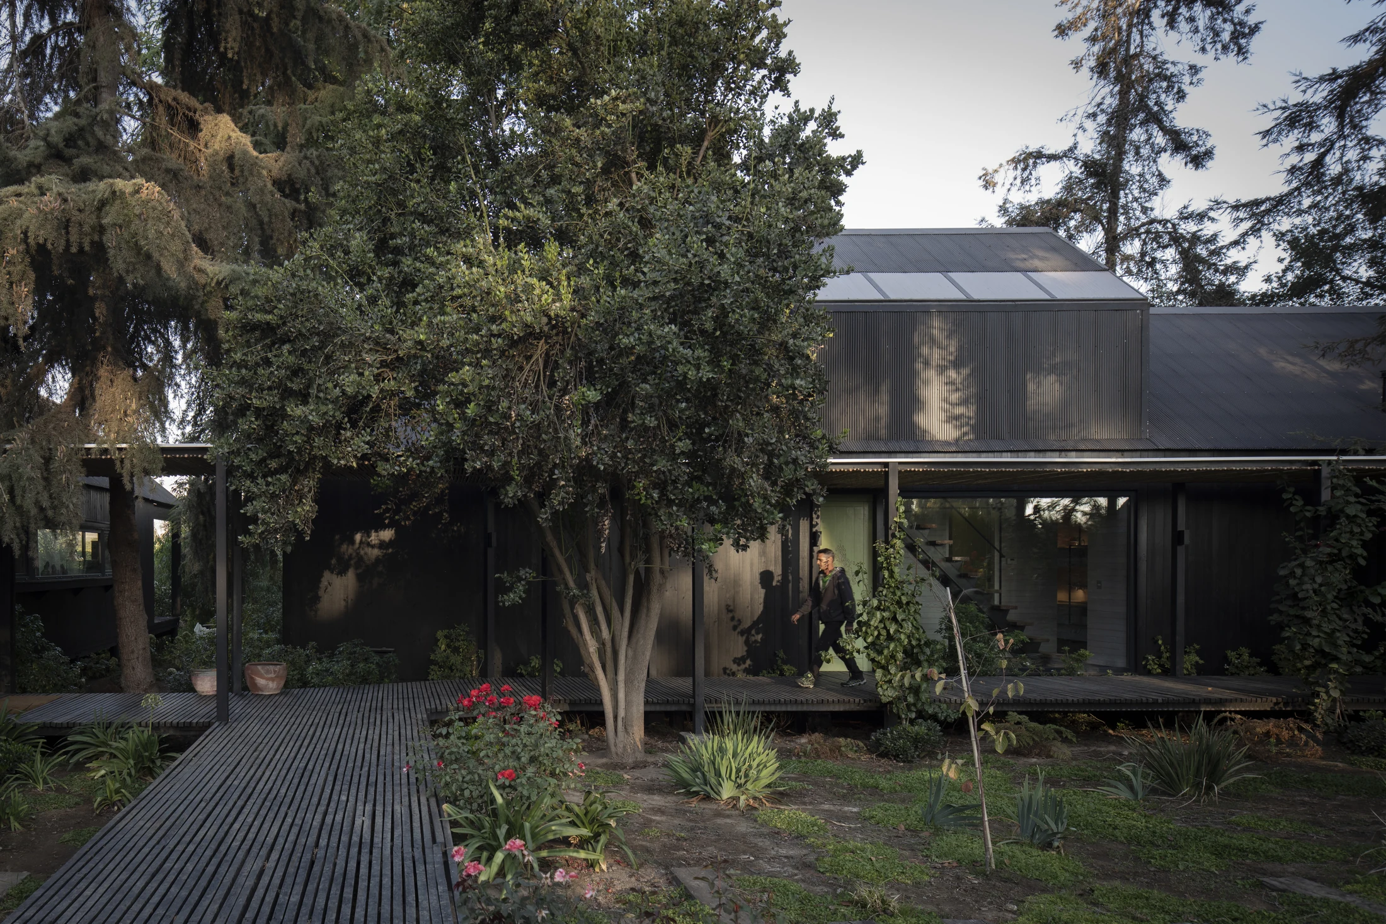
A grove of redwoods planted over a century ago occupies the triangular site reserved for this weekend house. Preserving every tree was a condition of the commission. Four pavilions settle into openings in the grove, linked by an outdoor walkway that leaves the woodland structure intact.
A house among the trees
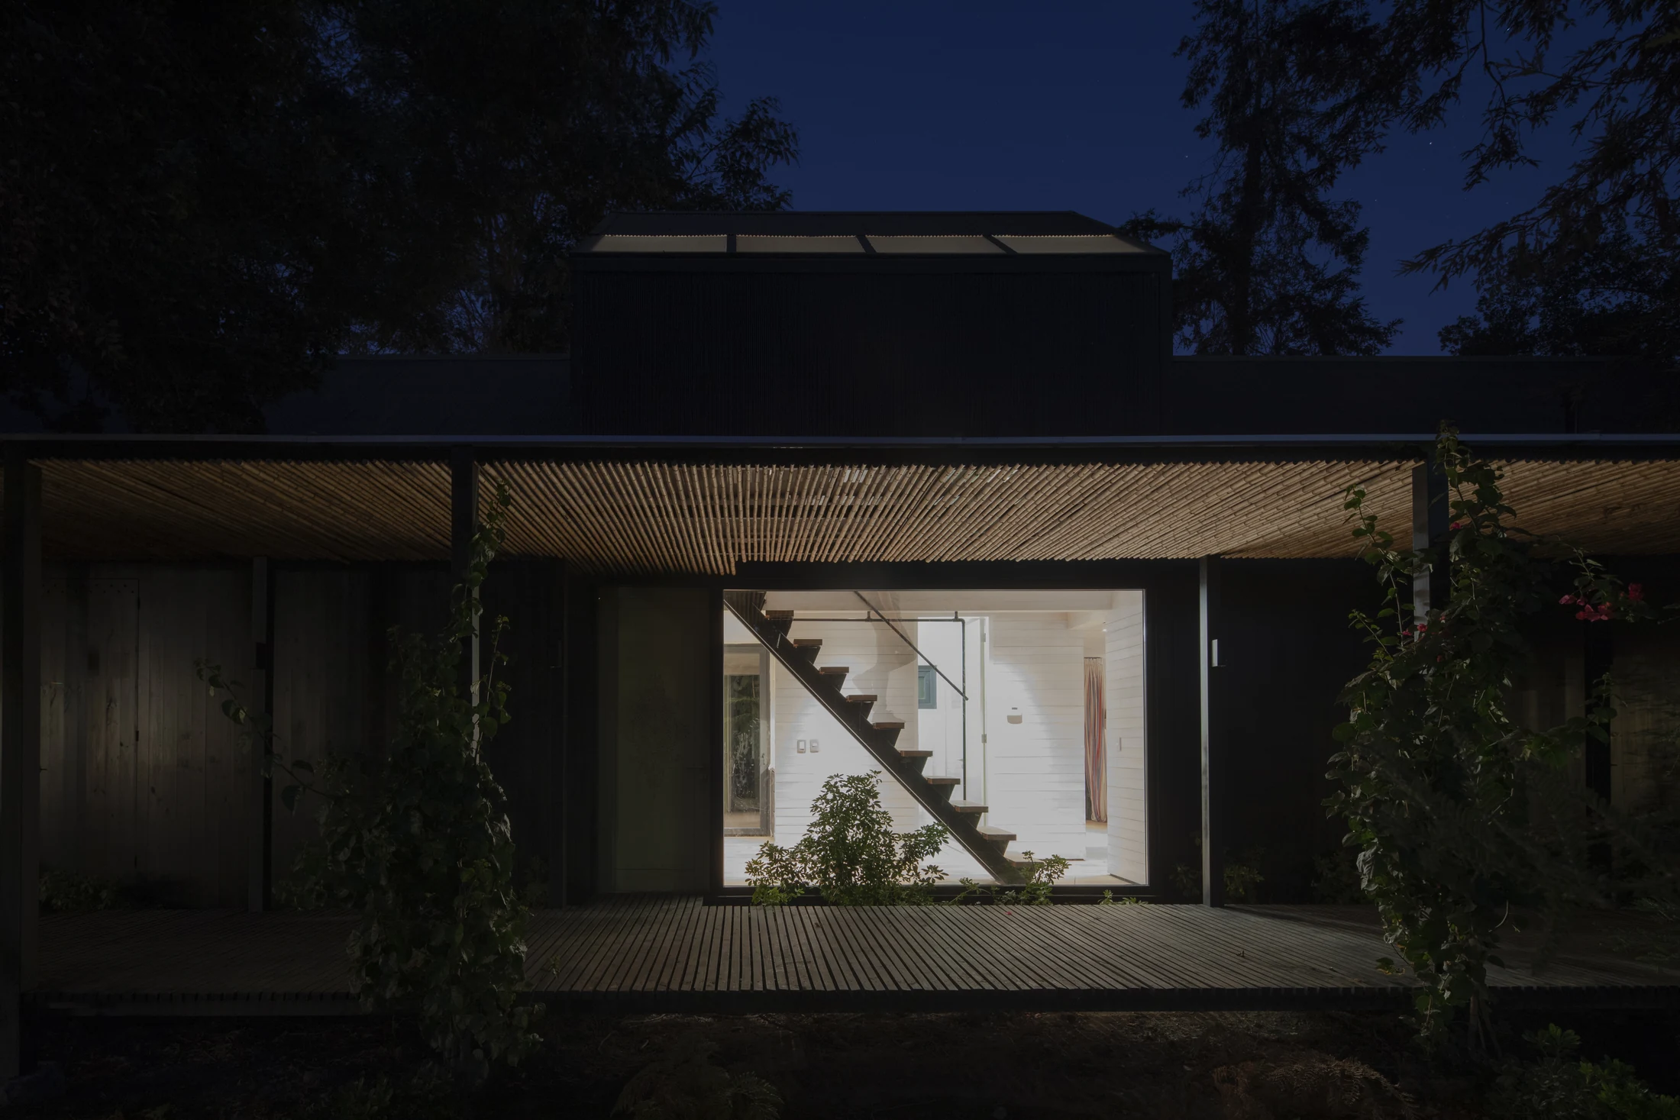
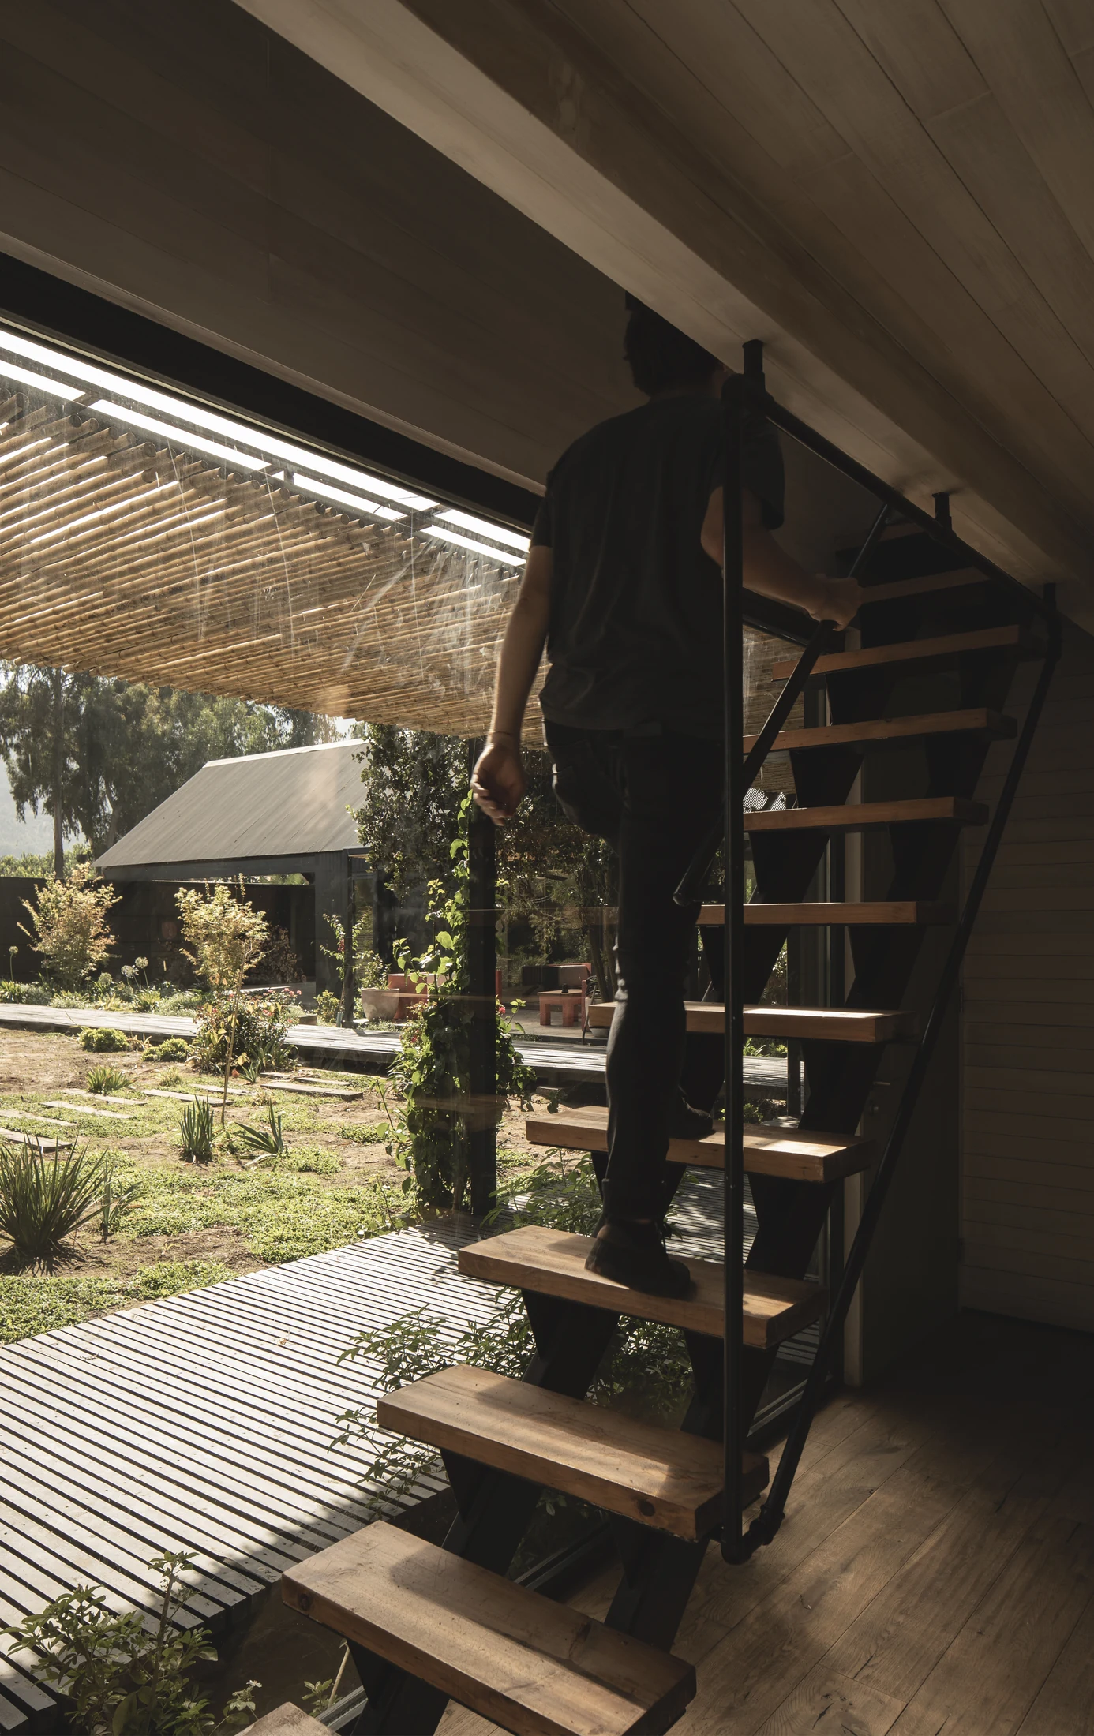
The main pavilion contains the living room, dining room, kitchen and bedrooms. In front of it, a north-facing clearing accommodates the pool and a small sauna. The other buildings stand at different distances among the redwoods; the walkway makes moving between them an experience of the grove.
Together, with room to separate
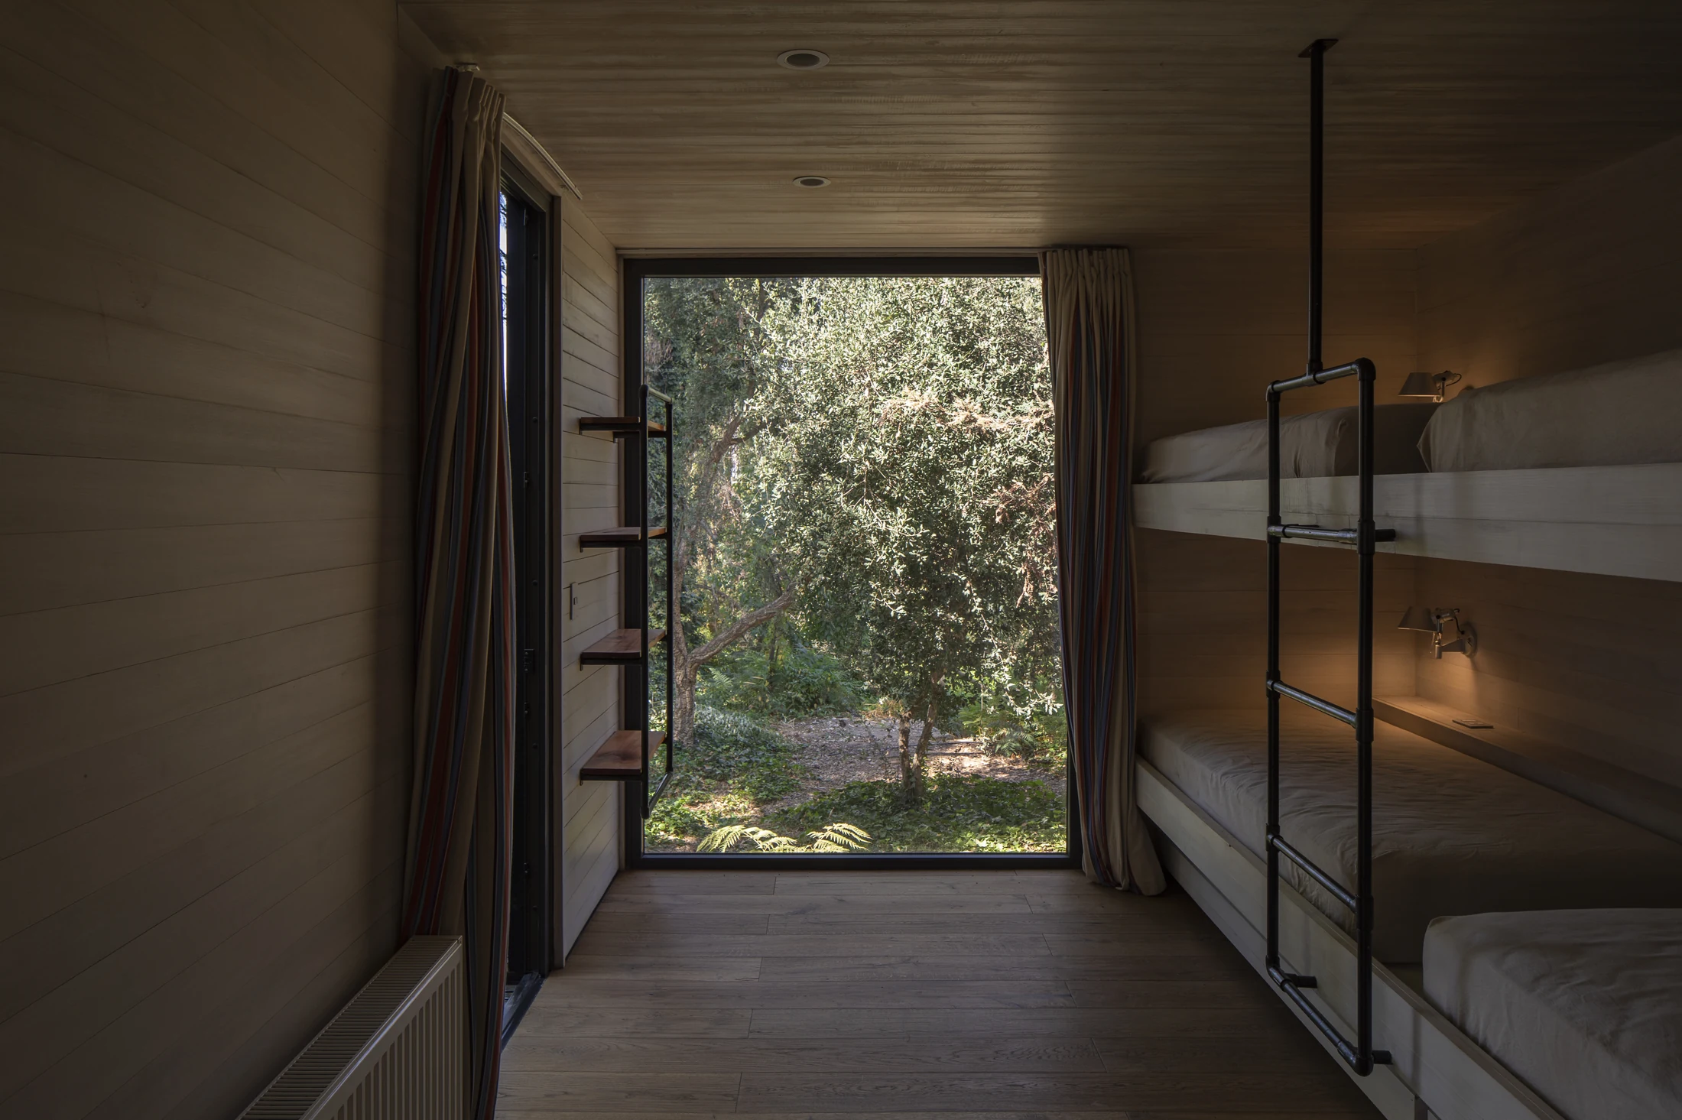
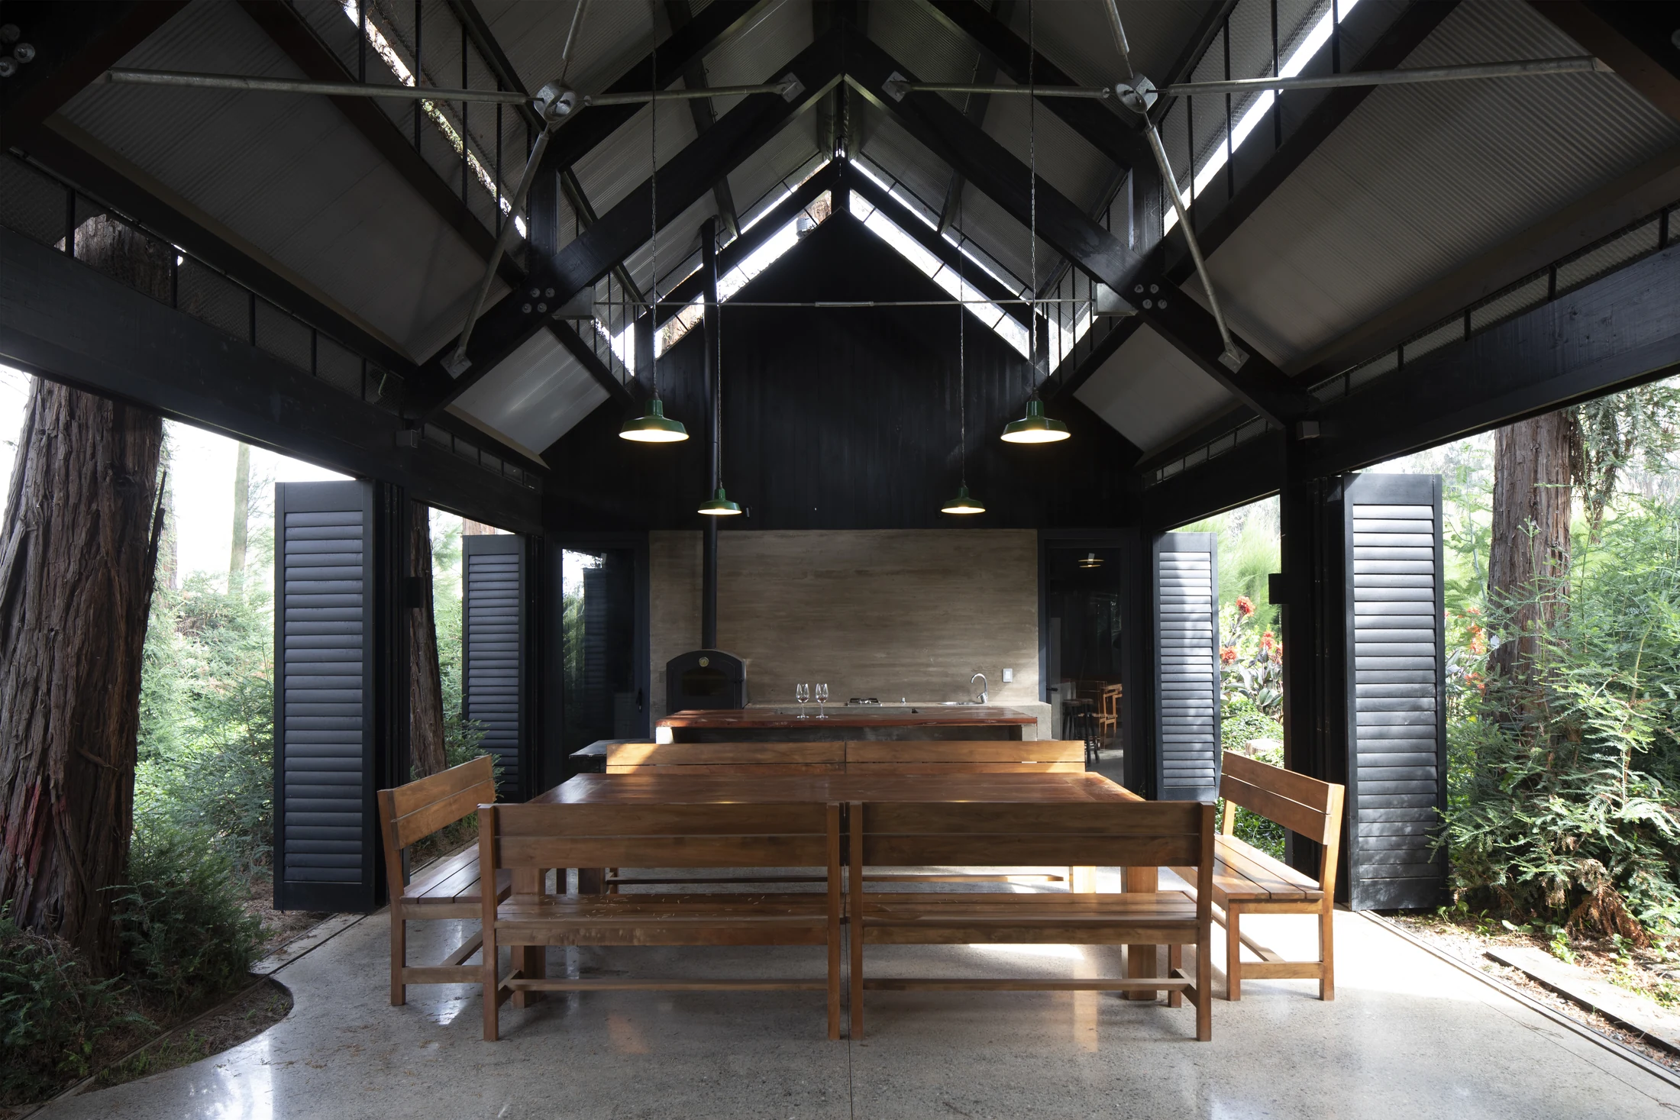
The guest pavilion accommodates different families; bunk beds and a loft give children a place of their own. Set farther from the bedrooms, the barbecue pavilion allows gatherings to continue late into the day. A fourth pavilion for the caretaker stands apart.
Touching the ground only where needed
Bedrooms rise on piles, while gathering spaces that connect directly to the outdoors rest on concrete slabs. Prefabricated laminated timber shortened assembly among the trees. Black cladding lets the redwoods occupy the foreground; on exposed roofs without gutters, rain falls straight to the ground and becomes audible.