A civic courtyard for the school.
- Architecture
- OF + TNG
- Competition
- Second prize, 2024
- Year
- 2024
- Status
- Design stage
- Images
- Competition visualisations
Master plan. Second prize in competition.
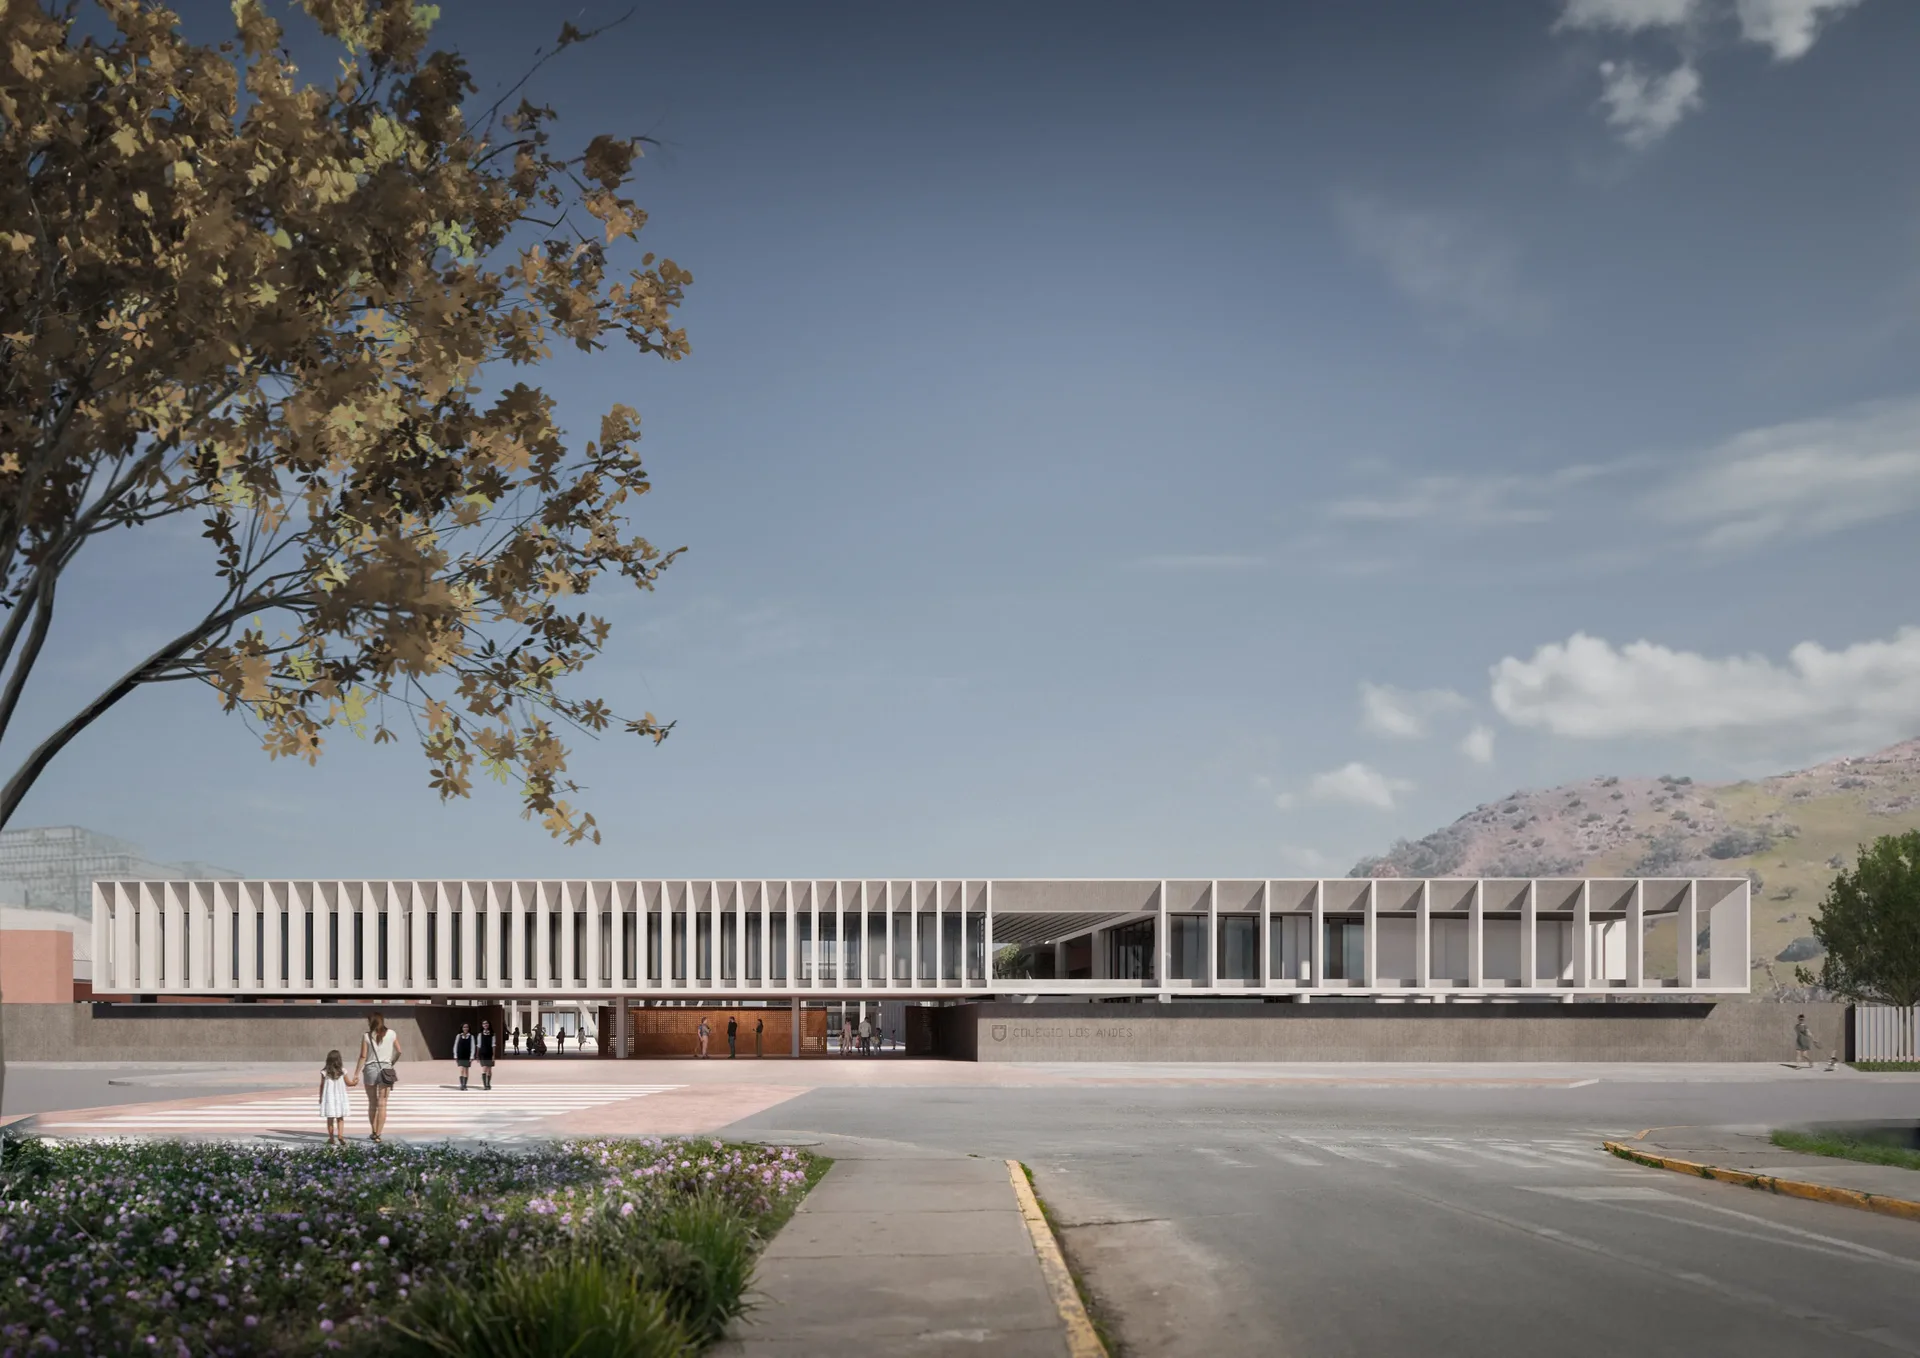
The master plan reorganises the school through a sequence of courtyards and circulation axes. A new civic courtyard brings together retained buildings and new programmes, including a proposed oratory on its southern edge. Edificio L contains a dining hall, auditorium and learning spaces; the kindergarten moves to the northern edge, with its own entrance from Las Hualtatas. A second skin of prefabricated elements moderates the exposure of new façades towards the neighbourhood.
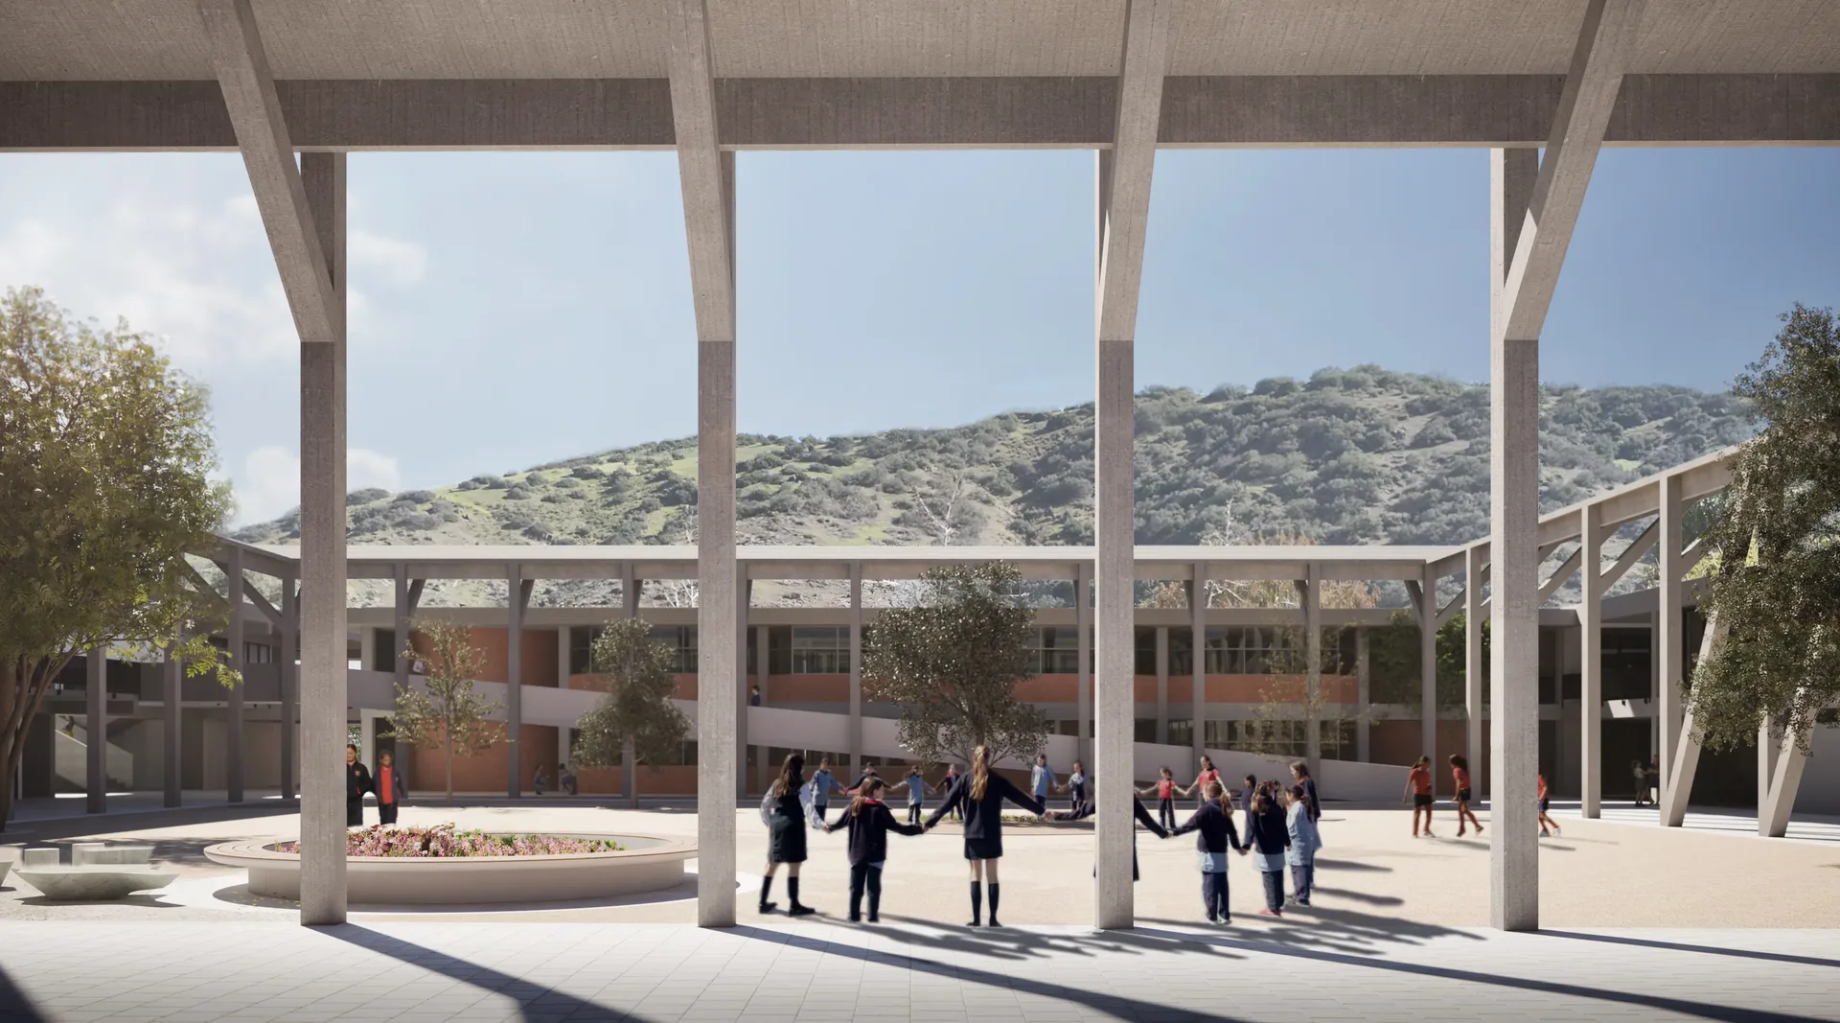
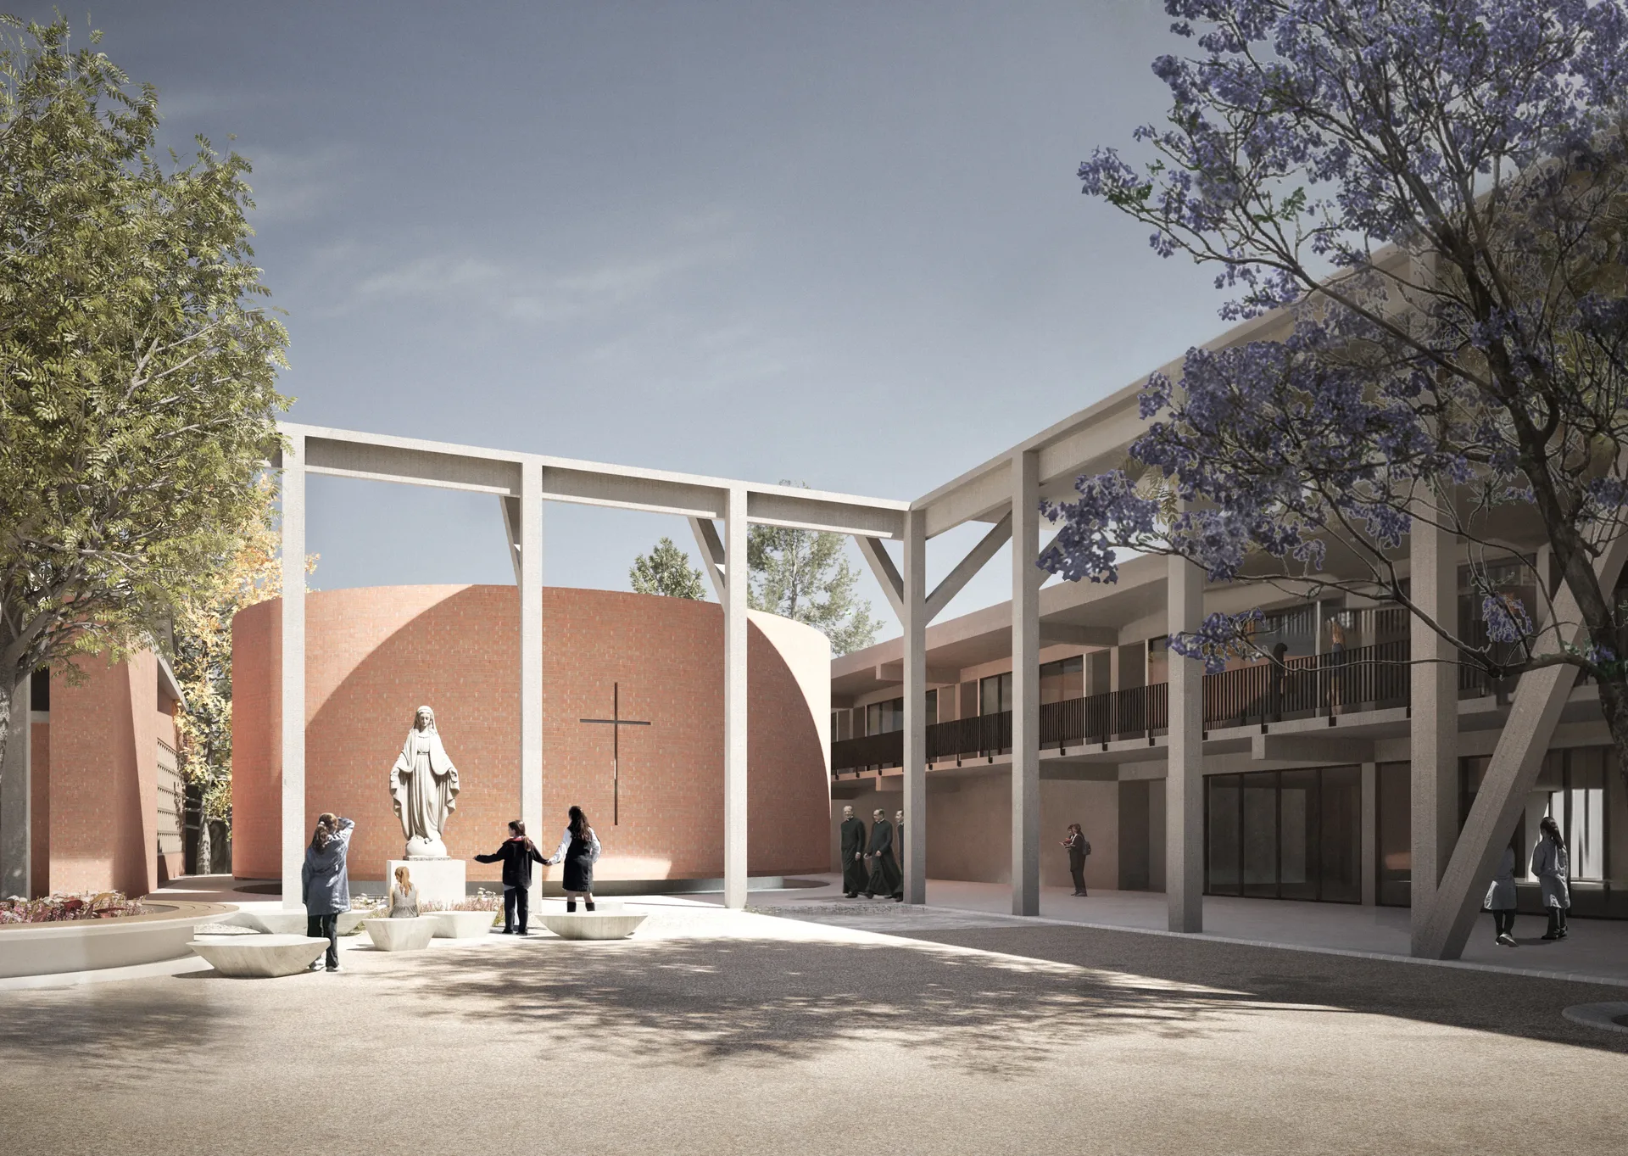
The civic courtyard.
The civic courtyard connects the entrance and the school buildings. A perimeter overhang provides a continuous sheltered route, and the proposed oratory joins the courtyard’s southern edge.
Kindergarten and sport.
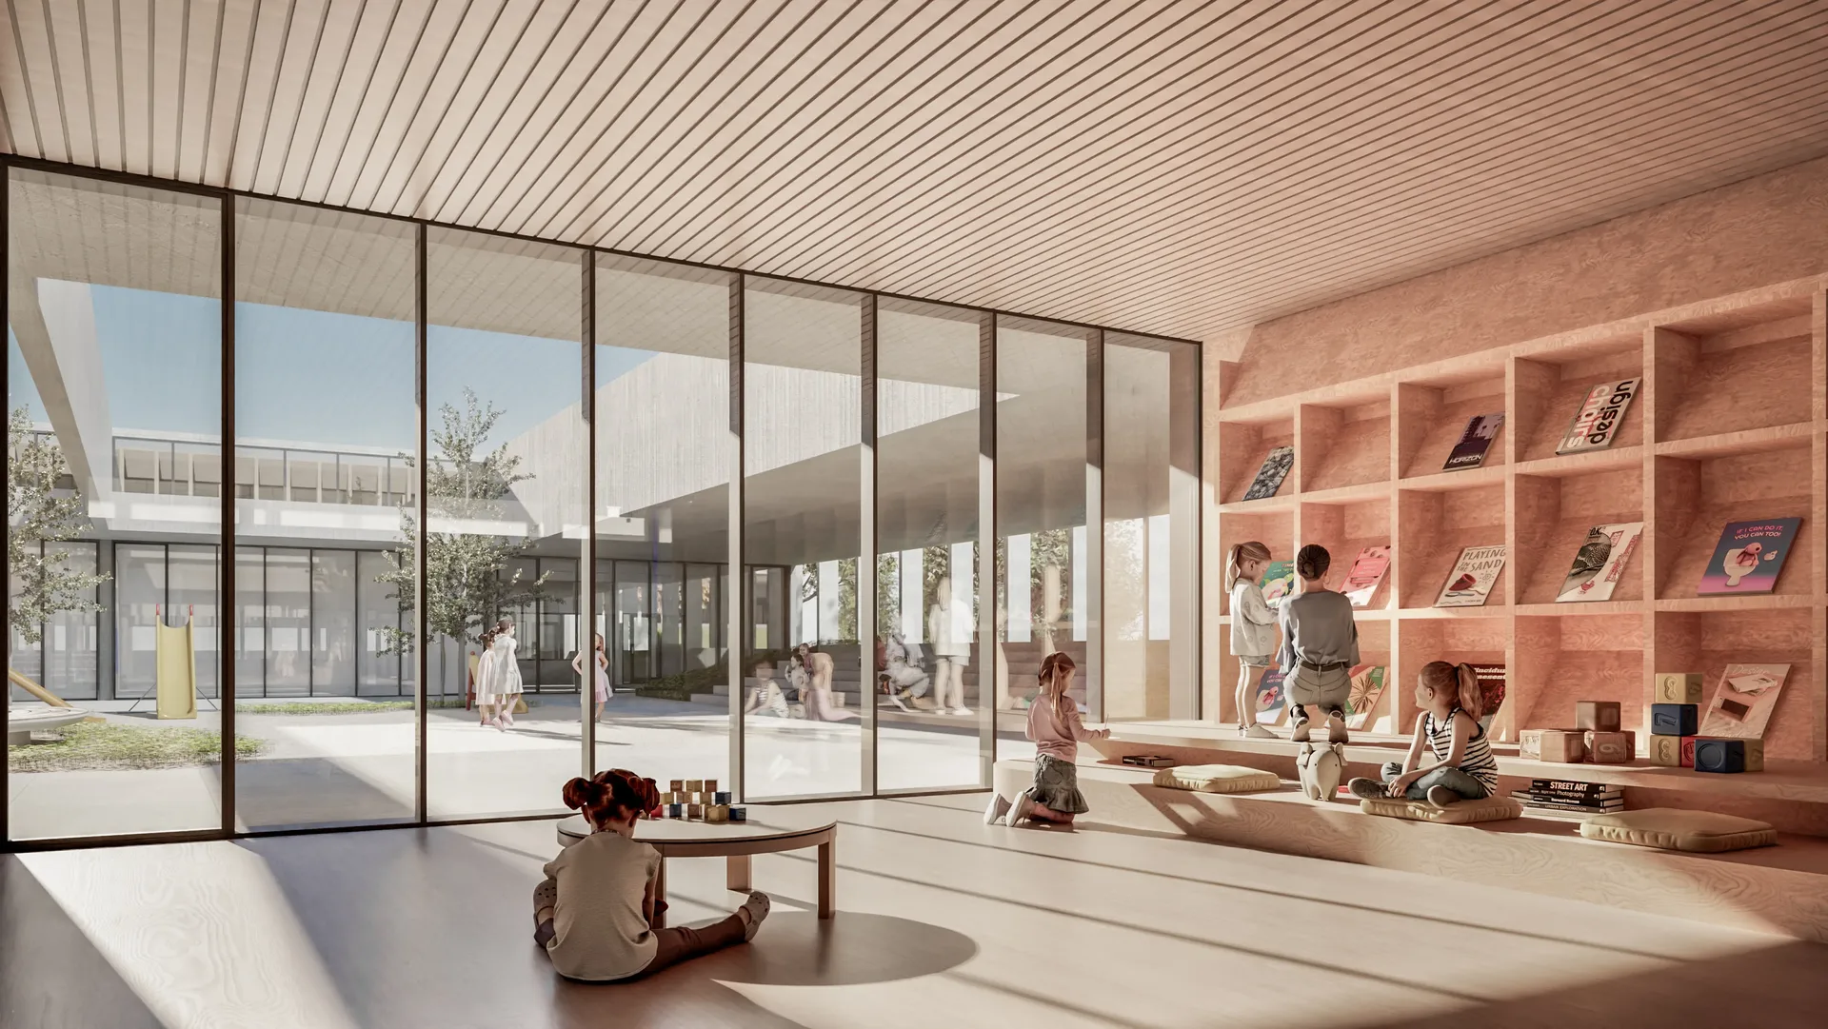
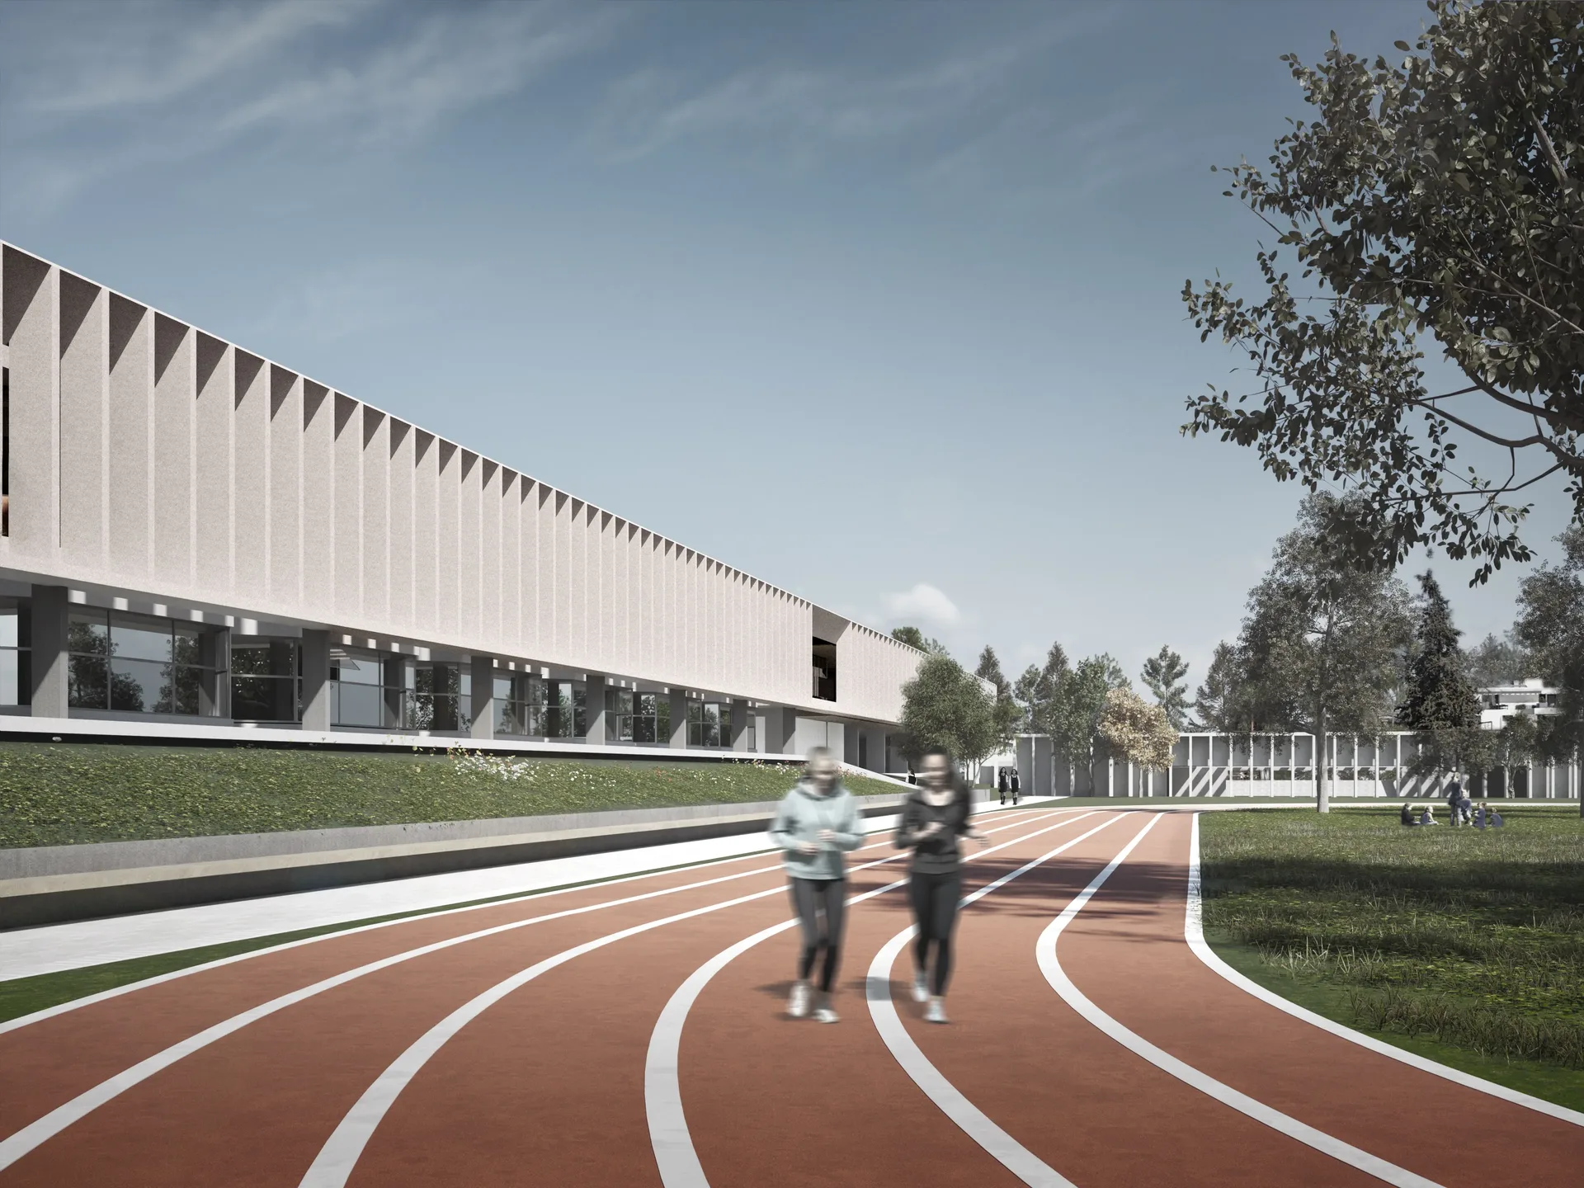
The kindergarten moves into its own pavilion with rooms opening onto the play yard, and the complex adds a new sports building beside the running track.