
Inverting the office floor.
- Architecture
- Álvaro Ramírez, Francisco Cepeda
- Collaborators
- Nicolás Cabargas, Natalia Rodríguez Gallego
- Client
- Andes Iron SpA
- Competition
- First prize
- Year
- 2012
- Area
- 1,400 m²
- Contractor
- BMU
- Photography
- Marcos Mendizábal
First prize in a private competition.
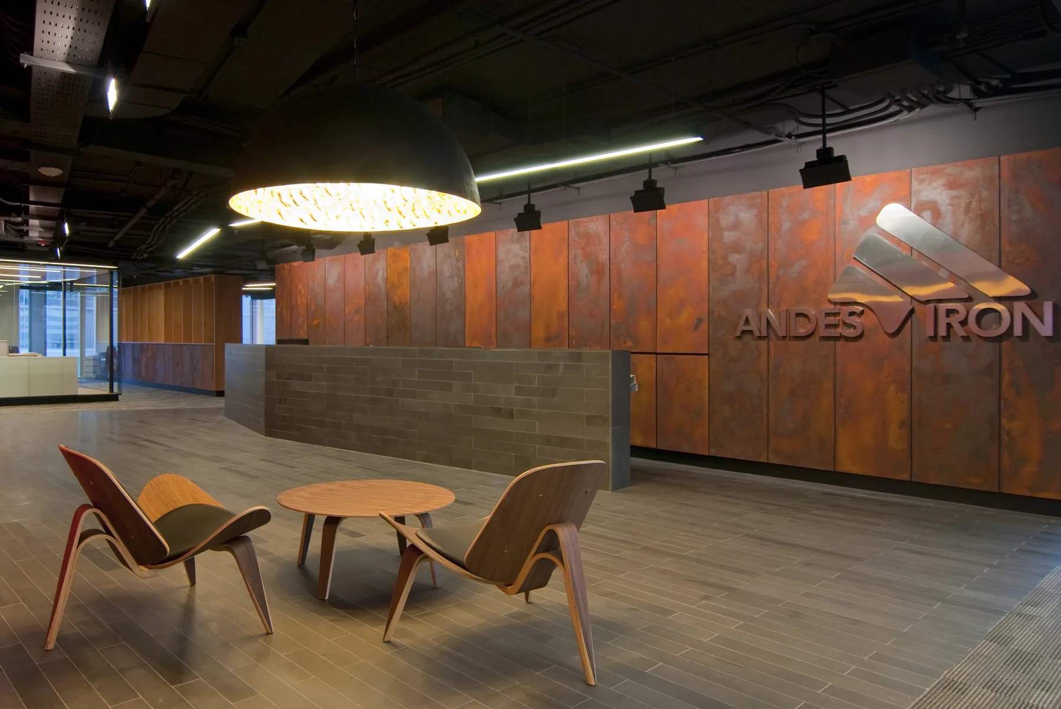
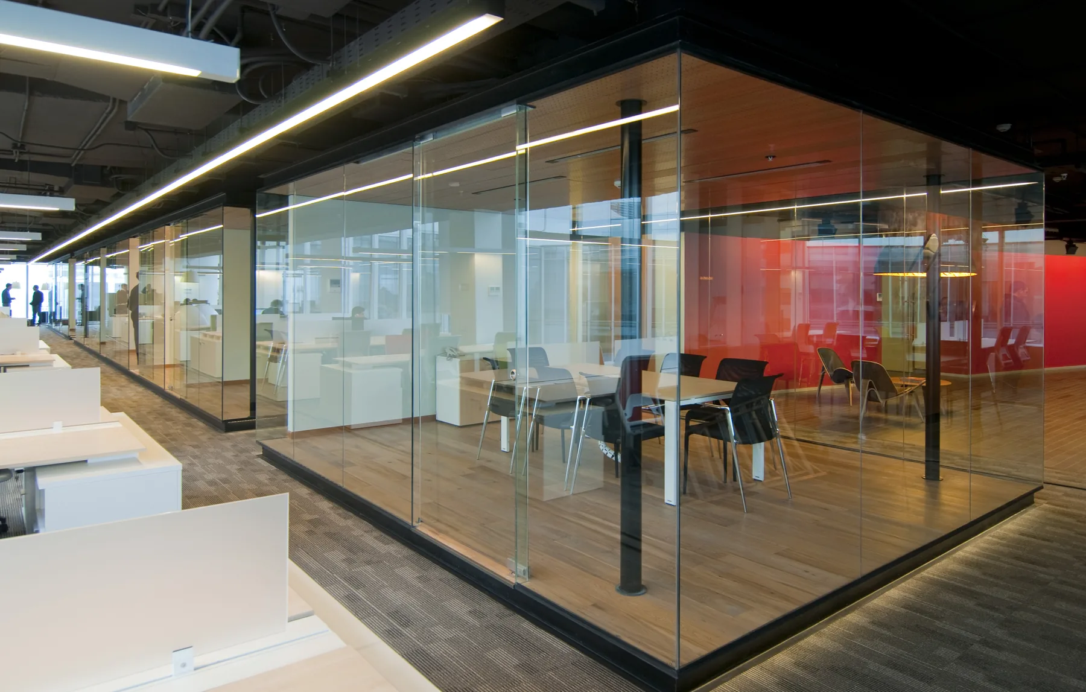
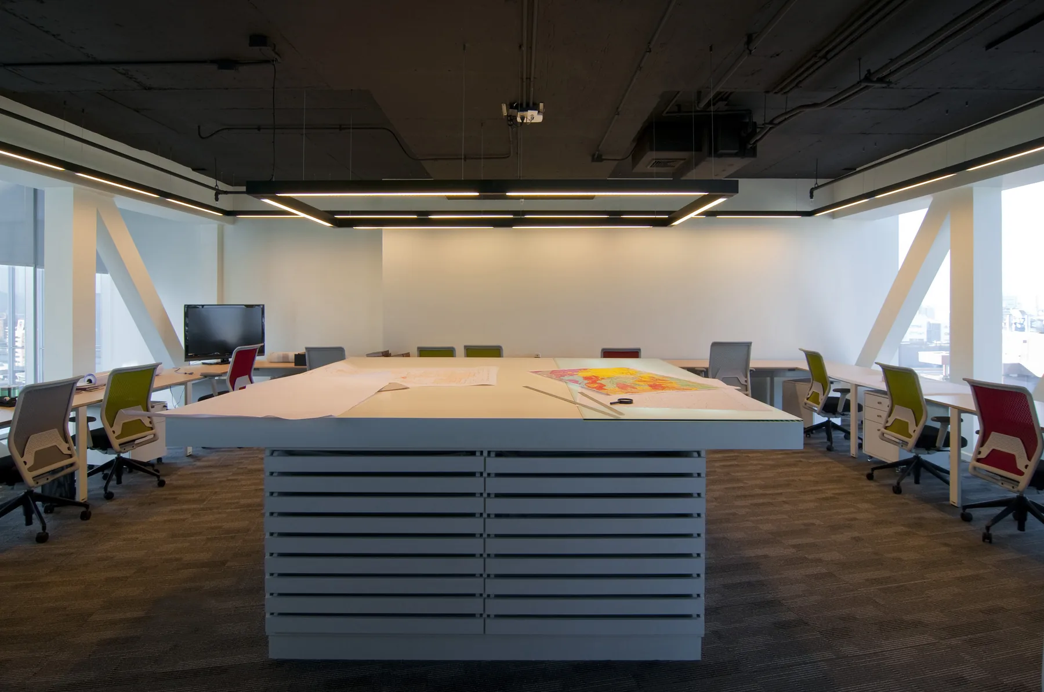
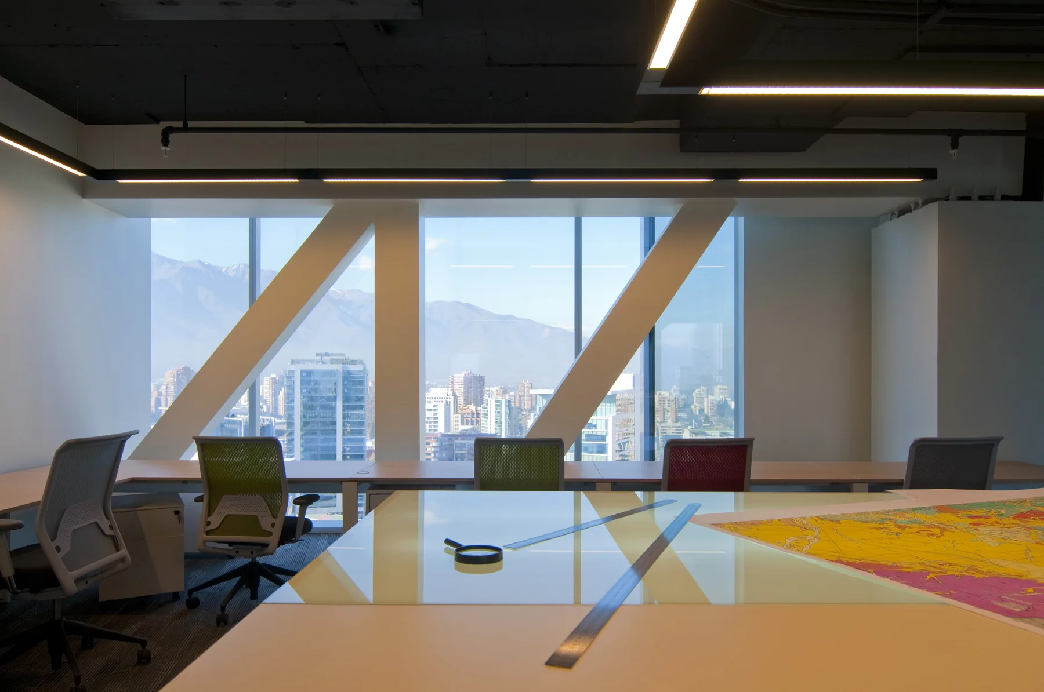
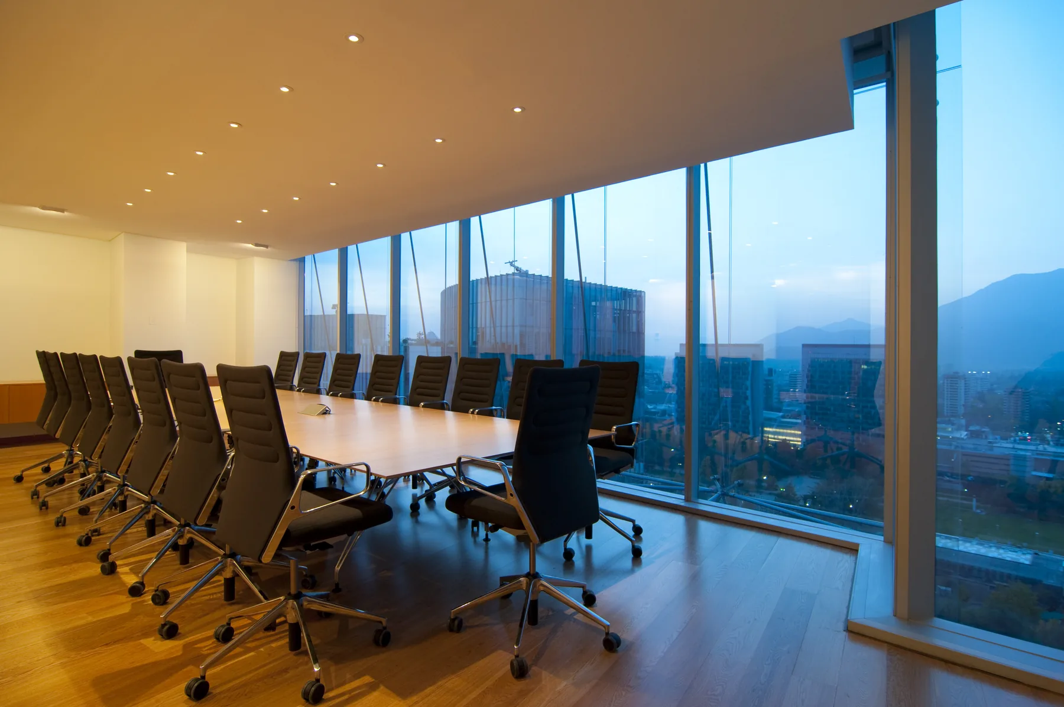
Fit-out of 1,400 m² on the 19th floor of the Edificio de Las Artes in Nueva Las Condes, following a private competition. Traditionally, executive offices take the perimeter and leave open work areas without daylight or views, even though they hold most people. The project reverses that order: private offices sit at the centre and the perimeter is freed for everyone.
01
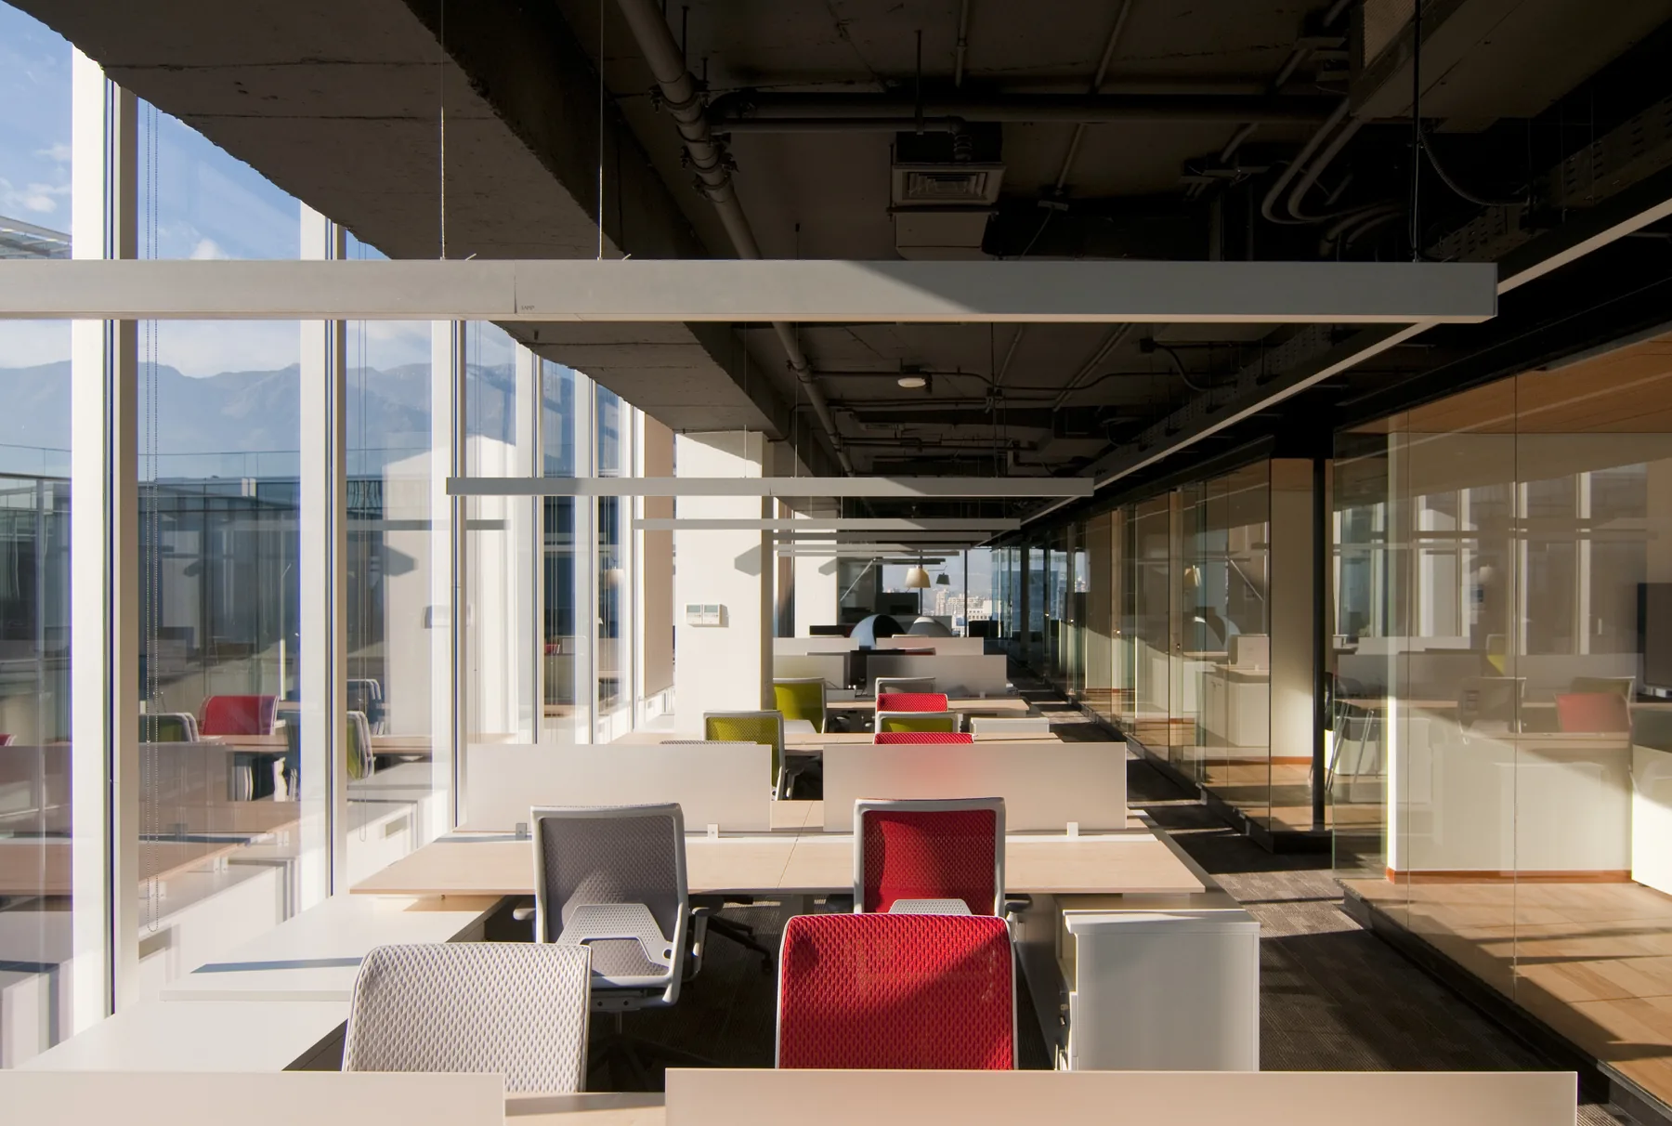
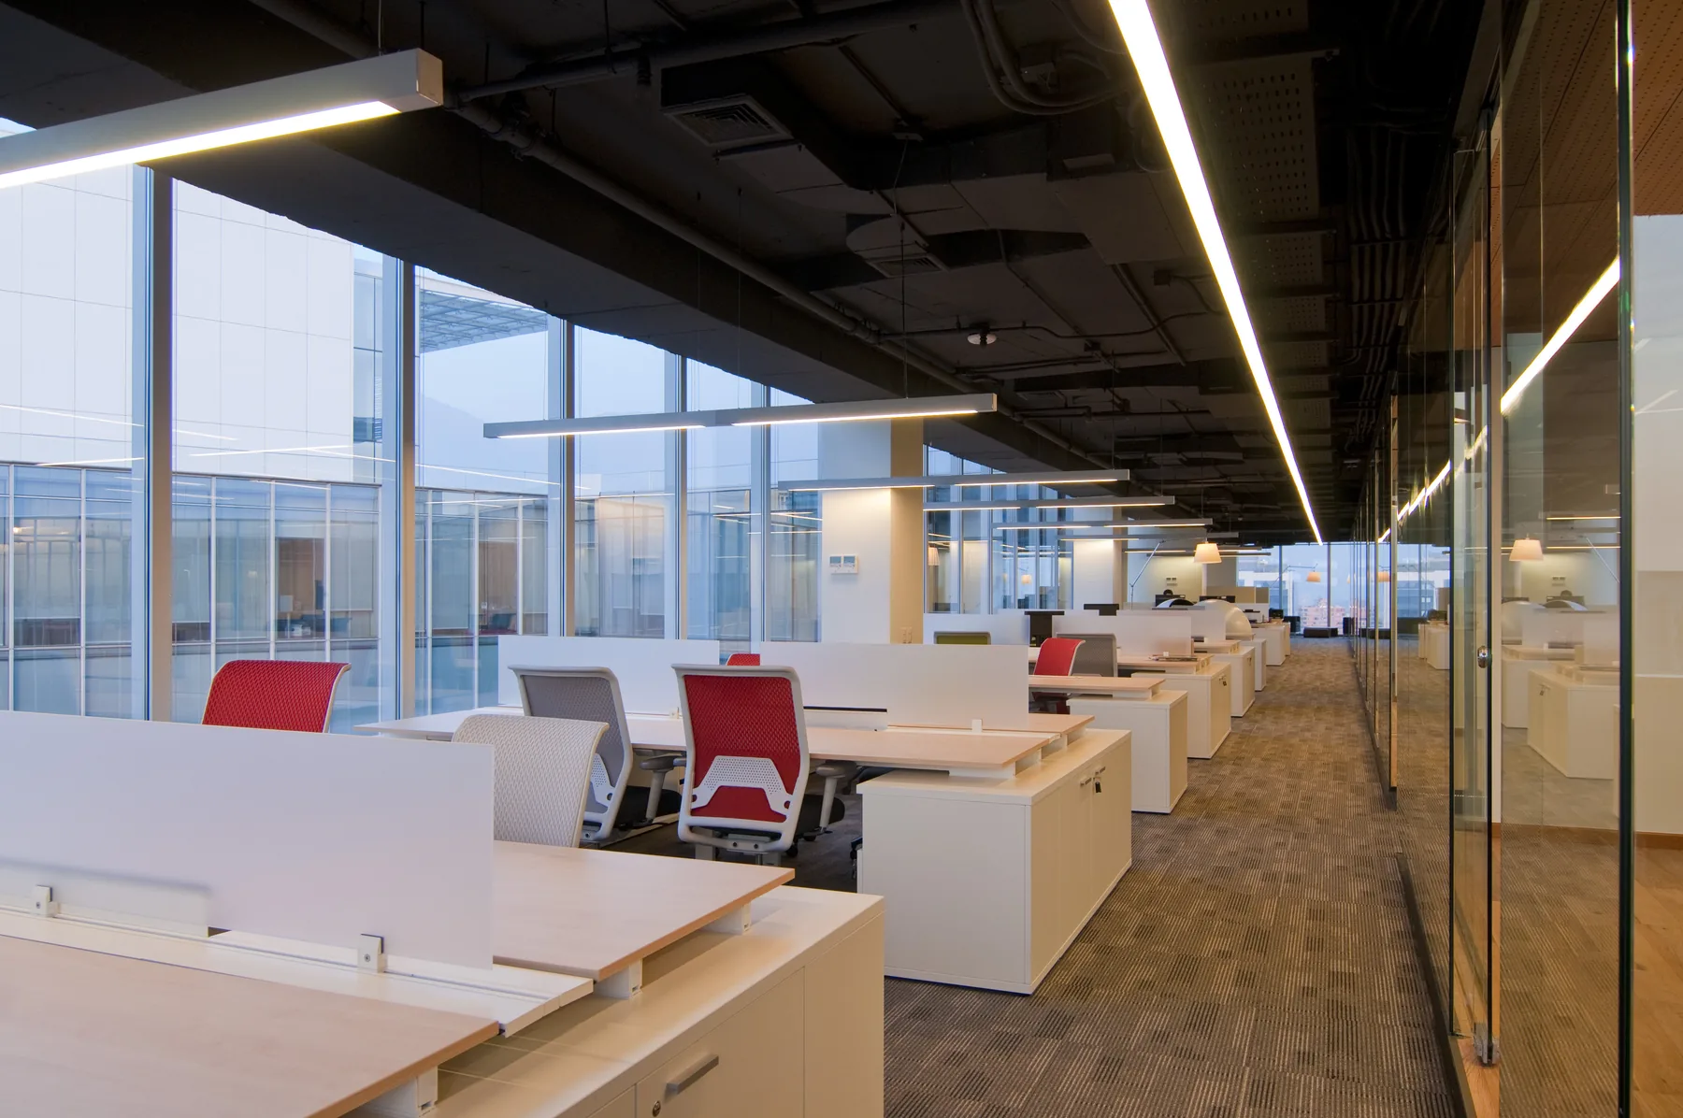
A perimeter for everyone.
Open work areas occupy the edge of the floor and receive daylight and views towards the city and the Andes.
02
Private offices at the centre.
Offices and meeting rooms are grouped at the centre of the floor in glass and timber volumes that do not block the light.
03
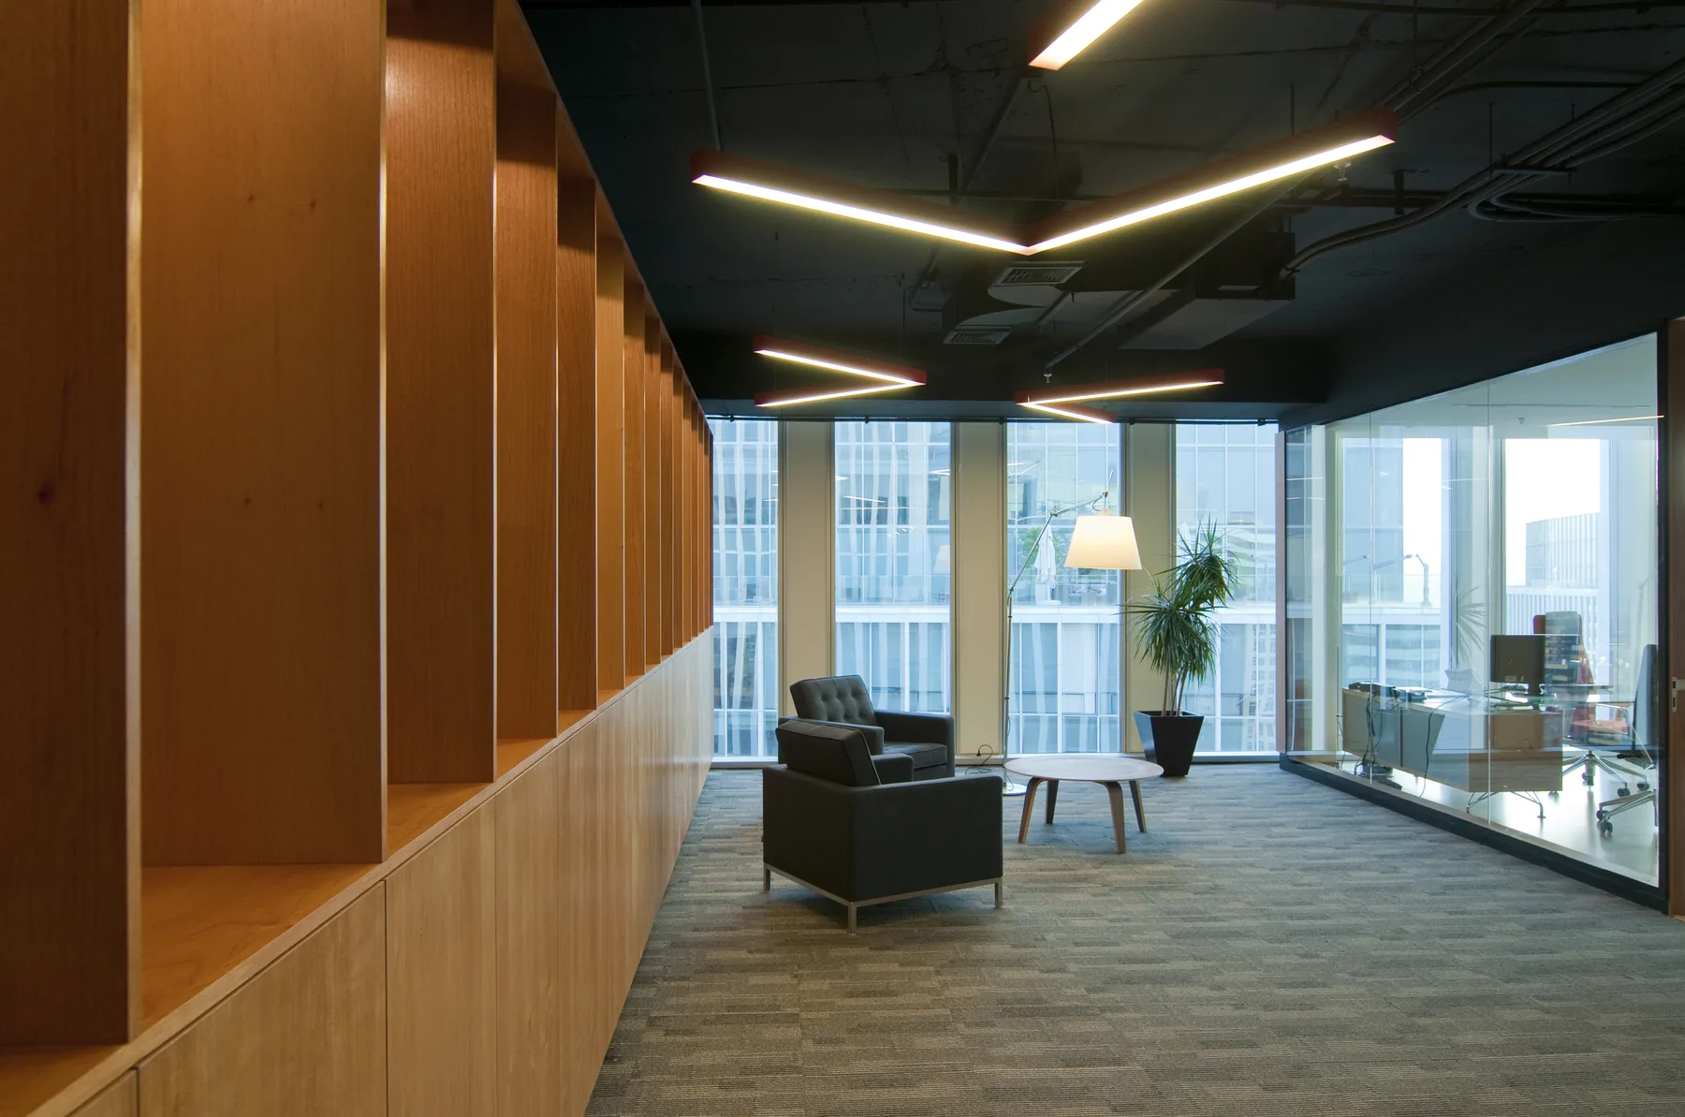
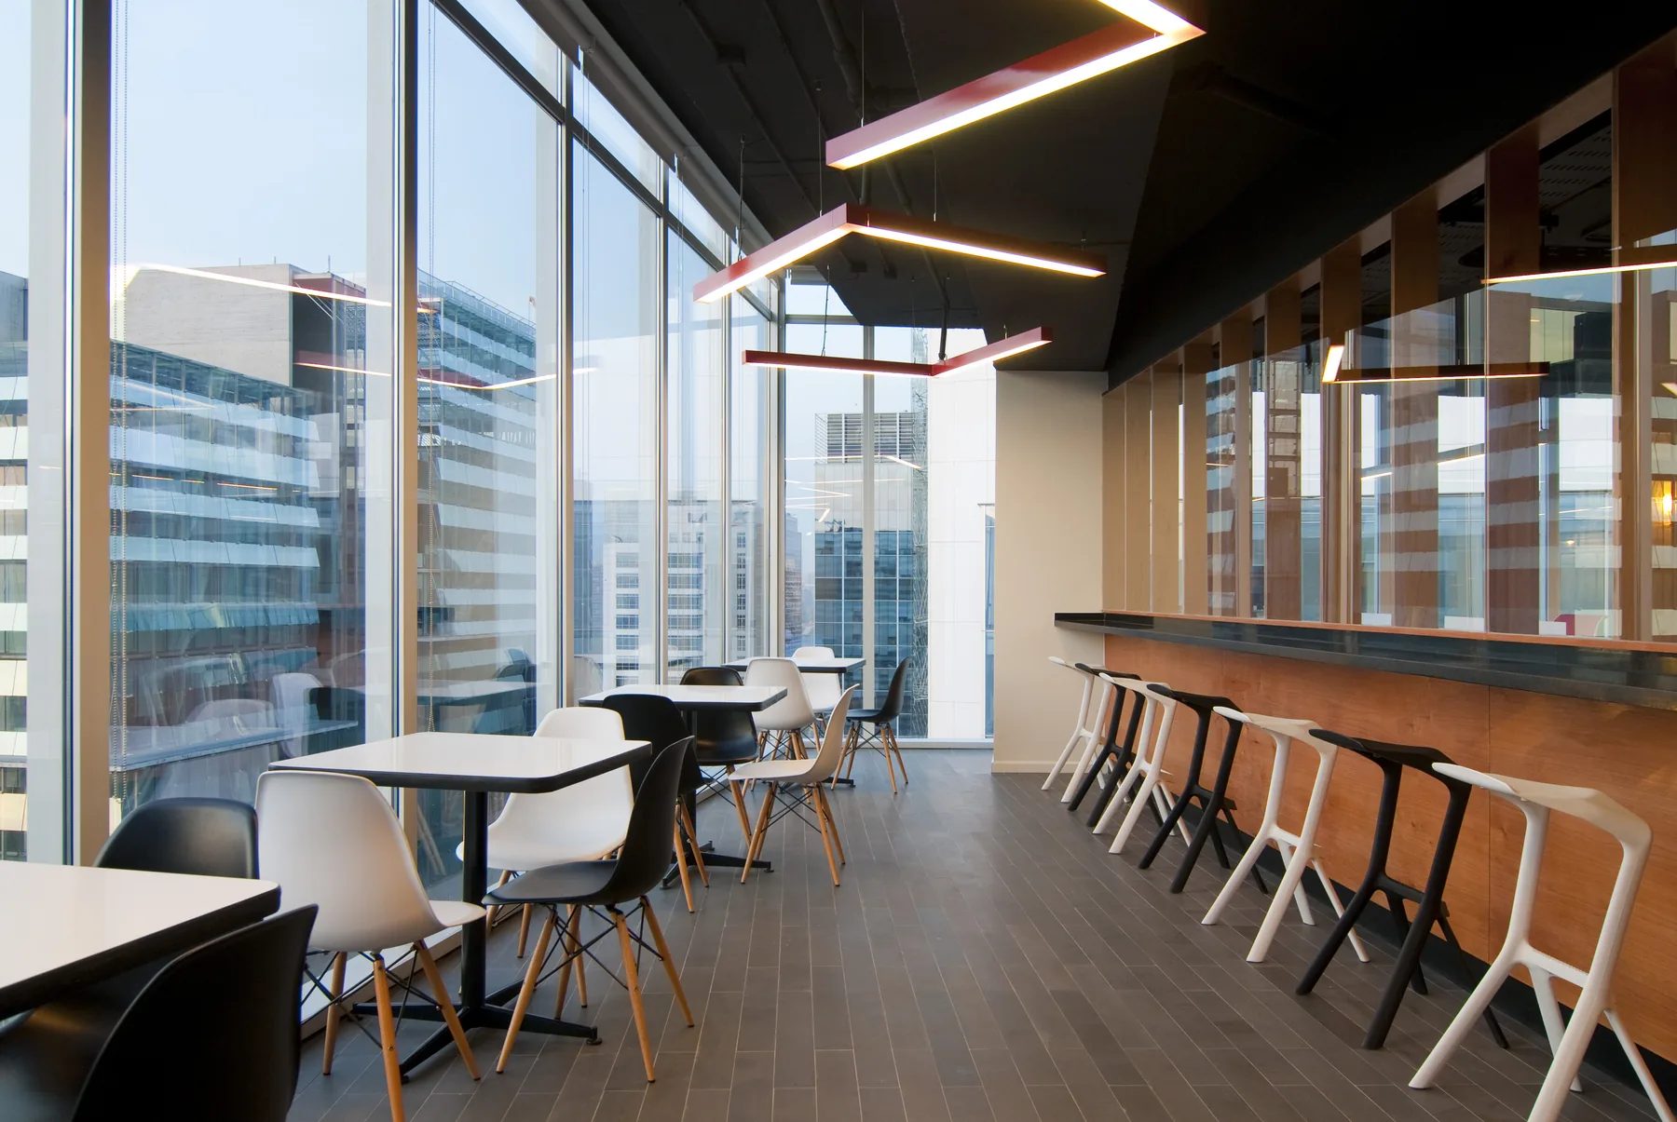
Meeting and views.
Meeting rooms and shared spaces take advantage of the building’s corners and views.
Next projectCasa Buin