
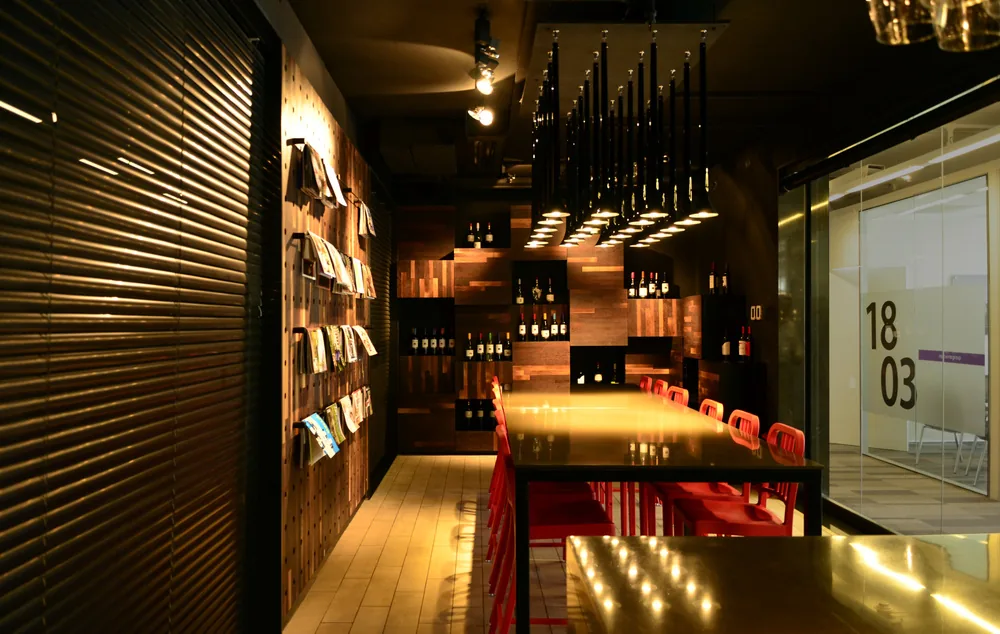
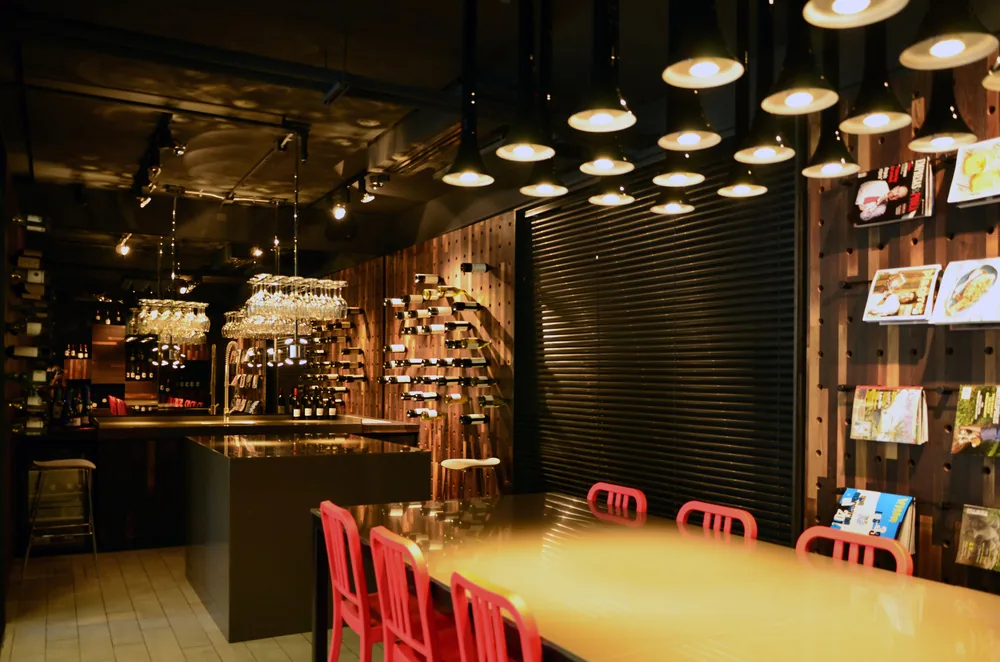
A meeting room conceived as a wine bar.
- Architecture
- OF + Amalia Frugone, Cristóbal Noguera
- Client
- Viña San Pedro Tarapacá
- Year
- 2014
- Area
- 1,200 m²
- Status
- Built
- Photography
- Francisco Cepeda
A shared place at the heart of the office.
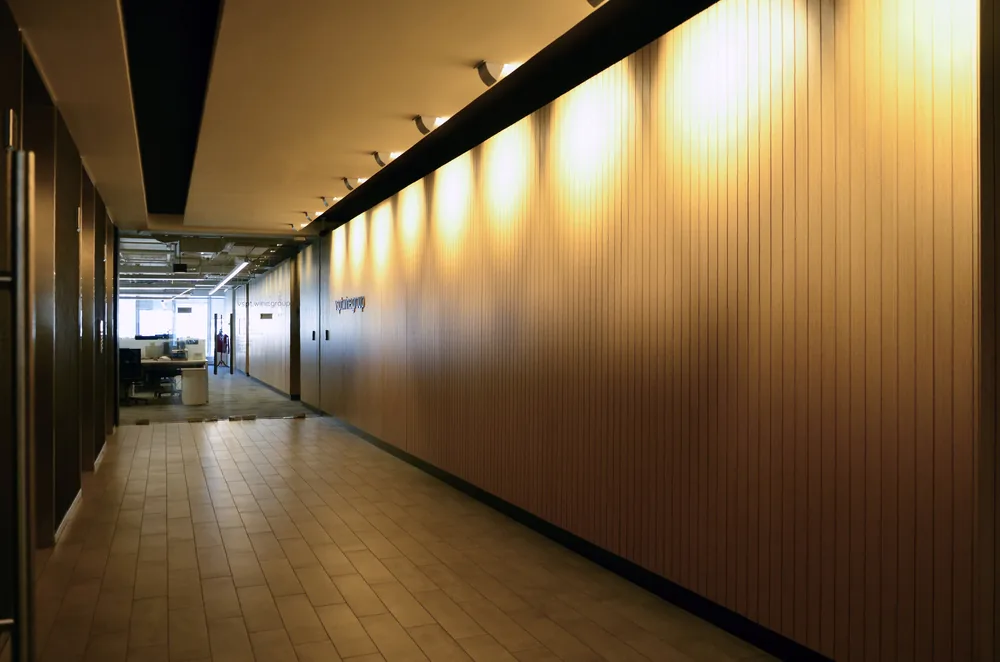
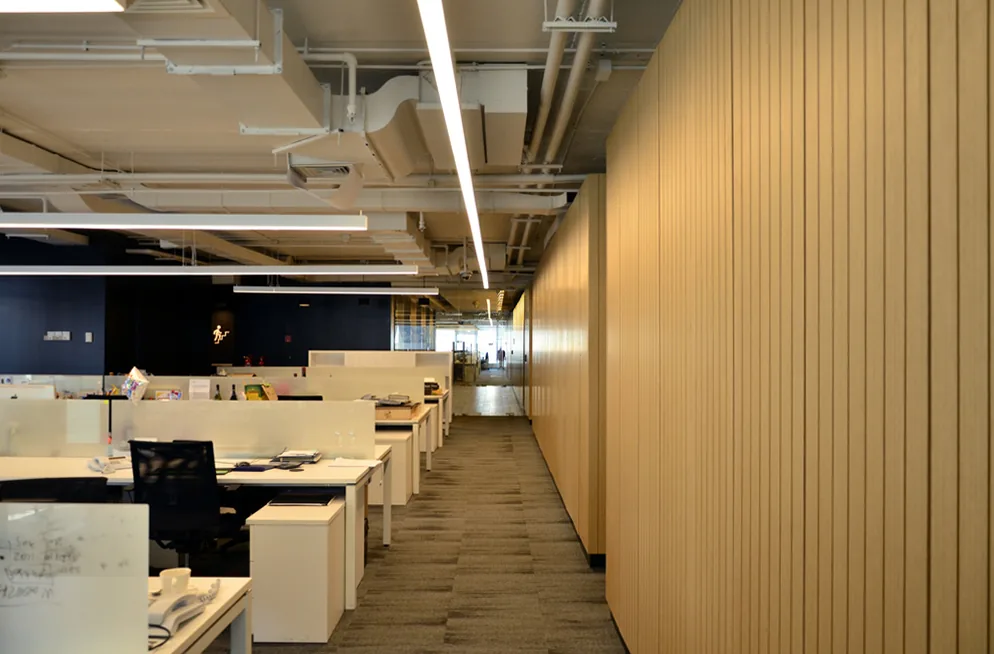
The Viña San Pedro Tarapacá offices are organised around a meeting room conceived as a wine bar. Its table and bar accommodate work meetings as well as private events for the people who work here, in an informal setting. Open work areas and management offices alternate around this shared space. Service cores and structural elements within the open floor are used to form a timber-clad band of storage for documents that need to remain close at hand. The shared space gives the office a common centre for everyday life.
Next projectAndes Iron offices