A park at the heart of the campus.
- Architecture
- MSRAA + OF Arquitectos
- Competition
- First prize, 2026
- Year
- 2026
- Area
- 7,500 m²
- Status
- In development
- Images
- Architectural visualisations
Master plan. First prize in competition.
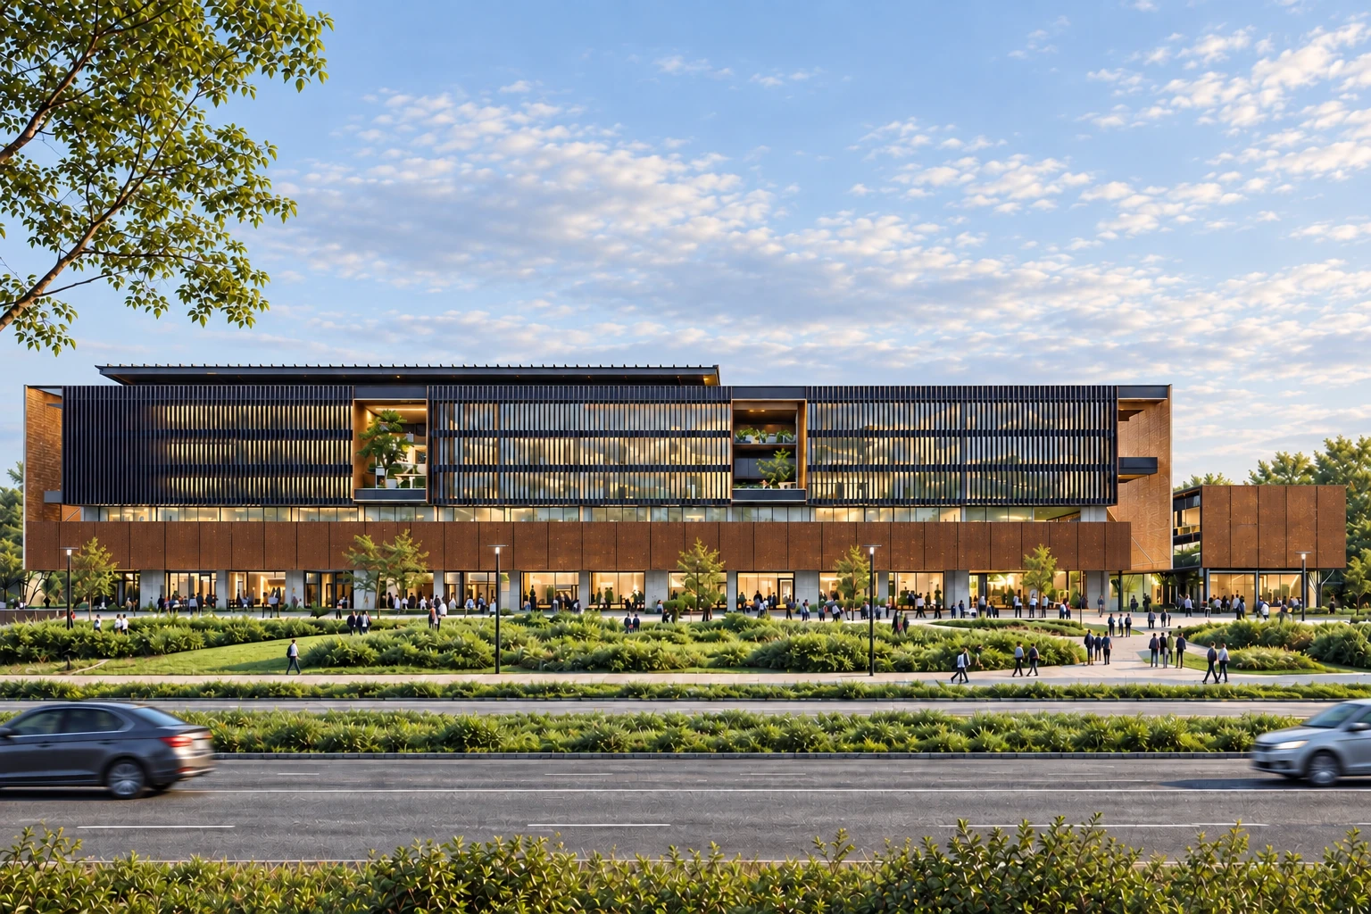
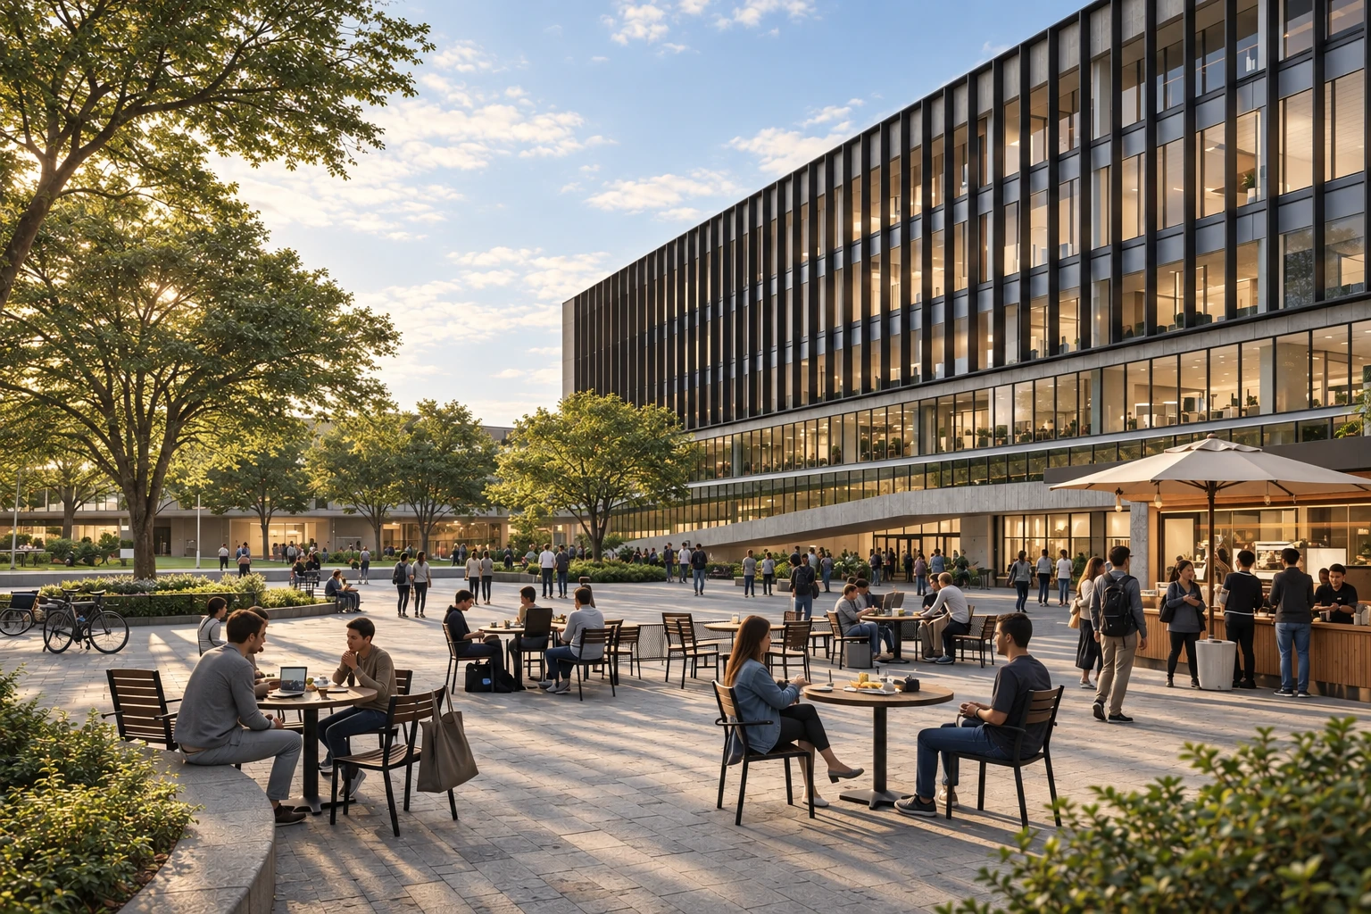
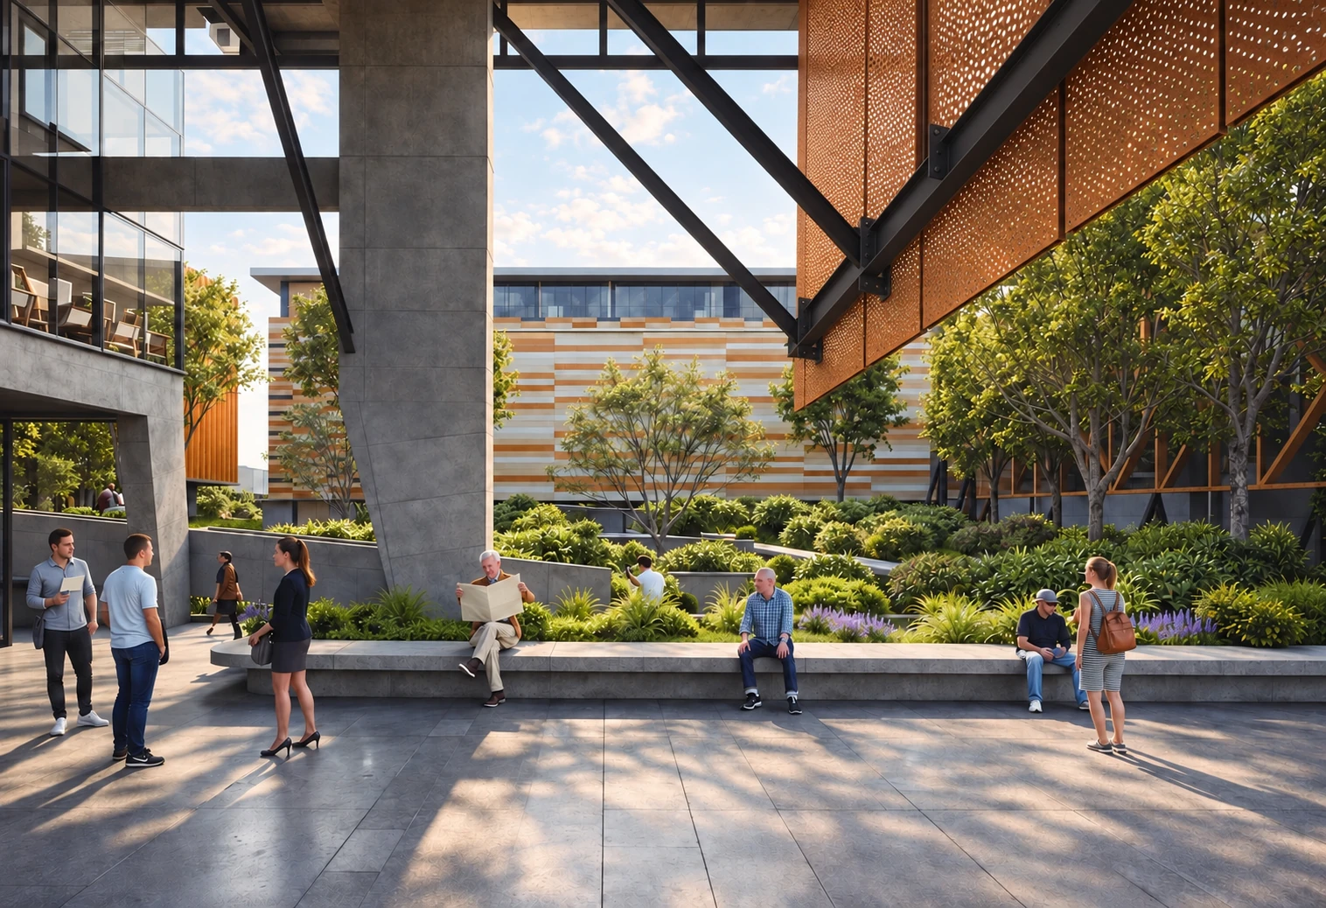
The El Boldal Campus master plan begins with an inner park: a meeting place that also provides shade, rainwater infiltration and landscape continuity. Existing and future buildings frame its edges, allowing the campus to grow in stages without losing coherence. Facing the city, El Boldal 2 forms a new frontage and an elevated entrance square; inside, a large void combines circulation with spaces for exchange and informal learning. The proposal won first prize in the competition together with MSRAA.
The inner park.
The park structures the campus as it grows, bringing together routes and places to meet among the buildings.
A public arrival.
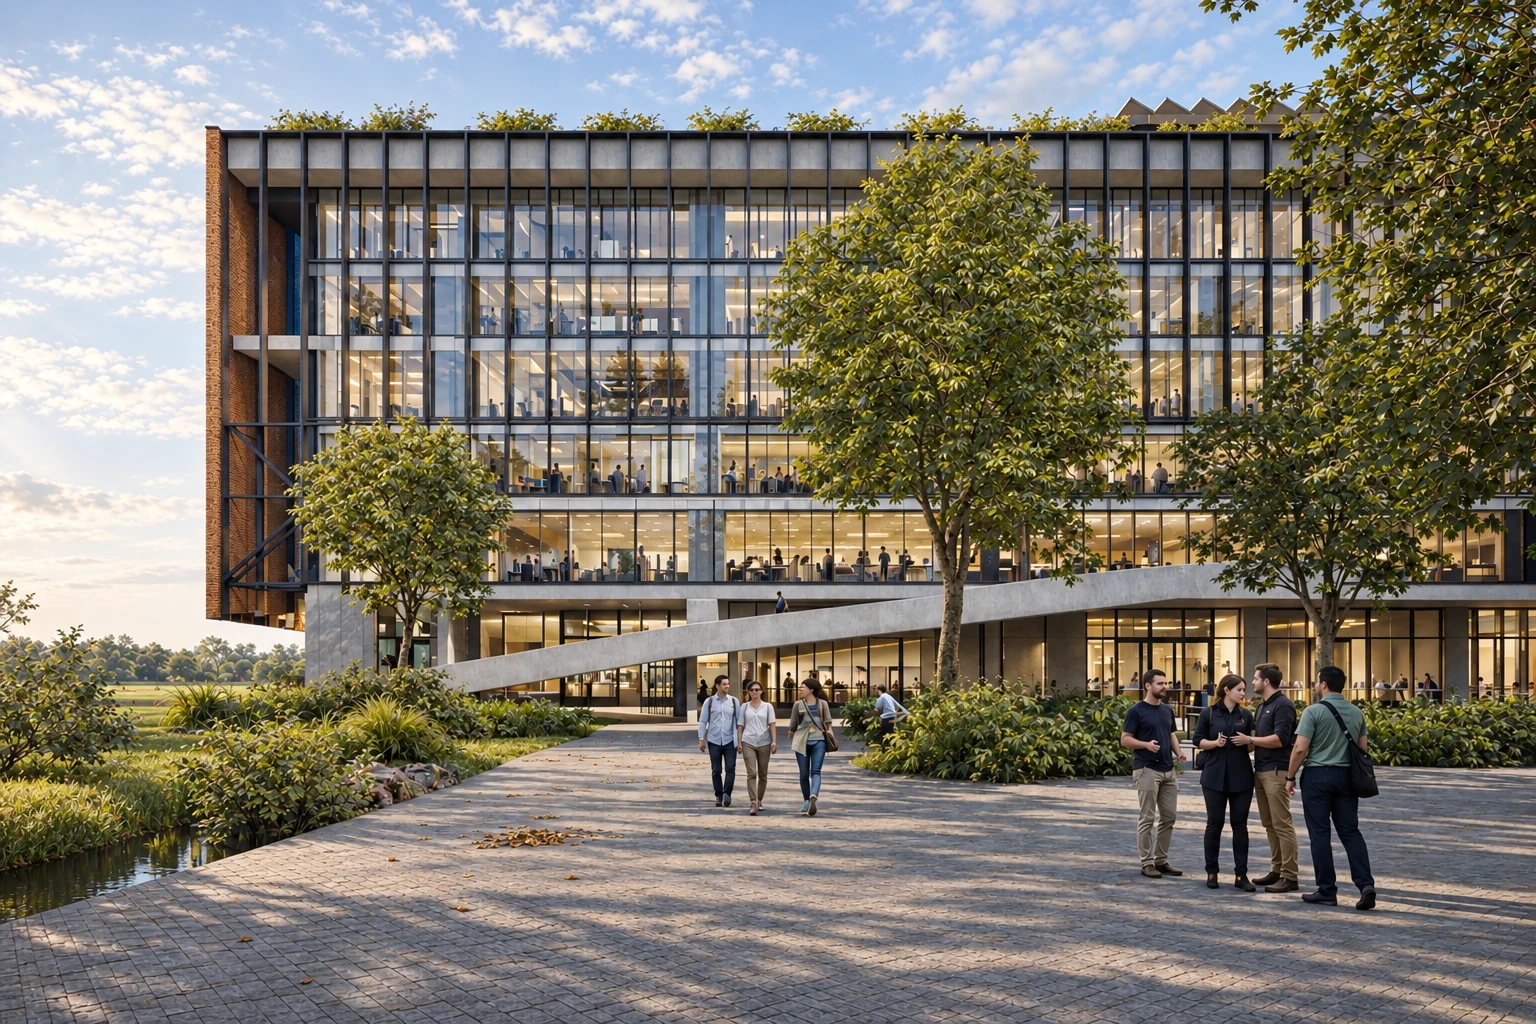
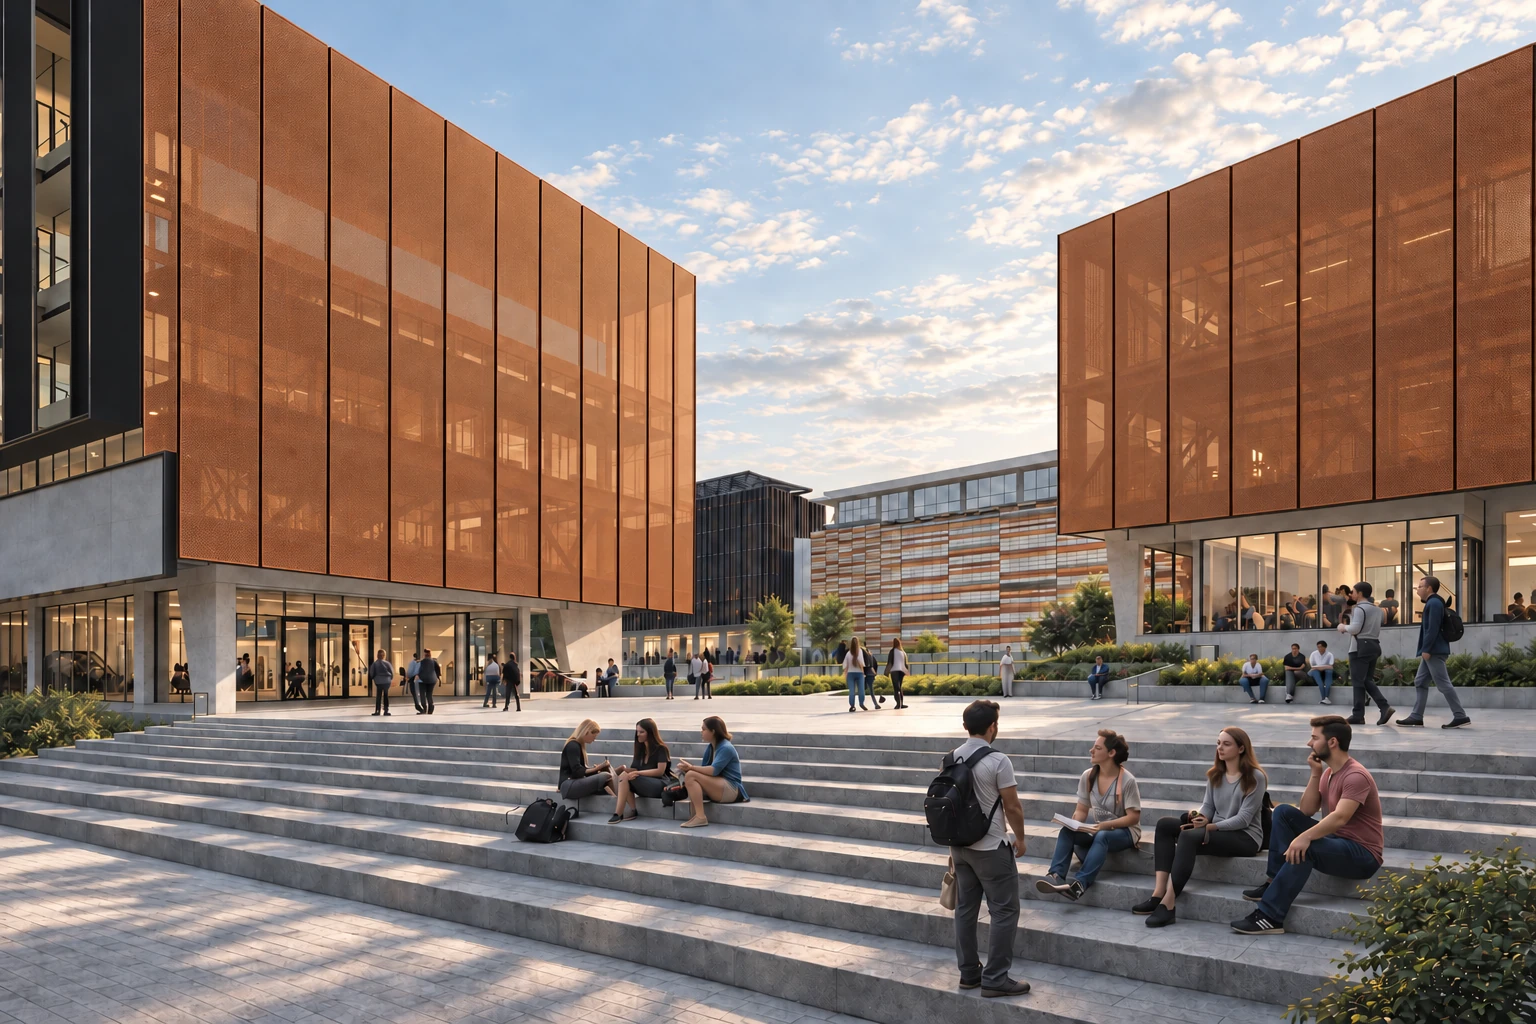
El Boldal 2 defines the campus edge towards the city. An elevated square and permeable ground floor connect the avenue with the inner campus.
Spaces to meet.
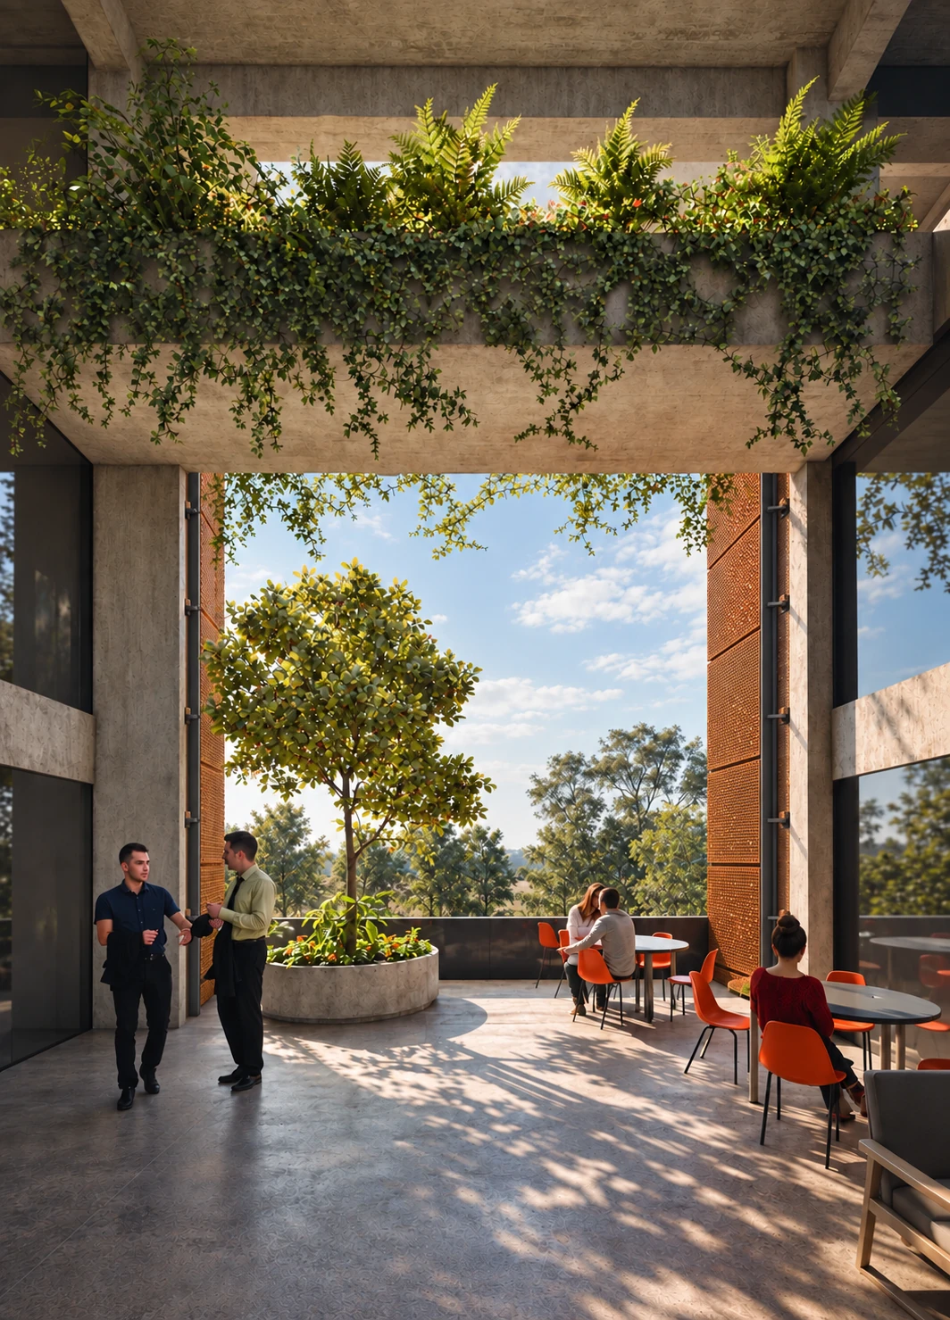
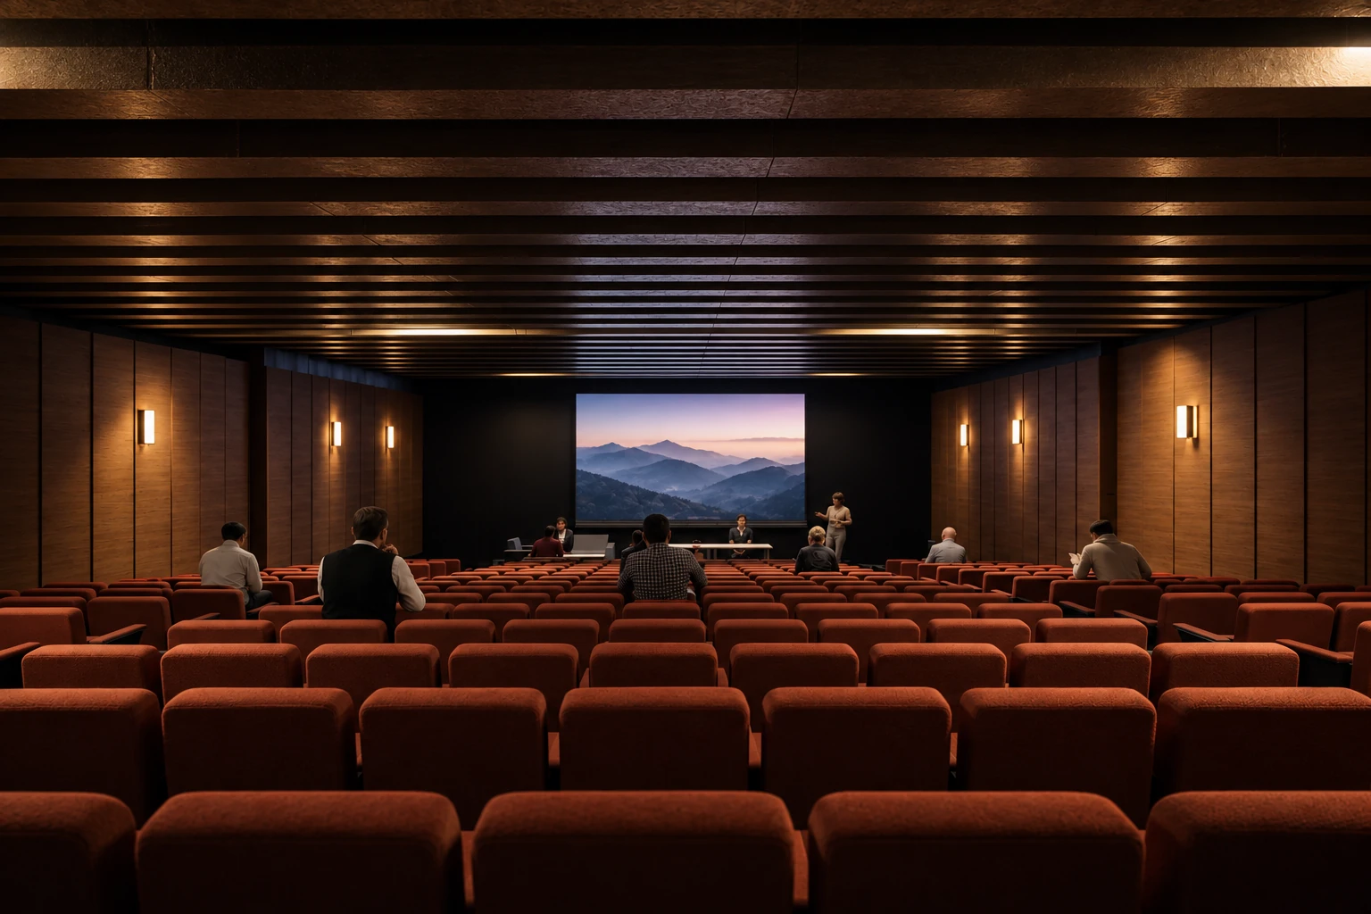
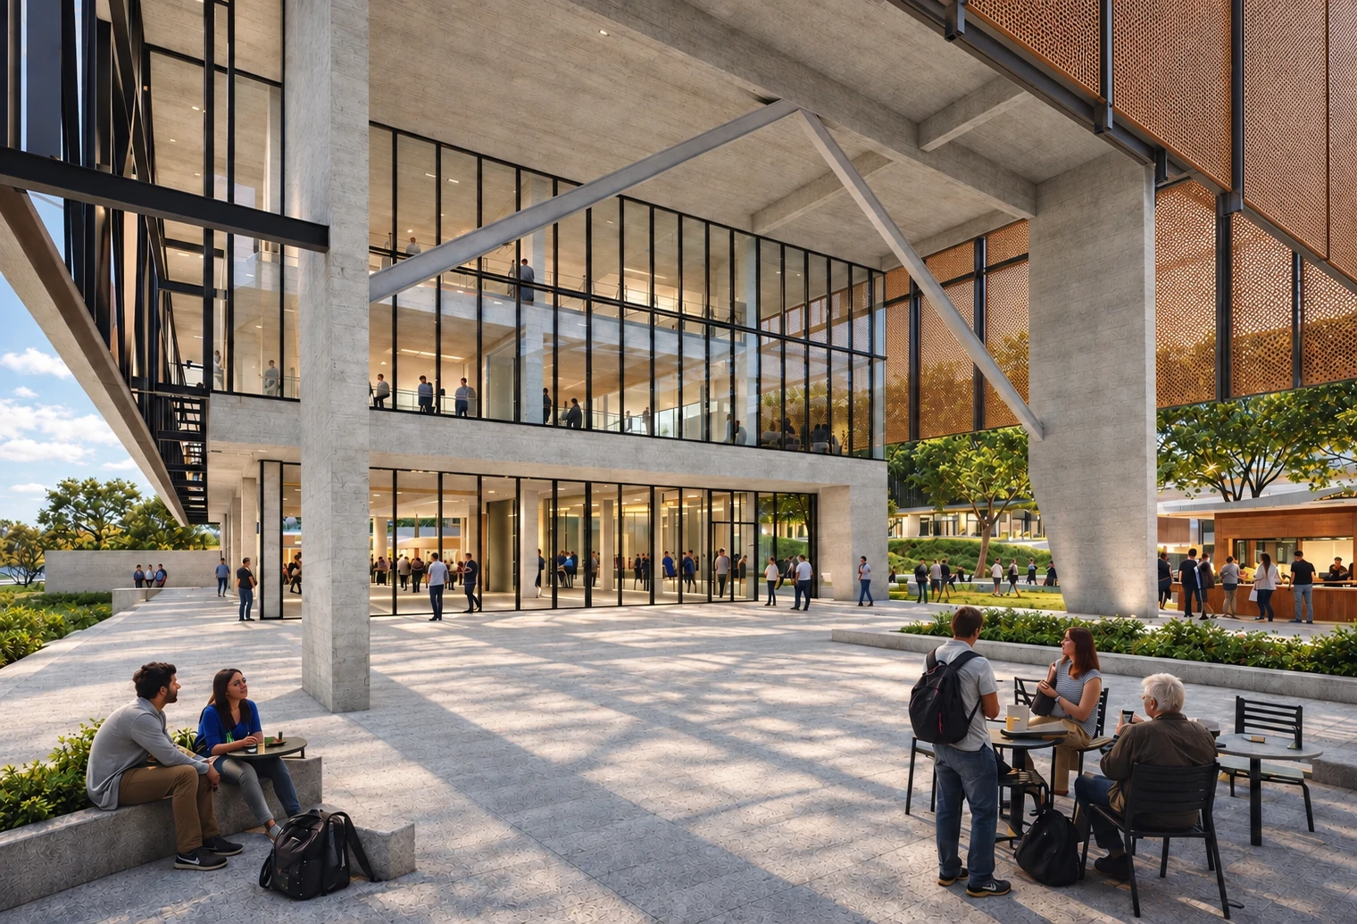
Elevated patios and the auditorium add places for university life beyond the classrooms.