The courtyard, stacked.
- Architecture
- MSRAA + OF Arquitectos
- Competition
- First prize, 2026
- Year
- 2026
- Area
- 7,500 m²
- Status
- In development
- Images
- Competition visualisations
New campus. First prize in competition.
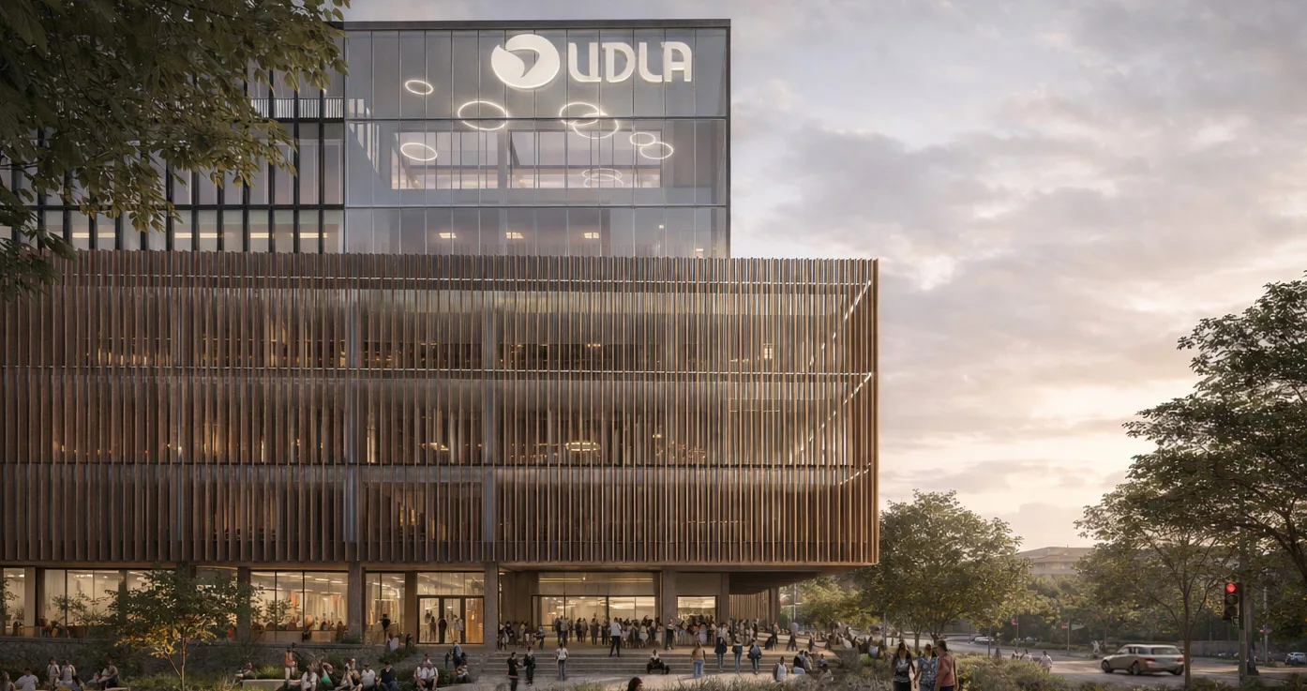
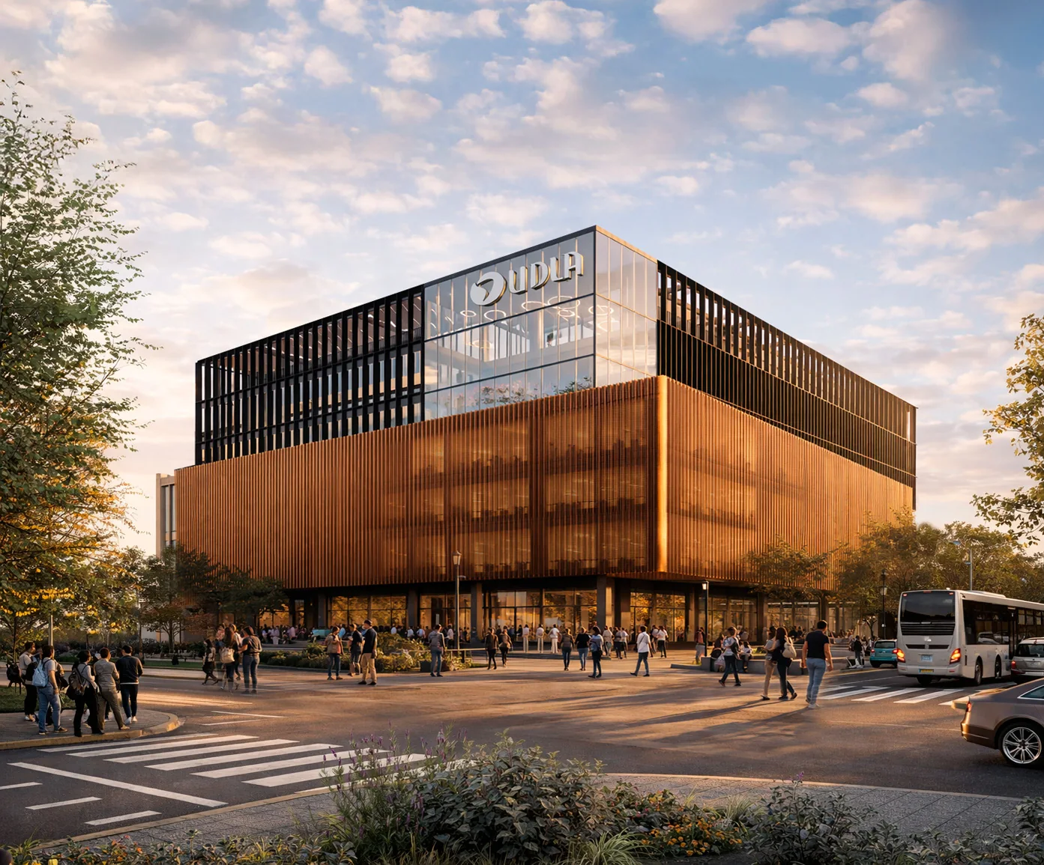
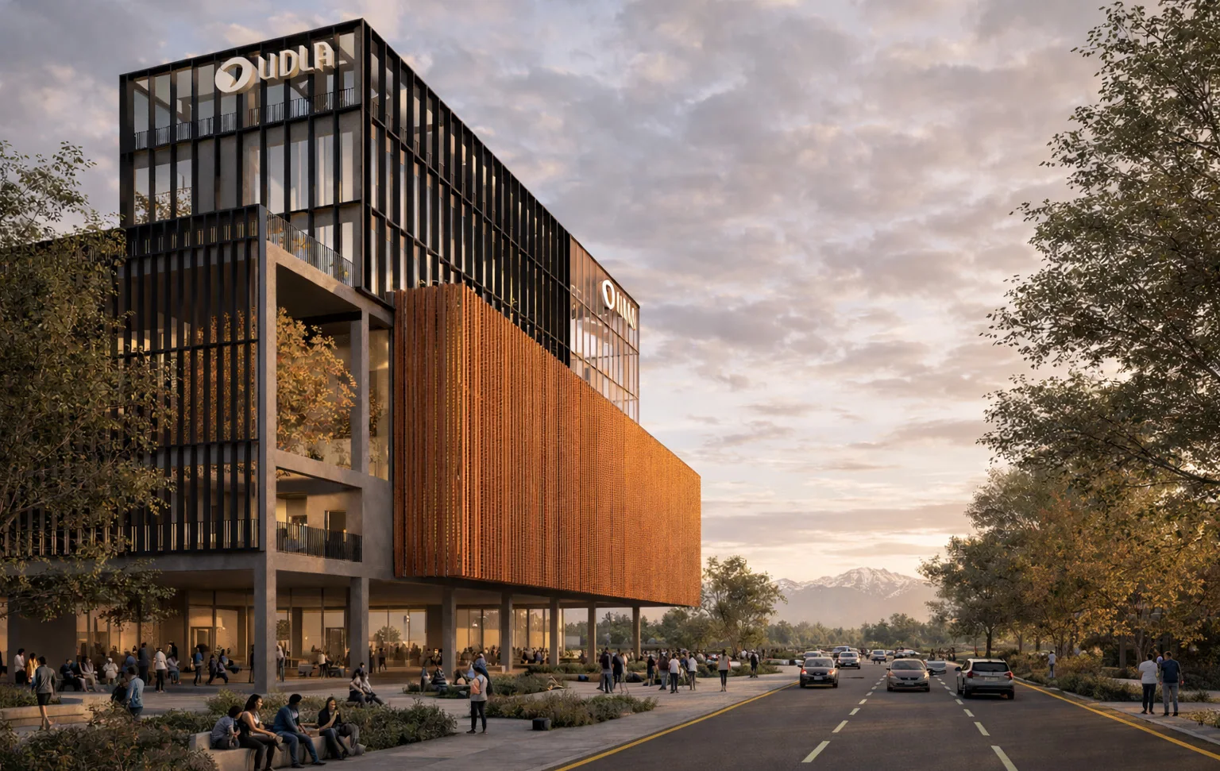
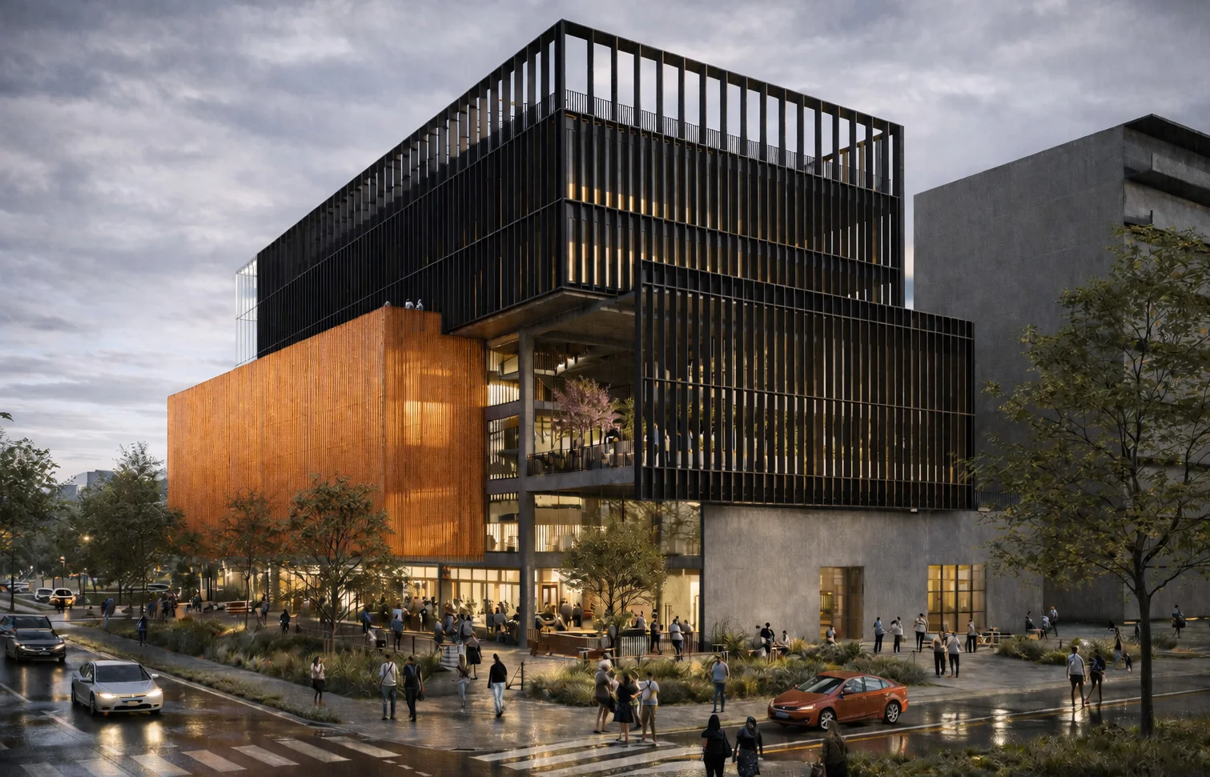
New Universidad de las Américas building in Providencia, first prize together with MSRAA in a competition held in late 2025 and awarded in 2026. The project takes the principles with which Germán Bannen shaped the district —pedestrian continuity, human scale, green space and mixed uses— and applies them to a tall building: the city does not stop at the property line, it continues inside the block.
An urban platform.
The first level is raised to form a platform that organises movement, allows pedestrians to pass through and extends public space into the building.
Raised courtyards.
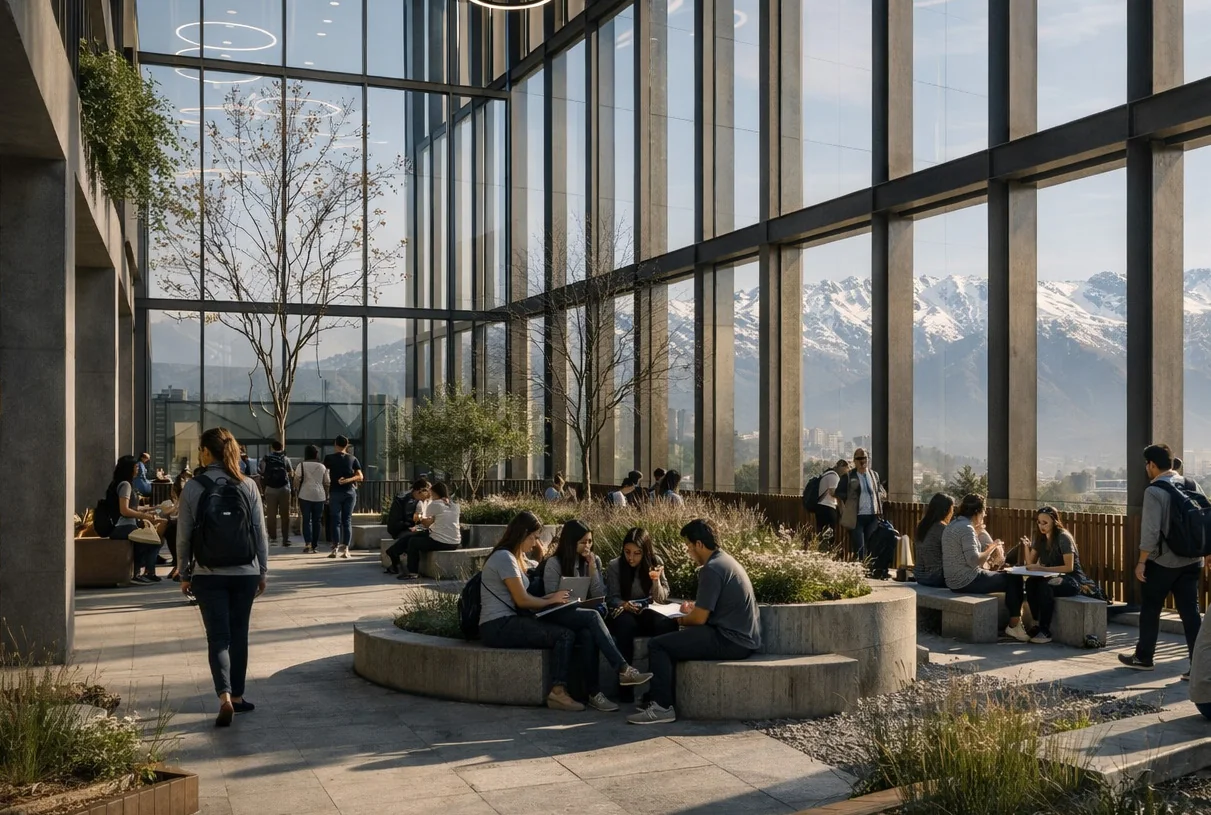
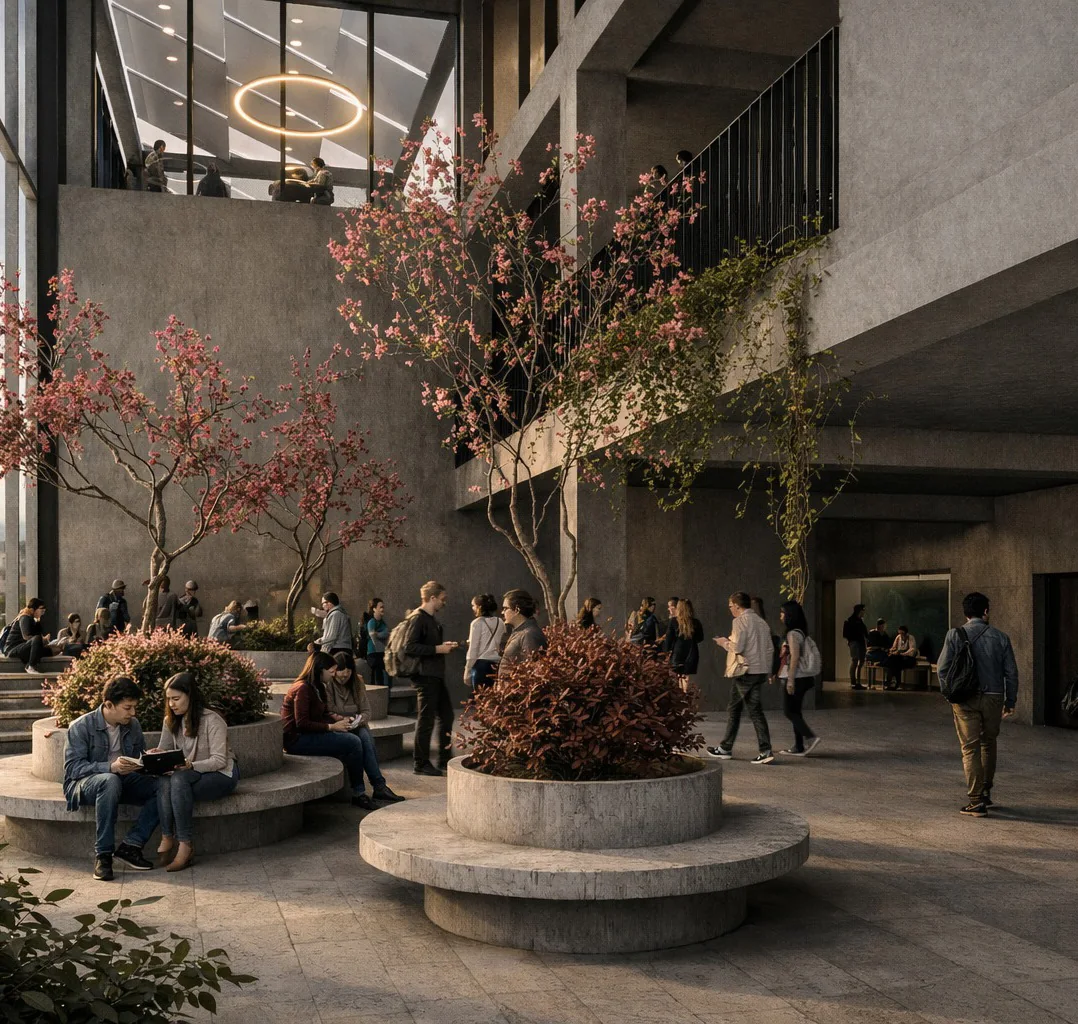
In the manor houses of central Chile, courtyards organise the programme and regulate climate. Here they are stacked vertically: voids and raised courtyards for academic encounters, with visual continuity and cross ventilation.
Open to the community.
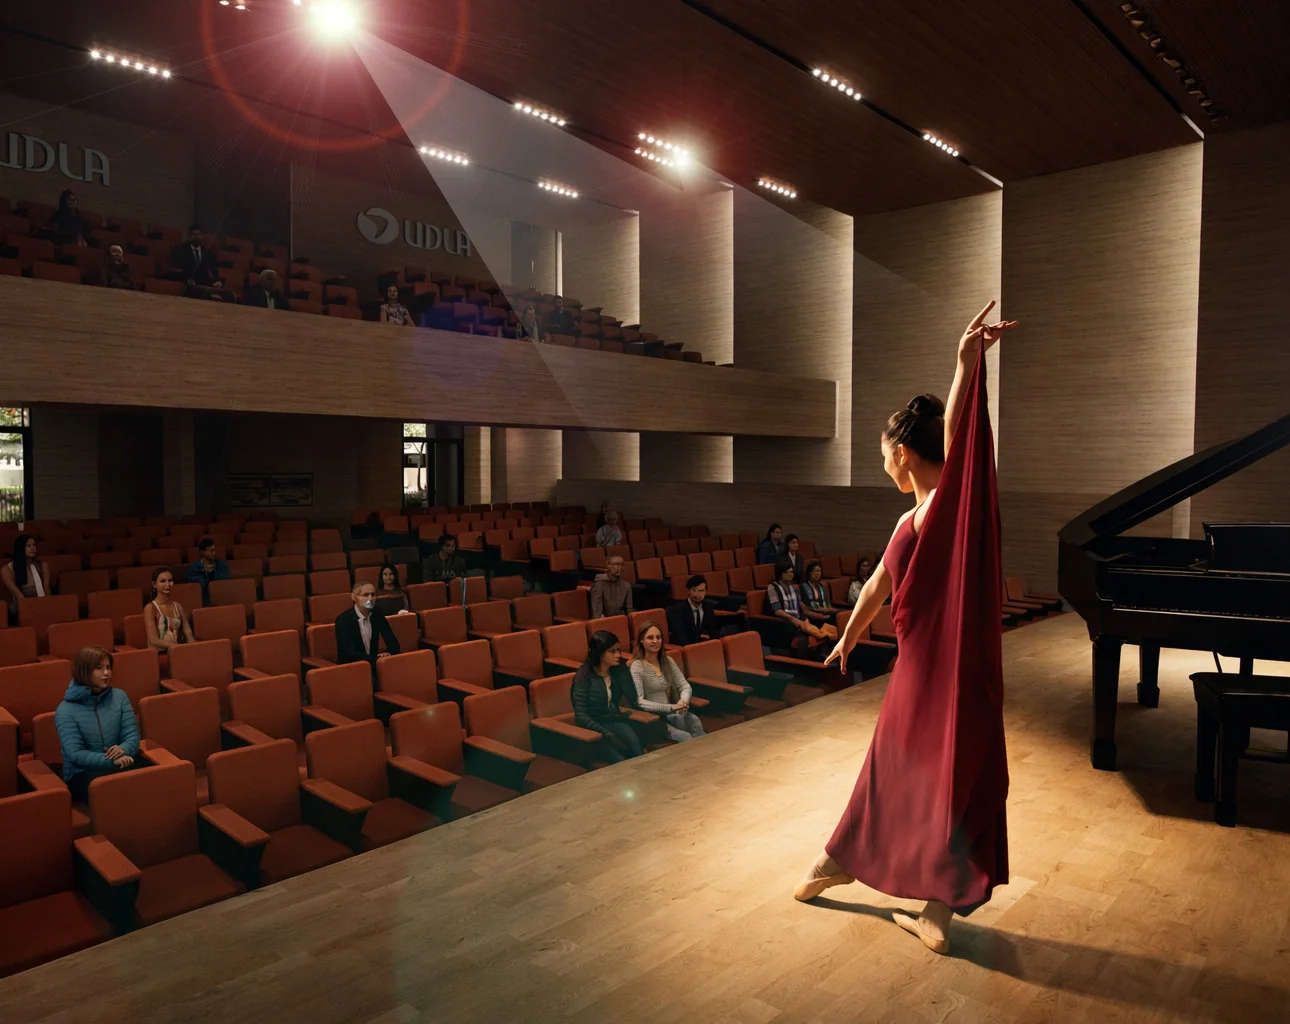
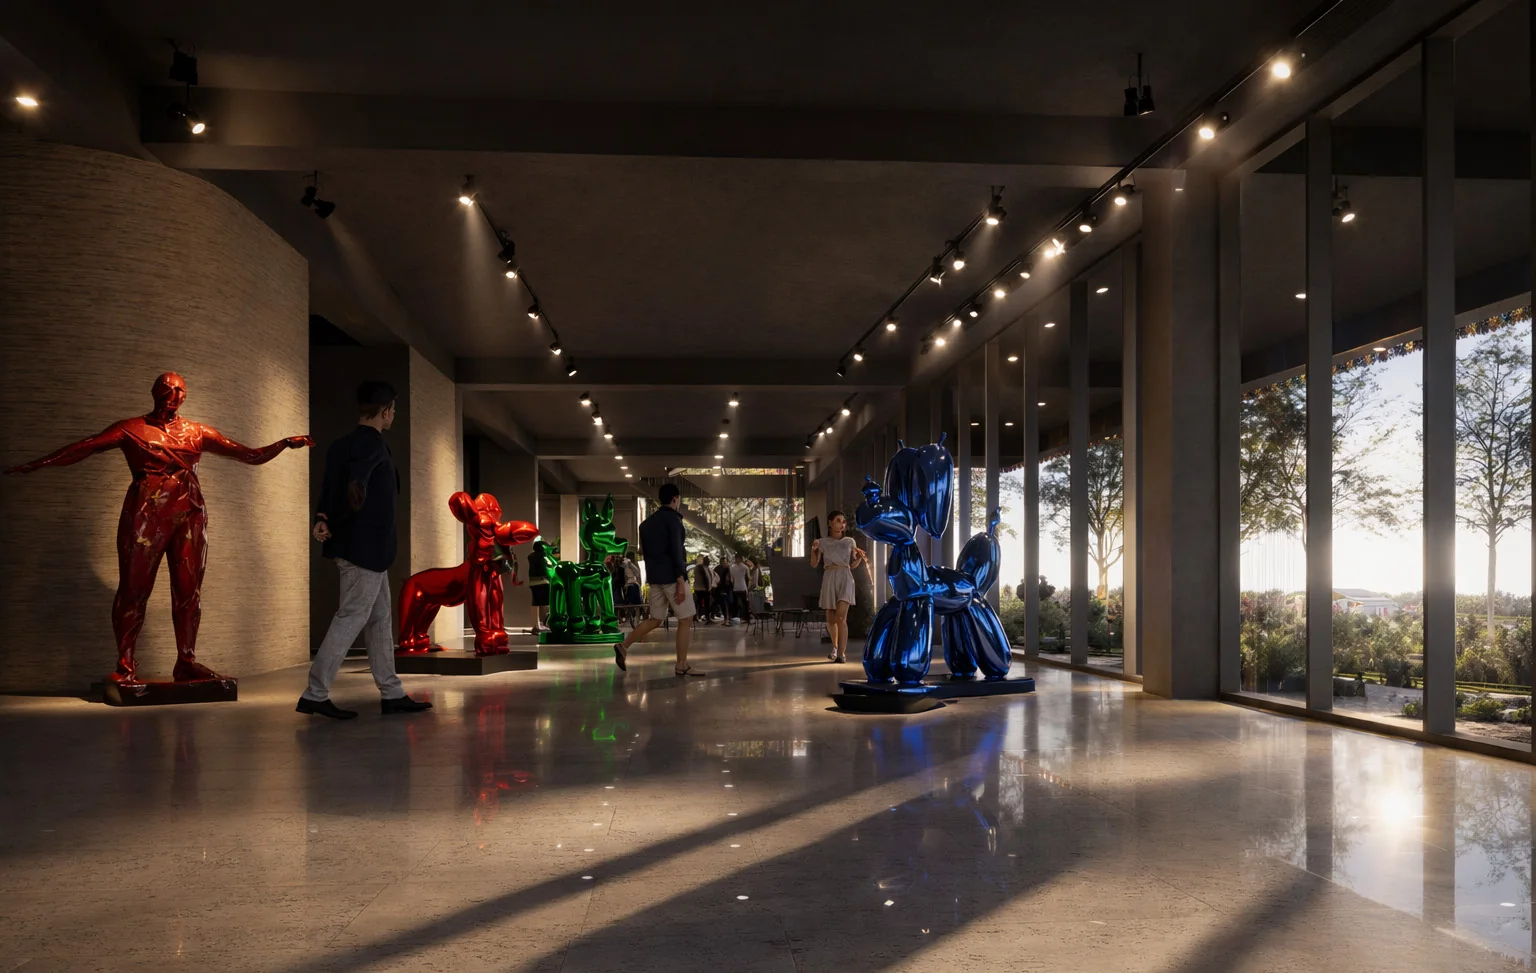
The most public uses —a 400-seat auditorium, an exhibition space and community clinics— sit on the lower levels and can operate independently of the university.