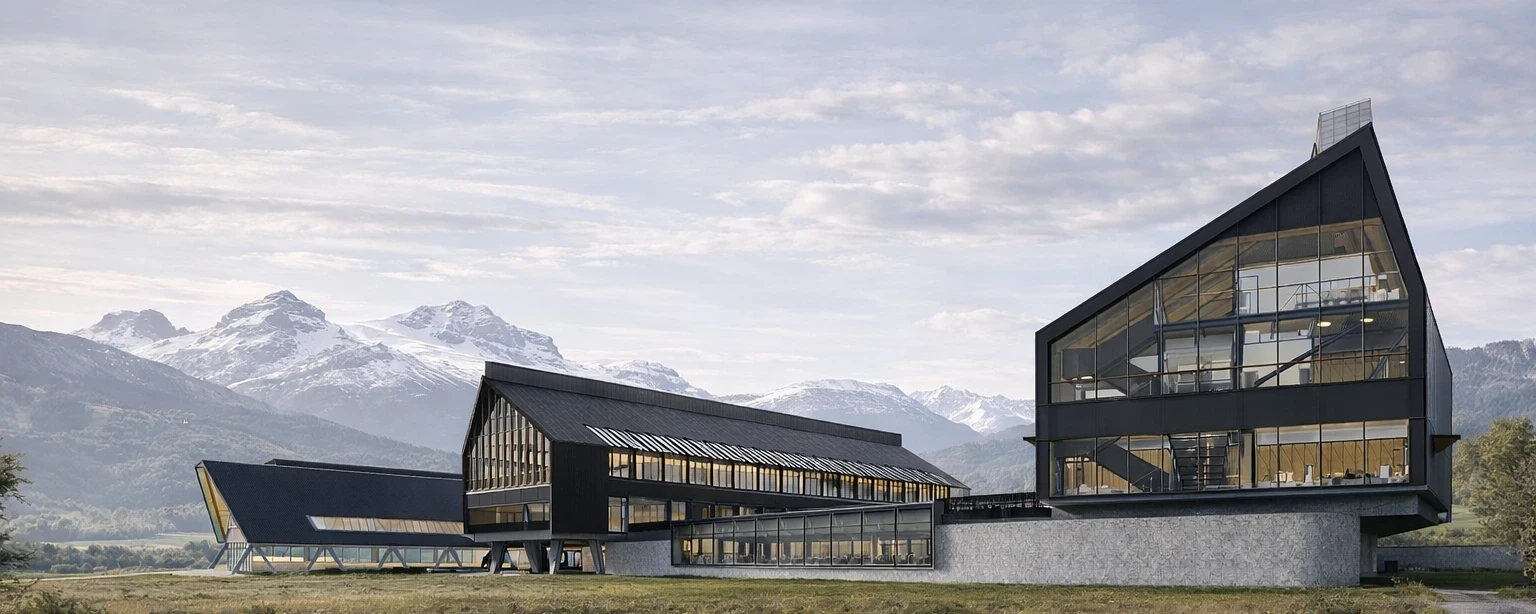
Two buildings joined by a shared plinth.
- Architecture
- OF Arquitectos + MSRAA + Cavagnaro Rojo
- Designed area
- 7,500 m²
- Status
- Building permit approved
- Image
- Architectural visualisations · 2026
A sheltered plaza brings university life together in the Aysén landscape.
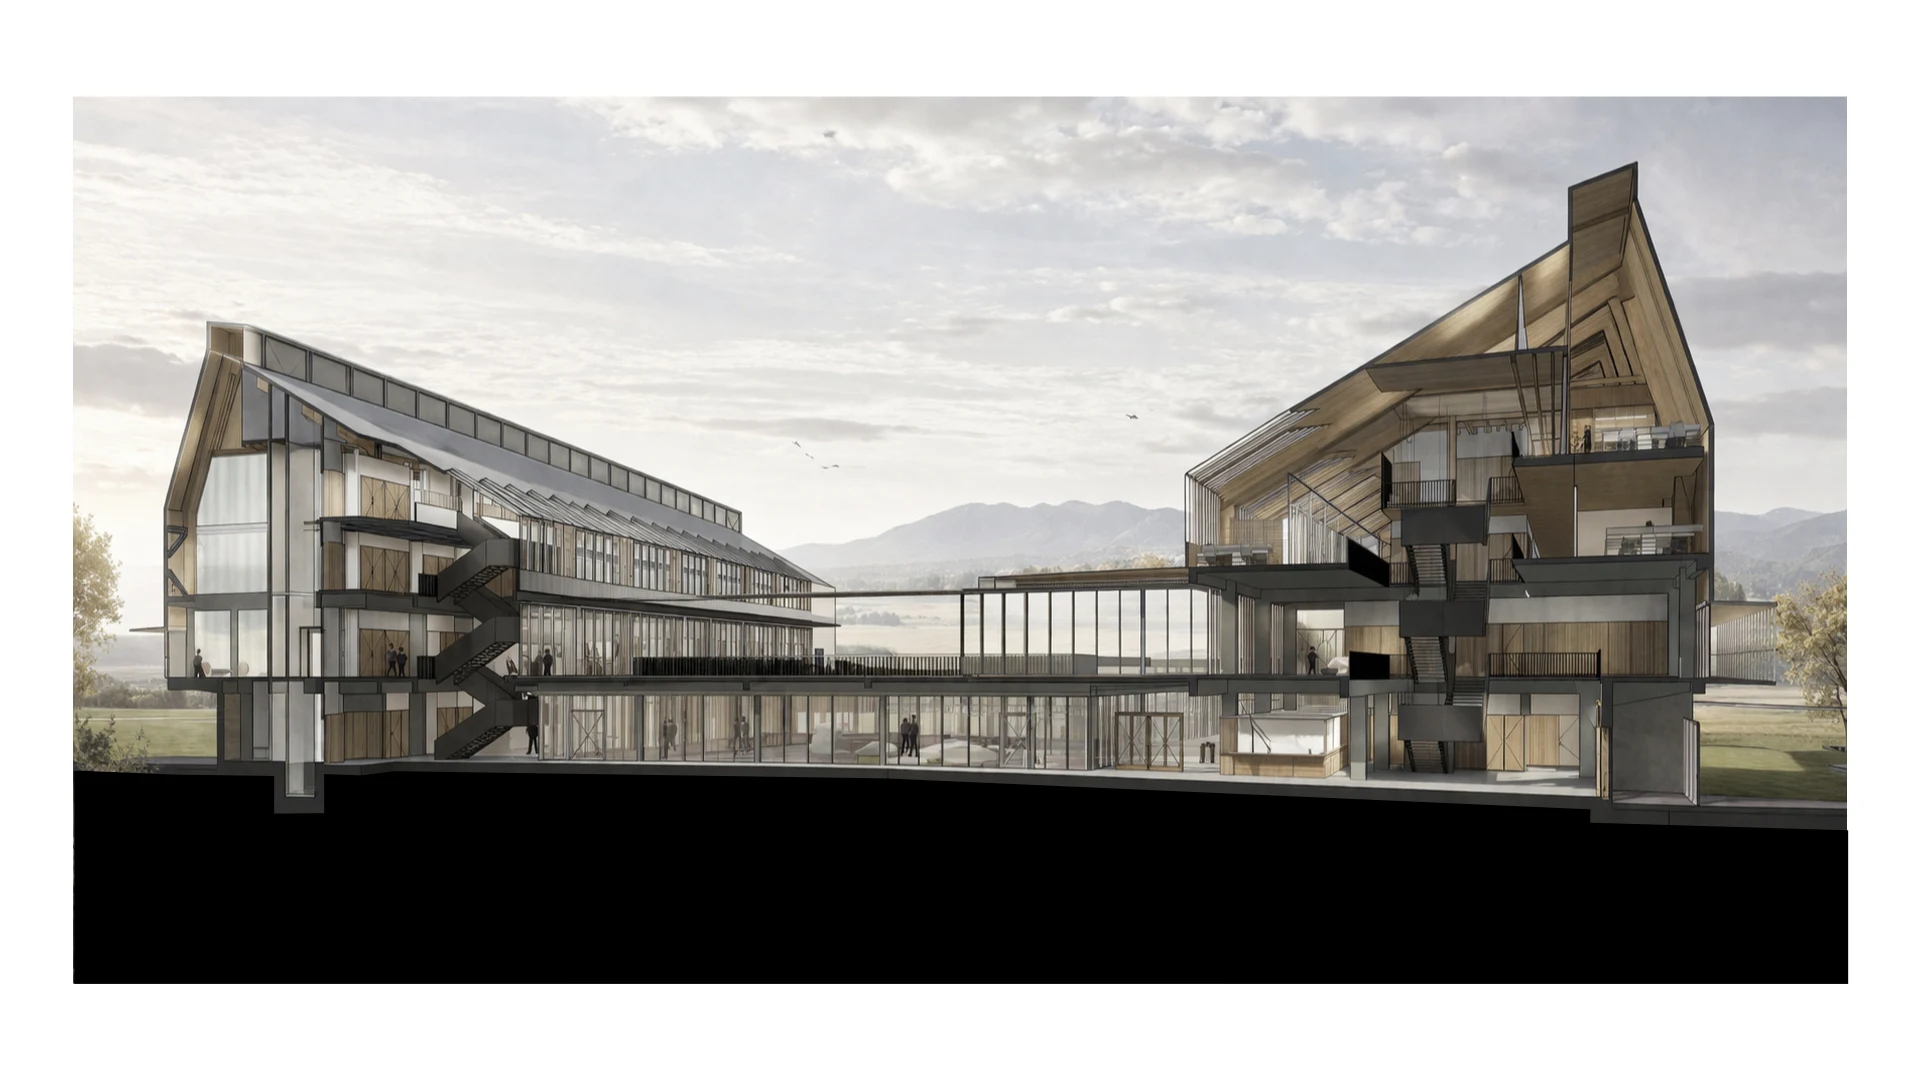
The Foundational Building occupies a site that falls from the access road to Puerto Aysén towards the Coyhaique River. The project retains the campus master plan's two-building arrangement but connects the volumes through a shared plinth: in the region's climate, an uninterrupted interior route is essential to university life. Designed in 2020, the project has an approved building permit.
The project has an approved building permit. The university plans to issue a public tender for construction during 2026.
Connection and shelter
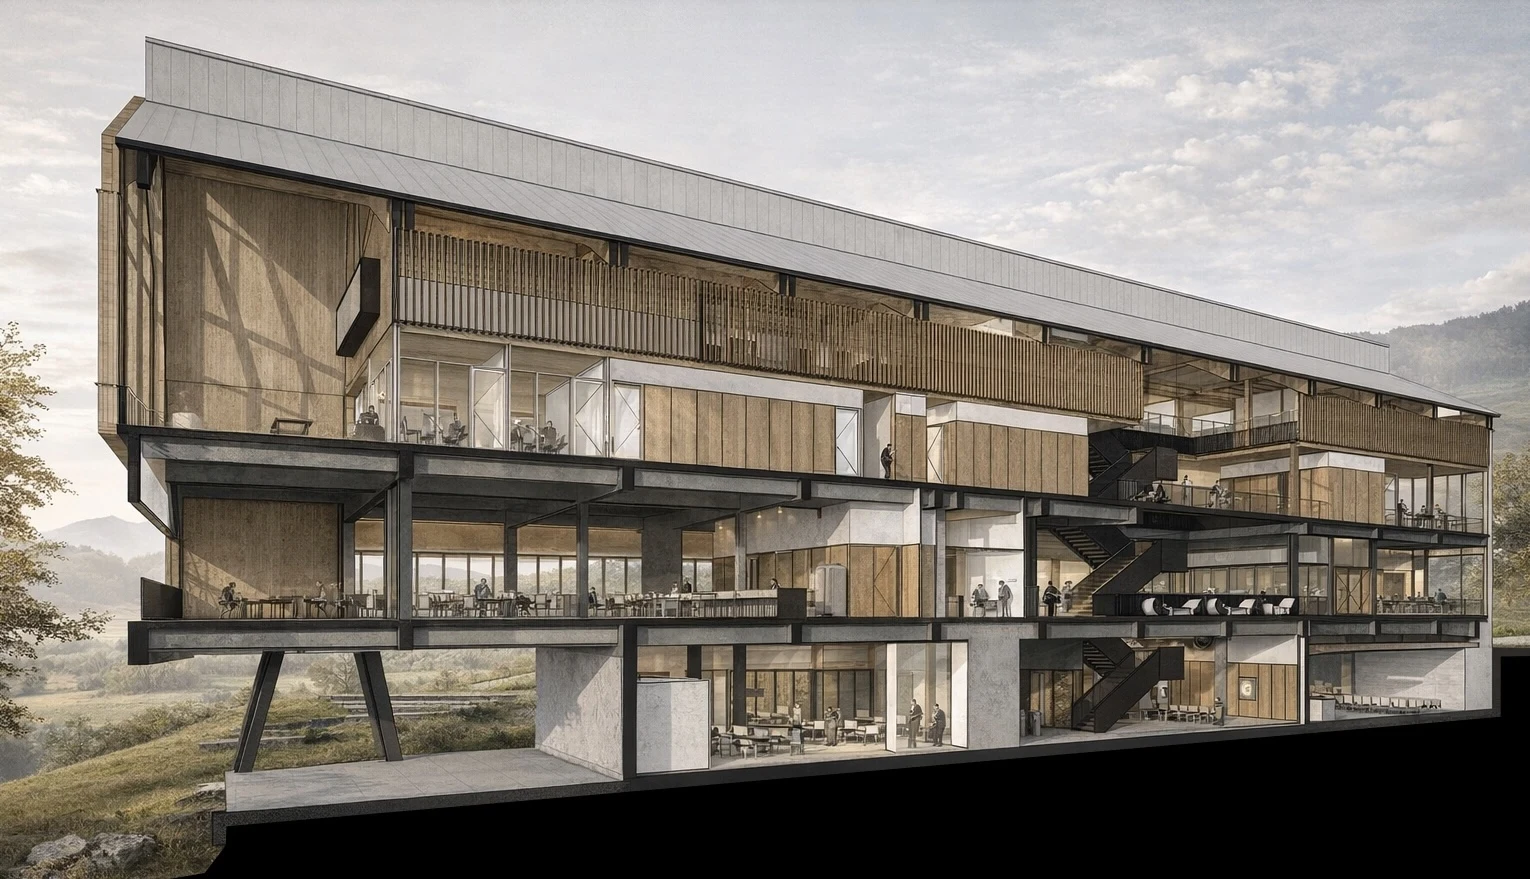
The library, auditorium and communal spaces occupy the concrete plinth in contact with the ground. Above it, a plaza held between the buildings frames the landscape and shelters people from the wind. The administrative building opens its dining hall onto this plaza, above the library.
Two programmes, one structure
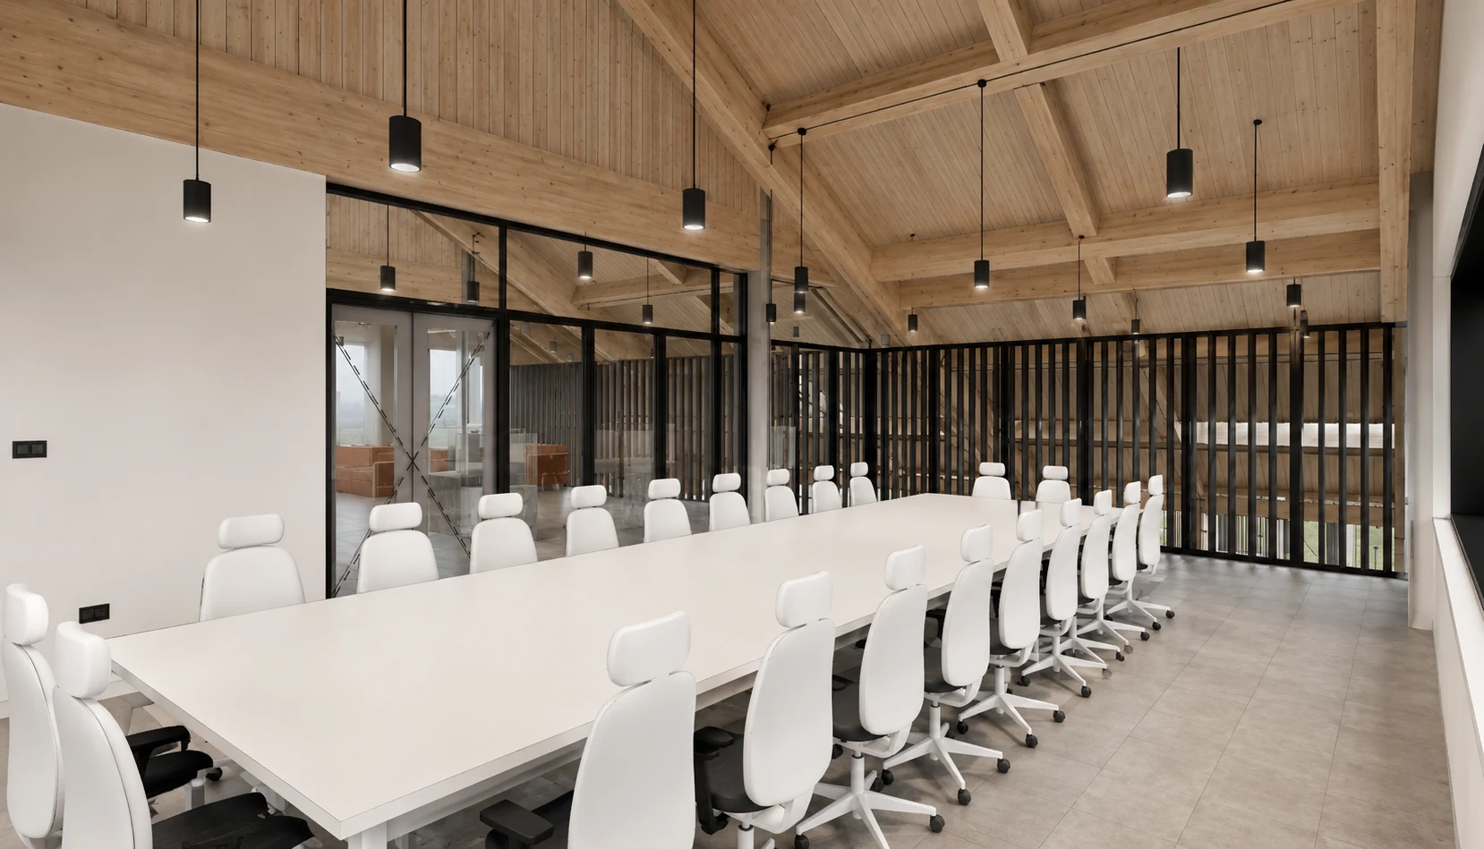
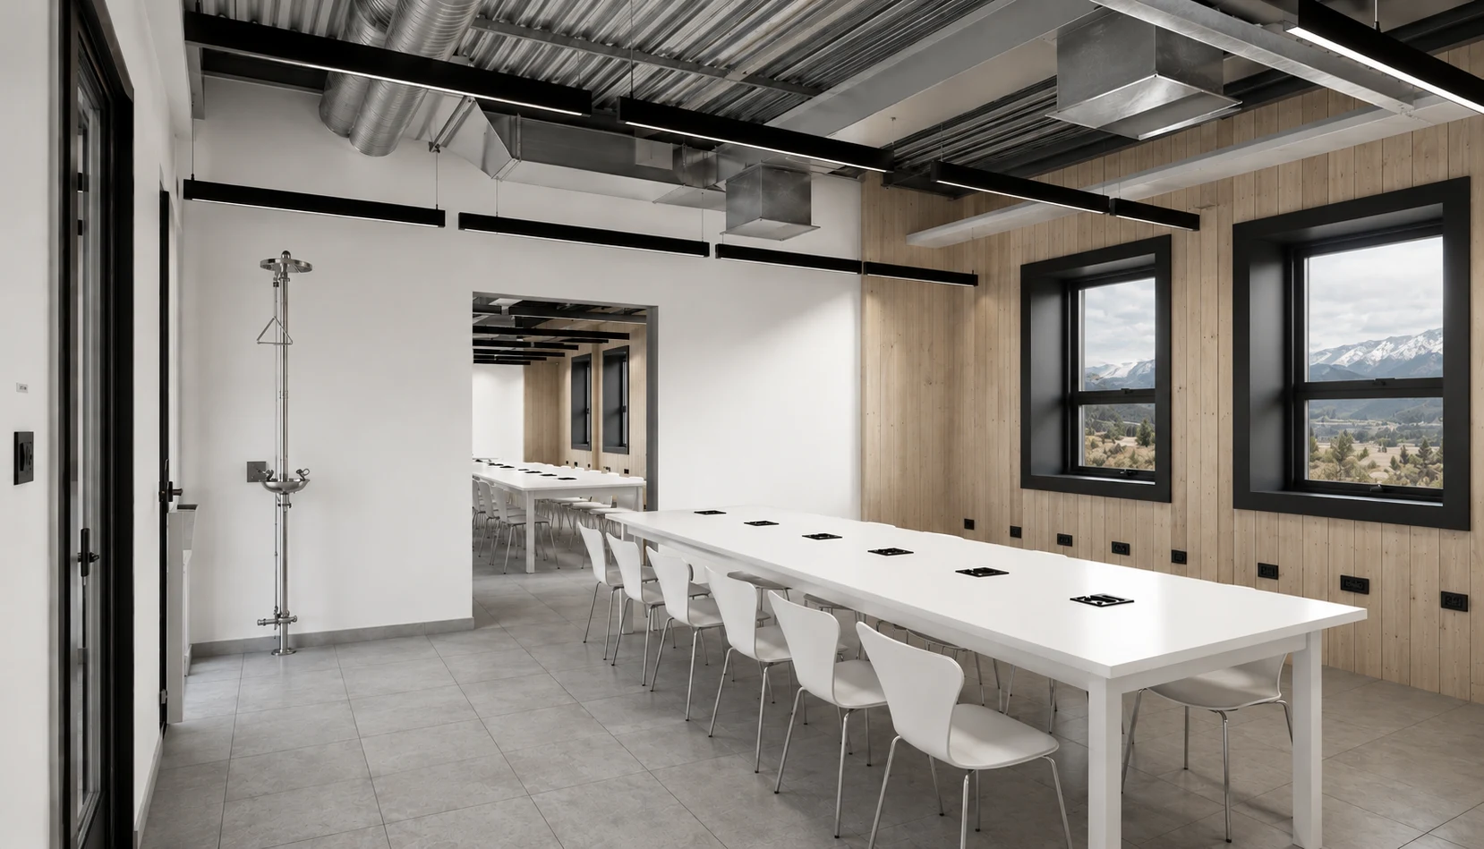
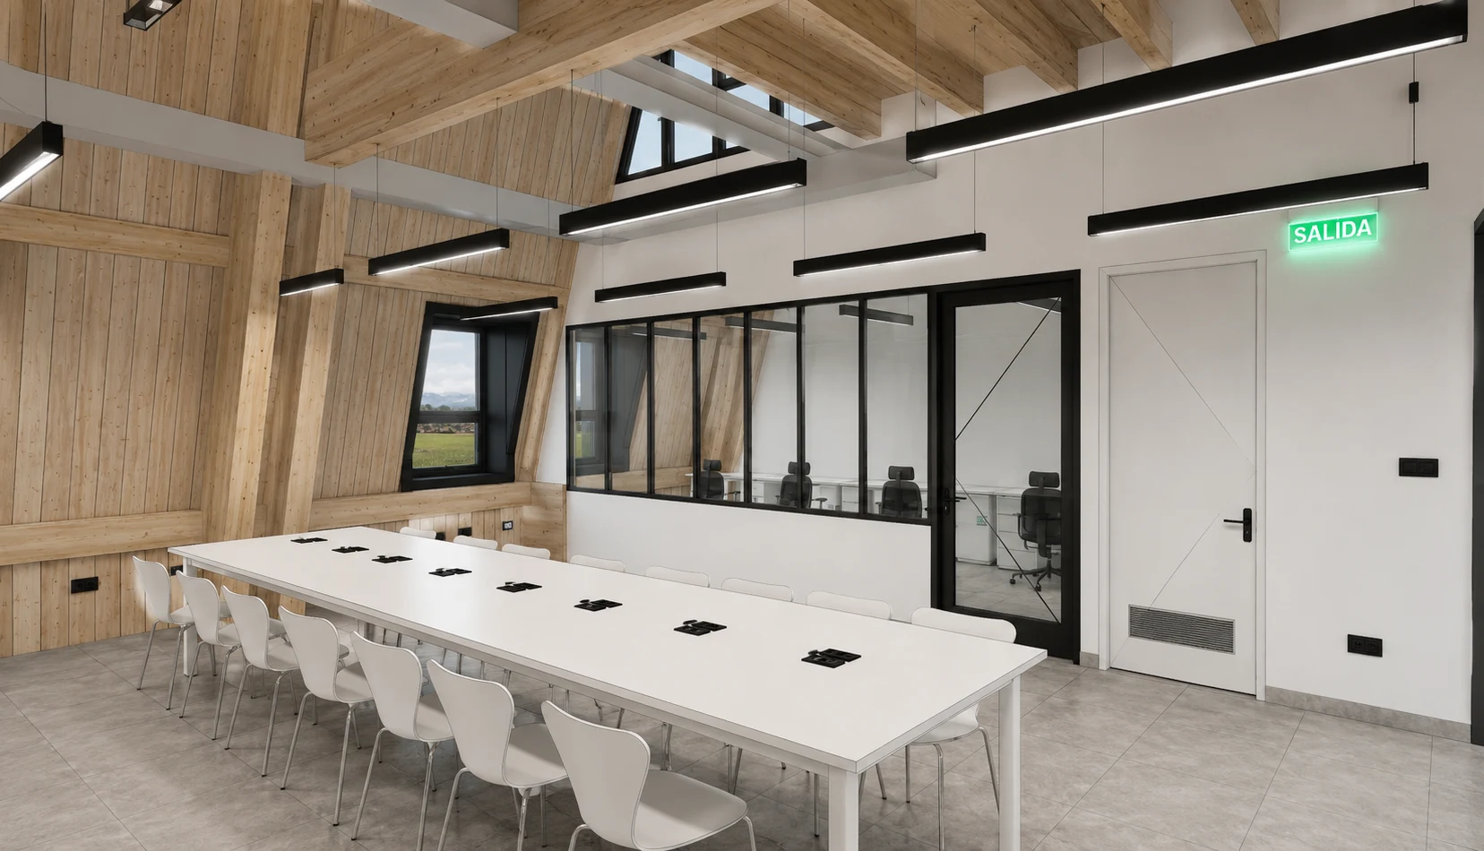
Teaching rooms and laboratories occupy the western volume; the other houses administration. Above the concrete base, both buildings are conceived in laminated timber with steel reinforcement. The material distinction makes their relation to the ground and their common base legible.